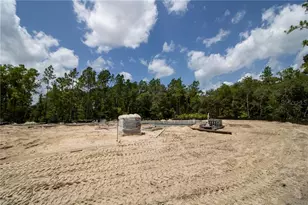
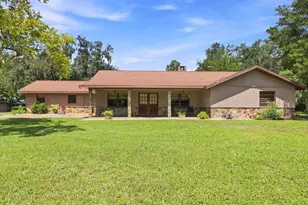
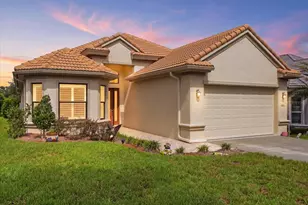
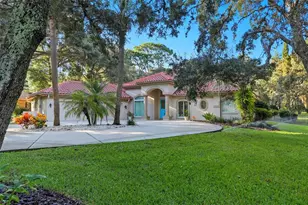
Full Property Details for 5178 N Peppermint Dr
General
- Price: $625,080
- HOA FEE: $13/month
- HOA FEE FREQ.: Annually
- Taxes: $568 (2025)
- Status: Pending
- Type: Single Family
- Source: MidFloridaRegionalMLS
- MLS ID: CC852449
- Updated: 10/8/2026
- Added to Site: 237 day(s) ago
Interior
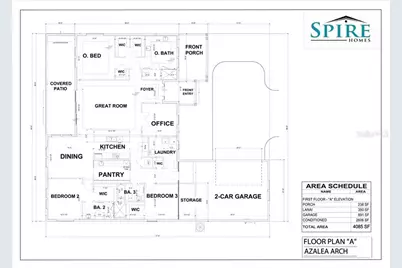
- Number of Rooms: 11
- Interior Features: Smart Thermostat, High Ceilings, Solid Surface Counters, Open Floorplan, Walk-In Closet(s), Solid Wood Cabinets
- Appliances: Dishwasher, Disposal, Microwave, Range, Other
- Flooring: Carpet, Tile, Luxury Vinyl
Rooms
- Total Bathrooms: 3
- Full Bathrooms: 3
Additional Information
- Shared Amenities: Clubhouse, Trail(s), Park, Pickleball Court(s), Playground, Shuffleboard Court, Tennis Court(s)
- Security/Safety: Smoke Detector(s)
Exterior
- Exterior Features: Irrigation System, Sliding Doors, Smart Irrigation
Parking
- Garage: Yes
- Attached garage: Yes
- Garage Spaces: 2
- Covered Spaces: 2
- Parking Features: Driveway, Open, Garage Door Opener
Location
- County: Citrus
- Driving Directions: From N Lecanto Hwy, turn onto Pine Ridge Blvd, right onto N Maple View Drive, and left onto N Peppermint Drive. The home is past the bend in the road on the left.
- Direction Faces: East
School Information
- Elementary School: Forest Ridge Elementary School
- Middle School: Crystal River Middle School
- High School: Crystal River High School
Community
- Community Features: Clubhouse, Dog Park, Park, Playground, Tennis Court(s)
- Optional Amenities: Clubhouse, Trail(s), Park, Pickleball Court(s), Playground, Shuffleboard Court, Tennis Court(s)
- Association: Yes
- Assoc. Name: Pine Ridge
- Assoc. Fees Include: Other, Recreational Facilities
Heating & Cooling
- Cooling Type: Humidity Control, Central Air
- Heating Type: Electric, Heat Pump
Utilities
- Sewer: Septic Tank
- Water: Public
- Utility Description: BB/HS Internet Available
Structural Information
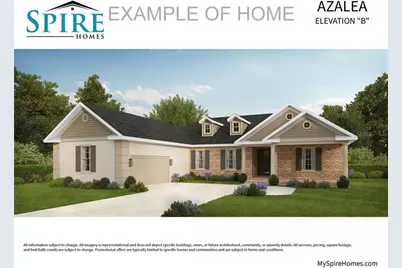
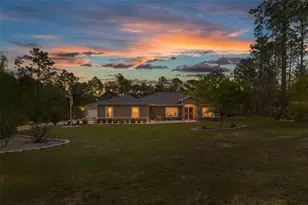
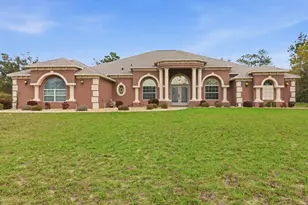
- Architectural Info: Contemporary
- Architectural Style: Contemporary
- Approx Compl Date: 2026-12-15T05:00:00.000Z
- Exterior Const.: Stucco, Block
- Roof: Shingle
- Windows: Double Pane Windows
- Drive-In Doors: Sliding Doors
- Stories/Levels: One
- Square Feet: 2,606
- Sq. Ft. Source: Builder
- Year Built: 2026
Lot Features
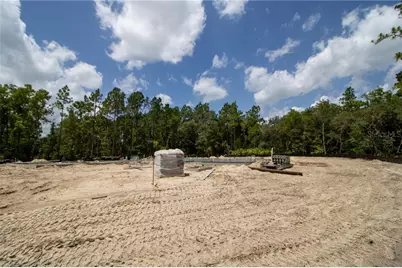
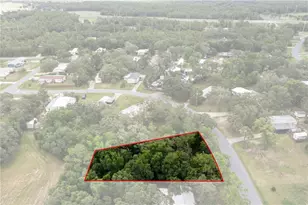
- Lot Size (Acres): 1.08
- Lot Size (Sq. Ft.): 46,997
- Lot Size: 1.0789
- Lot Dimensions: 185 x 250
- Frontage: County Road
- Street/Road Desc.: Paved
Green Features
- Energy Efficient: Thermostat
Financial Considerations
- Price Per Acre: $578,777
- Association Fee: $160
- Assoc Fee Freq.: Annually
- Tax Amount: $568.51
- Tax Year: 2025
Disclosures and Reports
- Legal Description: PINE RIDGE UNIT 3 PB 8 PG 51 LOT 2 BLK 17
- Flood Zone Info: X
- APN: 2138599
- Property ID: 2138599
Listed by Tropic Shores Realty