This is a carousel with tiles that activate property listing cards. Use the previous and next buttons to navigate.
1/1
$831,000
This is a carousel with tiles that activate property listing cards. Use the previous and next buttons to navigate.
1/1
Property Description
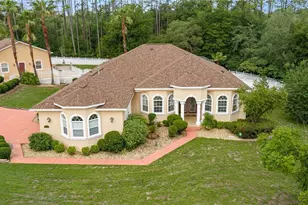
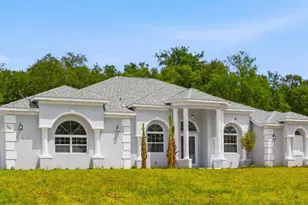
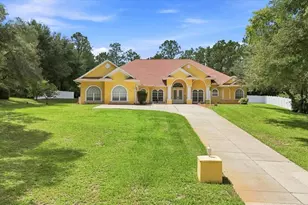
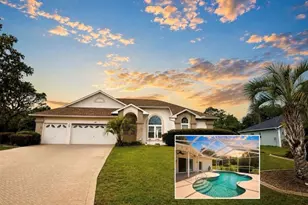
Welcome to a truly exceptional luxury estate tucked away on a beautifully landscaped 1-acre homesite within the prestigious equestrian community of Pine Ridge. Offering over 3,064 square feet under air, this remarkable residence combines timeless elegance, thoughtful design, and resort-style outdoor living into one unforgettable property. From the moment you arrive through the double door entry, you are greeted by refined architectural details and a warm sophistication that carries throughout the home. Fresh neutral interior paint, matching custom blinds throughout, tray ceilings, crown molding, and elegant finishes create a cohesive and luxurious atmosphere. Faux columns, decorative mirrors, and glass display shelving frame the formal living room where a beautiful fireplace serves as the centerpiece, creating a stunning setting for entertaining or quiet evenings at home. The gourmet kitchen is designed to impress with granite countertops, stainless steel appliances, abundant cabinetry, and a gas stove for the culinary enthusiast. Flowing seamlessly into the family room, the layout was designed with both everyday comfort and entertaining in mind. Multiple sets of French doors throughout the home open gracefully to the expansive screened lanai and sparkling in-ground pool, blending indoor and outdoor living effortlessly. The luxurious primary suite serves as a peaceful private retreat featuring tray ceilings, two walk-in closets, French door access to the pool area, a relaxing Jacuzzi tub, and a spacious walk-in shower. Two guest bedrooms are connected by a convenient Jack-and-Jill bathroom, while an additional private area of the home offers exceptional flexibility as a fully functional in-law suite or private apartment complete with living space, bedroom, full bath, upper and lower cabinetry, sink, dishwasher, mini refrigerator, and private French door access to the pool area. Step outside and experience your own private resort. The expansive screened pool area is surrounded by elegant paver walkways leading throughout the property and around the detached garage. Outdoor landscape lighting and uplighting illuminate the grounds and palm trees beautifully in the evenings, while the irrigation system helps maintain the lush manicured setting year-round. Behind the detached garage, a peaceful fire pit gathering area with pavers creates the perfect place to enjoy quiet Florida evenings under the stars. One of the estate's most impressive features is the incredible 30x50 detached 4-car garage designed for car enthusiasts, hobbyists, RV owners, business needs, or multi-purpose luxury living. The structure includes a finished 12x12 room with attached bath on the lower level, plus an upstairs climate-controlled retreat complete with AC and cable access. A generous lifetime composite deck on the side of the detached garage overlooks the pool and backyard creating an elevated outdoor entertaining space unlike anything else. The attached 2 car garage also features a pull-down screen with convenient center door access. Additional upgrades include a brand new roof installed less than two months ago on both the home and detached garage, 2018 AC, storage shed, and countless thoughtful enhancements throughout. This extraordinary Pine Ridge estate offers luxury, versatility, privacy, and lifestyle all wrapped into one truly stunning property. Some of the photos have been virtually staged.
Full Property Details
Full Property Details for 5296 N Princewood Dr
General
- Sold For: $831,000
- HOA FEE: $8/month
- HOA FEE FREQ.: Annually
- Taxes: $4,616 (2025)
- Status: Closed
- Type: Single Family
- Source: MidFloridaRegionalMLS
- MLS ID: TB8513254
- Added to Site: 103 day(s) ago
Interior
- Number of Rooms: 3
- Interior Features: Ceiling Fan(s), Coffered Ceiling(s), Crown Molding, High Ceilings, Kitchen and Family Room Combination, Living Room/Dining Room Combo, Open Floorplan, Primary Bedroom Main Floor, Solid Wood Cabinets, Stone Counters, Thermostat, Tray Ceiling(s), Walk-In Closet(s), Window Treatments
- Fireplace: Yes
- Fireplace(s): Gas, Living Room
- Appliances: Dishwasher, Disposal, Dryer, Electric Water Heater, Microwave, Range, Refrigerator, Washer
- Furnishings: Unfurnished
- Flooring: Carpet, Ceramic Tile
Rooms
Bathrooms
- Total Bathrooms: 3
- Full Bathrooms: 3
Bedrooms
- Total Bedrooms: 4
Other Rooms
- Laundry: Electric Dryer Hookup, Inside, Laundry Room, Washer Hookup
Additional Information
- Shared Amenities: Pickleball Court(s), Playground, Tennis Court(s)
- Pool: Yes
- Private Pool: Yes
- Pool Description: In Ground, Screen Enclosure
- Security/Safety: Smoke Detector(s)
Exterior
- Exterior Features: Fire Pit, French Doors, Lighting
- Deck/Patio: Front Porch
- Porch/Patio/Deck: Front Porch
Parking
- Garage: Yes
- Attached garage: Yes
- Garage Spaces: 2
- Covered Spaces: 2
Location
- Area: 34465 - Beverly Hills
- County: Citrus
- Development Name: 34465 - Beverly Hills
- Subdivision: PINE RIDGE UNIT 03
- Driving Directions: Lecanto Hwy turn onto Pine Ridge Blvd. Rt on N Persimmon Dr. Rt on N Sandalwood Dr then Rt on Princewood go through stop sign and home on the left with sign.
- Direction Faces: Northwest
Community
- Community Name: 34465 - Beverly Hills
- Community Features: Clubhouse, Dog Park
- Optional Amenities: Pickleball Court(s), Playground, Tennis Court(s)
- Association: Yes
- Assoc. Name: Gail Cooper
Heating & Cooling
- Cooling Type: Central Air
- Heating Type: Heat Pump
Utilities
- Sewer: Septic Tank
- Water: Public
- Utility Description: Cable Connected, Electricity Connected, Propane, Sprinkler Meter, Water Connected
Structural Information
- Architectural Info: Contemporary
- Architectural Style: Contemporary
- Exterior Const.: Block, Stucco
- Roof: Shingle
- Windows: Blinds
- Stories/Levels: One
- Square Feet: 3,064
- Sq. Ft. Source: Public Records
- Living Area: 3,064 Sq. Ft.
- Year Built: 2008
Additional Structures
- Other Structures: Shed(s)
Lot Features
- Lot Size (Acres): 1
- Lot Size (Sq. Ft.): 43,498
- Lot Size: 43498
- Lot Dimensions: 175 x 250
- Street/Road Desc.: Asphalt
Financial Considerations
- Association Fee: $100
- Assoc Fee Freq.: Annually
- Assoc Fee Desc.: Required
- Tax Amount: $4,616.46
- Tax Year: 2025
Disclosures and Reports
- Ownership: Fee Simple
- Special Conditions: None
- Legal Description: PINE RIDGE UNIT 3 PB 8 PG 51 LOT 10 BLK 10
- Flood Zone Info: X
- APN: 18E17S320030001000100
- Property ID: 18E17S320030001000100
- Block/Lot/Section: 10
Listed by Era American Suncoast Realty
Sold by People's Trust Realty

Get Pre-Approved Today
Schools
Schools serving 5296 N Princewood Dr
School District:Citrus County School District
| Name | Grades | Distance |
|---|---|---|
Central Ridge Elementary School 185 West Citrus Springs Boulevard, Citrus Springs, FL 34434 | PK-5 | 2.5 mi |
Citrus Virtual Instruction Program 1007 West Main Street, Inverness, FL 34450 | K-12 | 9.8 mi |
Citrus Springs Middle School 150 West Citrus Springs Boulevard, Citrus Springs, FL 34434 | 6-8 | 2.5 mi |
Lecanto High School 3810 West Educational Path, Lecanto, FL 34461 | 9-12 | 8.5 mi |
Disclaimer:
School attendance boundaries provided by ATTOM Data Solutions and are for reference only. Contact the school directly to verify enrollment eligibility.
Price & Sales History for 5296 N Princewood Dr
Date
Details
Price
Change
Source
8/25/2026
Sold
$831,000
-2.24%
MLS
6/25/2026
Listed
$850,000
—
MLS
Disclaimer: Historical sales information is derived from public records provided by the county offices. Information is not guaranteed and should be independently verified.
5296 N Princewood Drive, Beverly Hills, FL 34465 (MLS# TB8513254) is a Single Family property that was sold at $831,000 on August 25, 2026. Want to learn more about 5296 N Princewood Drive? Do you have questions about finding other Single Family real estate for sale in Beverly Hills? You can browse all Beverly Hills real estate or contact a Coldwell Banker agent to request more information.