
This is a carousel with tiles that activate property listing cards. Use the previous and next buttons to navigate.
1/82
$825,000
This is a carousel with tiles that activate property listing cards. Use the previous and next buttons to navigate.
1/82
Property Description
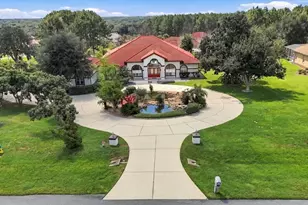
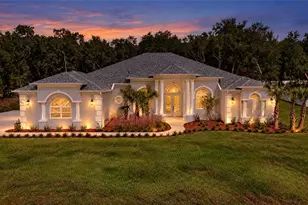
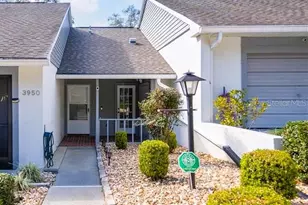
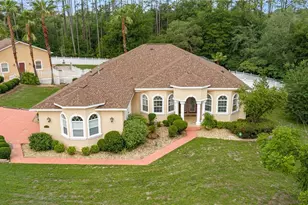
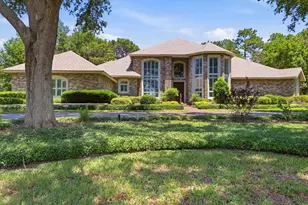
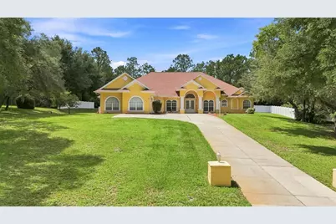
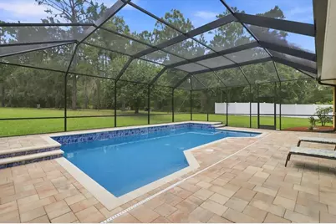
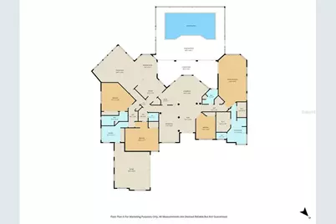
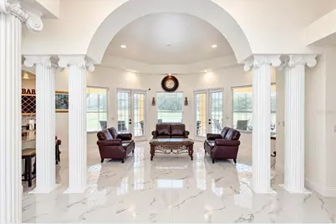
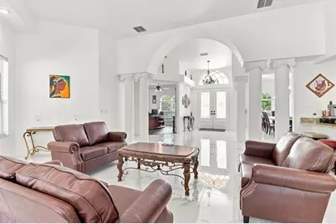
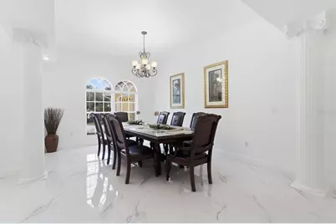
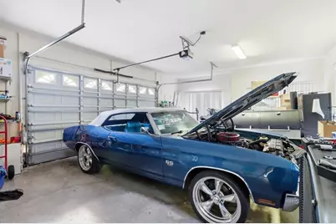
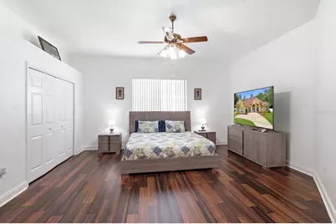
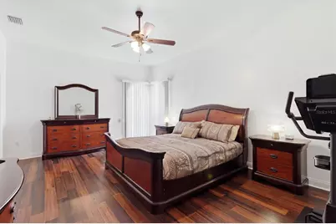
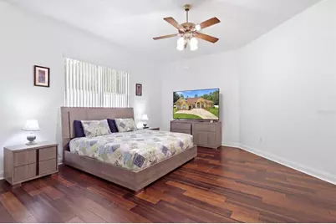
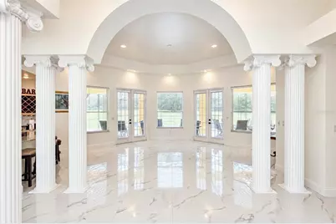
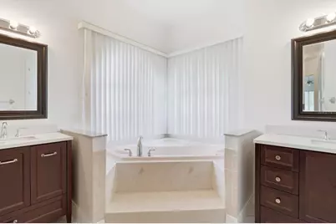
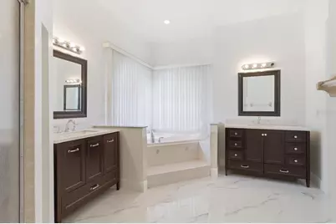
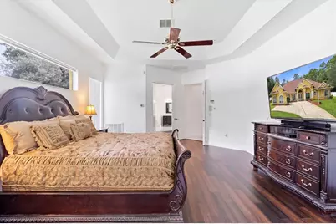
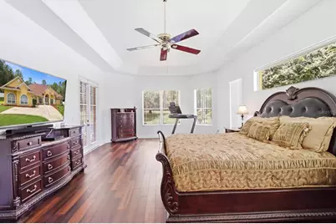
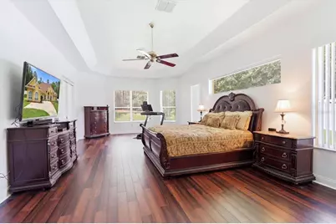
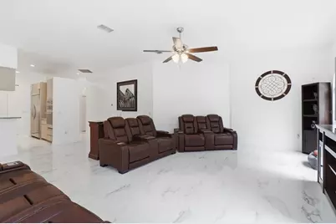
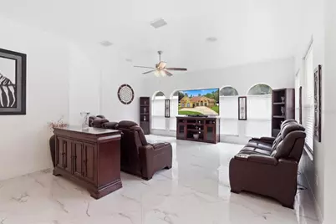
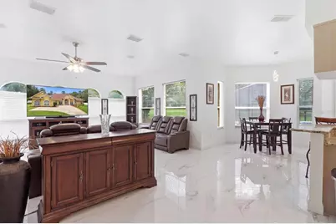
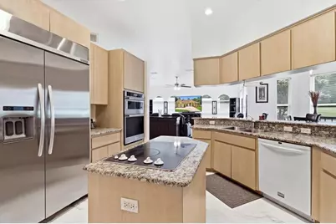
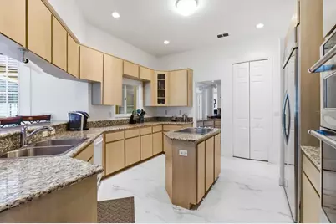
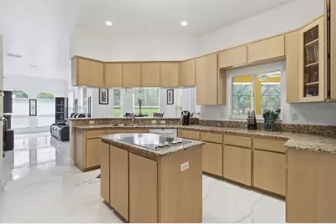
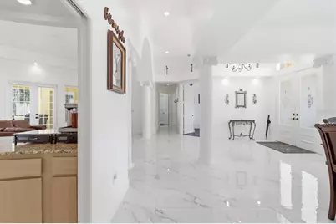
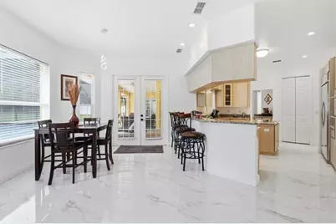
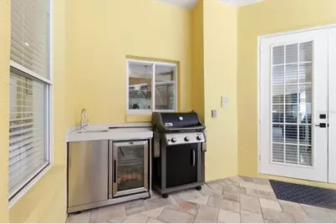
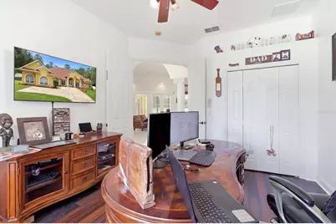
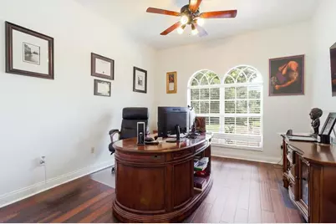
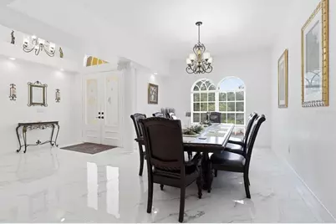
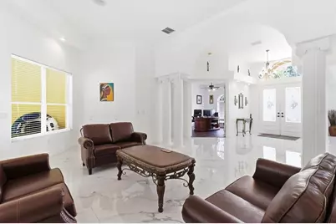
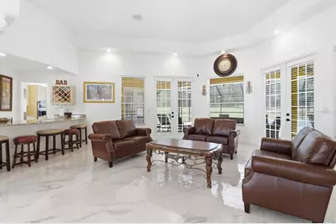
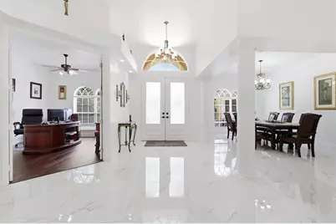
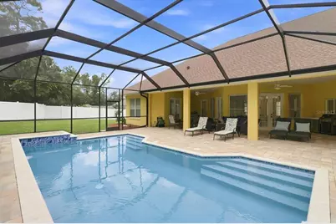
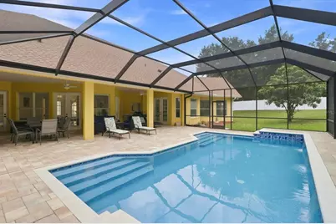
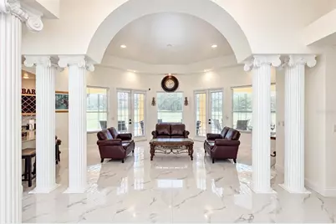
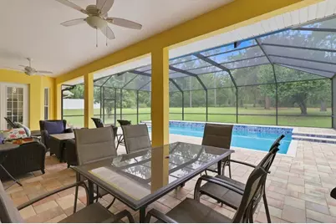
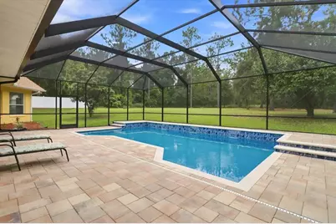
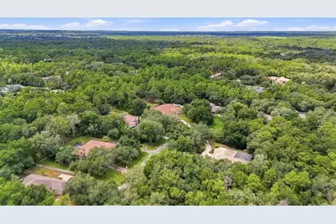
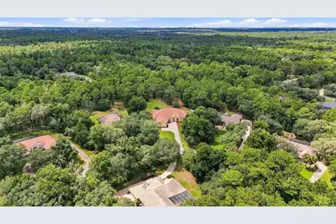
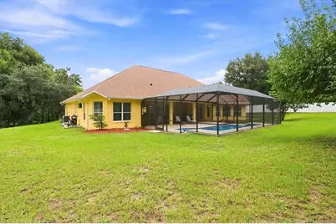
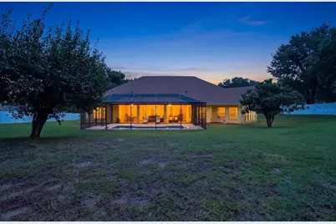
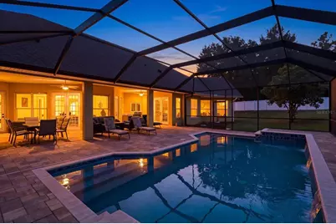
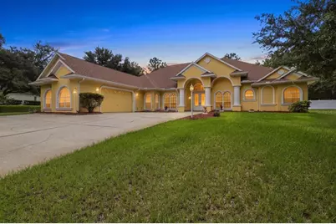
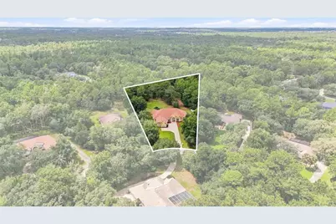
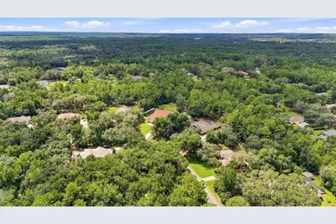
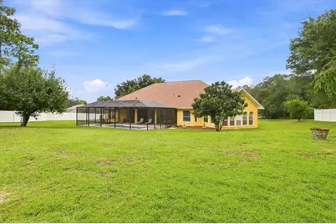
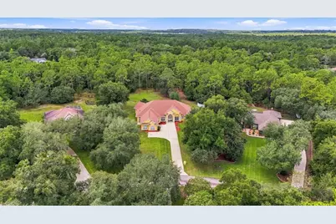
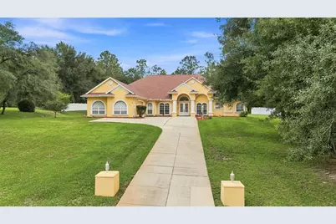
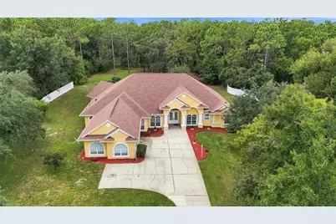
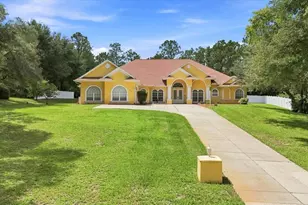
Step into breathtaking luxury through a grand entrance framed by stately columns, where magnificent 32x32 marble tile flooring immediately sets the tone for this impressive Fairview Estates residence. Situated on 1.58 acres and positioned on a high point, the home offers an exceptional blend of expansive interiors and inviting outdoor living. The residence features a colossal primary suite complemented by generously sized guest suites. The fourth bedroom can easily accommodate a home office, nursery, or additional guest space. High ceilings and thoughtfully proportioned rooms enhance the home's sense of scale. The formal living room and formal dining room provide elegant spaces for entertaining. A well appointed built-in wet bar adds both convenience and sophistication. The expansive floor plan provides room to gather, entertain, and unwind while maintaining comfortable separation between living and sleeping areas. Beyond the interior, an extraordinary outdoor retreat awaits. The 2024 resort-style pool features cascading waterfalls and is surrounded by custom pavers, a screened enclosure, and an expansive lanai designed for year-round enjoyment. A dedicated summer kitchen creates an ideal setting for outdoor dining and grilling, while the wooded backyard provides a peaceful backdrop for the entire outdoor living area. Numerous major improvements add value and peace of mind, including a new roof in 2023 and HVAC systems replaced in 2022 and 2023. A long concrete driveway leads to an oversized garage with room for multiple vehicles and additional storage. The property also features a well for irrigation and 300-amp electrical service. With its grand entry, generous bedroom suites, high ceilings, formal entertaining spaces, impressive pool and lanai, and 1.58-acre setting, this Fairview Estates residence presents a rare combination of luxury, comfort, and a Florida dream lifestyle.
Full Property Details
Full Property Details for 3952 N Baywood Dr
General
- Price: $825,000
- HOA FEE: $7/month
- HOA FEE FREQ.: Annually
- Taxes: $7,508 (2025)
- Status: Active
- Type: Single Family
- Source: MidFloridaRegionalMLS
- MLS ID: OM731972
- Updated: 9/9/2026
- Added to Site: 52 day(s) ago
Rental Information
- Min. Lease: 6 Months
Interior
- Number of Rooms: 5
- Interior Features: Cathedral Ceiling(s), Ceiling Fan(s), Eating Space In Kitchen, High Ceilings, L Dining, Open Floorplan, Primary Bedroom Main Floor, Solid Wood Cabinets, Split Bedroom, Walk-In Closet(s), Window Treatments
- Appliances: Built-In Oven, Cooktop, Dishwasher, Disposal, Dryer, Electric Water Heater, Exhaust Fan, Gas Water Heater, Indoor Grill, Microwave, Range, Range Hood, Refrigerator, Touchless Faucet, Washer
- Furnishings: Unfurnished
- Flooring: Ceramic Tile, Engineered Hardwood, Marble, Tile
Rooms
Bathrooms
- Total Bathrooms: 4
- Full Bathrooms: 3
- Half Bathrooms: 1
Bedrooms
- Total Bedrooms: 3
Other Rooms
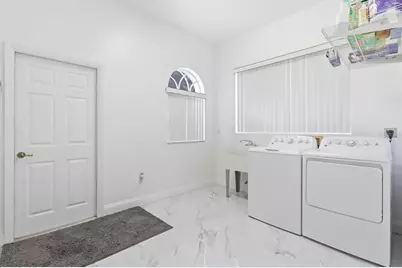
- Laundry: Laundry Room
Additional Information
- Pool: Yes
- Private Pool: Yes
- Pool Description: Auto Cleaner, Gunite, Lighting, Screen Enclosure
- Spa Description: In Ground
Exterior
- Exterior Features: French Doors, Lighting, Permeable Paving, Rain Gutters
- Deck/Patio: Patio, Rear Porch, Screened
- Porch/Patio/Deck: Patio, Rear Porch, Screened
Parking
- Garage: Yes
- Attached garage: Yes
- Garage Spaces: 2
- Covered Spaces: 2
Location
- Area: 34442 - Hernando
- County: Citrus
- Development Name: 34442 - Hernando
- Subdivision: FAIRVIEW ESTATES
- Driving Directions: From Norvell Bryant Hwy, Turn North onto N Annapolis Ave then at end with stop sign turn right onto Indianhead, then turn right onto Tradewind and then left onto Baywood and the Home will be on Left on top of the hill.
- Direction Faces: South
School Information
- Elementary School: Central Ridge Elementary School
- Middle School: Citrus Springs Middle School
- High School: Lecanto High School
Community
- Community Name: 34442 - Hernando
- Association: Yes
- Assoc. Name: amber Spurgeon
- Assoc. Fees Include: Escrow Reserves Fund, None
Heating & Cooling
- Cooling Type: Central Air
- Heating Type: Central, Electric
Utilities
- Sewer: Septic Tank
- Water: Public, See Remarks, Well
- Utility Description: BB/HS Internet Available, Cable Connected, Electricity Connected, Underground Utilities
Structural Information
- Exterior Const.: Stucco
- Roof: Shingle
- Windows: ENERGY STAR Qualified Windows
- Stories/Levels: One
- Square Feet: 4,082
- Sq. Ft. Source: Public Records
- Year Built: 2001
Lot Features
- Property View: Pool, Trees/Woods
- Lot Size (Acres): 1.58
- Lot Size (Sq. Ft.): 68,634
- Lot Size: 1.5756
- Frontage: Street Paved
- Street/Road Desc.: Paved, Concrete
- Fencing (Description): Vinyl
Financial Considerations
- Association Fee: $83
- Assoc Fee Freq.: Annually
- Assoc Fee Desc.: Required
- Tax Amount: $7,508.79
- Tax Year: 2025
Disclosures and Reports
- Ownership: Fee Simple
- Special Conditions: None
- Legal Description: FAIRVIEW ESTATES PB 12 PG 49 LOT 22 BLK J
- Flood Zone Info: X
- APN: 19E18S170010000J00220
- Property ID: 19E18S170010000J00220
- Block/Lot/Section: J
Listed by At Home Realty
Get Pre-Approved Today
Schools
Schools serving 3952 N Baywood Dr
School District:Citrus County School District
| Name | Grades | Distance |
|---|---|---|
Central Ridge Elementary School 185 West Citrus Springs Boulevard, Citrus Springs, FL 34434 | PK-5 | 4.1 mi |
Citrus Virtual Instruction Program 1007 West Main Street, Inverness, FL 34450 | K-12 | 7 mi |
Citrus Springs Middle School 150 West Citrus Springs Boulevard, Citrus Springs, FL 34434 | 6-8 | 3.9 mi |
Lecanto High School 3810 West Educational Path, Lecanto, FL 34461 | 9-12 | 8.7 mi |
Disclaimer:
School attendance boundaries provided by ATTOM Data Solutions and are for reference only. Contact the school directly to verify enrollment eligibility.
Price & Sales History for 3952 N Baywood Dr
Date
Details
Price
Change
Source
9/09/2026
Listed
$825,000
73.68%
MLS
9/30/2021
Sold
$475,000
—
Public Record
Disclaimer: Historical sales information is derived from public records provided by the county offices. Information is not guaranteed and should be independently verified.
Tax History
Tax History for 3952 N Baywood Dr
Year
Property Taxes
Change
Tax Assessment
Change
2025
$7,509
8%
$530,777
-8%
2024
$6,983
2%
$574,172
7%
2023
$6,833
95%
$537,813
47%
2021
$3,510
-45%
$366,362
-25%
2022
$6,394
82%
$487,090
39%
2021
$3,510
4%
$351,650
34%
2019
$3,378
1%
$261,673
2%
2018
$3,349
—
$256,794
2%
2017
$3,344
-1%
$251,512
2%
2016
$3,392
-2%
$246,339
1%
2015
$3,447
-2%
$244,627
1%
2014
$3,529
—
$242,686
1%
2013
$3,522
—
$239,100
—
Disclaimer: Historical tax information is derived from public records provided by the county offices. Information is not guaranteed and should be independently verified.
Estimate the Cost
Estimate the Cost for 3952 N Baywood Dr
3952 N Baywood Drive, Hernando, FL 34442 (MLS# OM731972) is a Single Family property with 3 bedrooms, 3 full bathrooms and 1 partial bathroom. 3952 N Baywood Drive is currently listed for $825,000 and was received on September 09, 2026. Want to learn more about 3952 N Baywood Drive? Do you have questions about finding other Single Family real estate for sale in Hernando? You can browse all Hernando real estate or contact a Coldwell Banker agent to request more information.