This is a carousel with tiles that activate property listing cards. Use the previous and next buttons to navigate.
1/1
$405,000
This is a carousel with tiles that activate property listing cards. Use the previous and next buttons to navigate.
1/1
Property Description
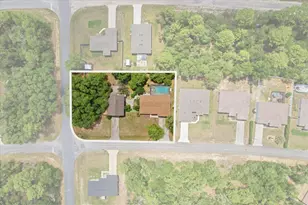
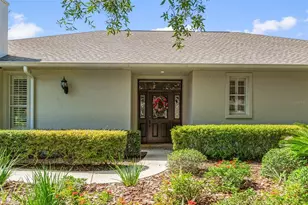
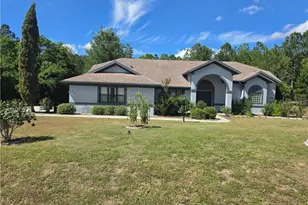
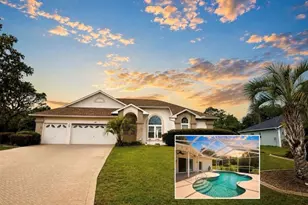
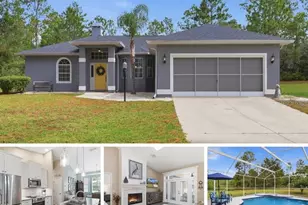
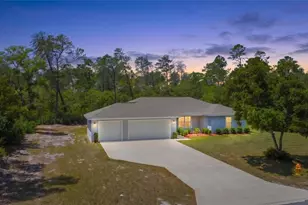
Welcome to your private Pine Ridge retreat! Situated on a 1.12 acre property, this spacious 3-bedroom, 2-bath saltwater pool home offers the perfect blend of comfort, privacy, and Florida outdoor living. A 1/2 bath conveniently serves the pool area, while the inviting pool and spa create a backyard oasis designed for relaxing and entertaining. The home features a desirable split-bedroom floor plan, with the spacious primary suite offering a walk-in closet complete with brand-new custom shelving. The primary bathroom includes dual sinks and a walk-in shower. New vinyl plank flooring has been installed throughout the home, adding a fresh, updated feel. The galley-style kitchen provides plenty of functionality with lots of counter space and includes a charming eat-in breakfast nook. Bonus, extra white hallway, and 36 inch door weighs to all the bedrooms. The living area, primary bedroom, and guest bedroom each provide direct access to the enclosed pool area, making indoor-outdoor living and entertaining effortless. Outside, you'll find a circular driveway, three-car garage, and a fenced area ideal for pets, animals, or keeping young children safely contained. The expansive acreage provides plenty of room to enjoy the privacy and space that Pine Ridge is known for. And for added convenience, all furnishings currently in the home are negotiable, making this property an excellent opportunity for buyers looking for a move-in-ready home. With its saltwater pool, spa, generous acreage, split-bedroom layout, updated flooring, three-car garage, and exceptional indoor-outdoor living spaces, this Pine Ridge property is a must-see!
Full Property Details
Full Property Details for 5720 N Mock Orange Dr
General
- Sold For: $405,000
- HOA FEE: $9/month
- HOA FEE FREQ.: Annually
- Taxes: $3,853 (2025)
- Status: Closed
- Type: Single Family
- Source: MidFloridaRegionalMLS
- MLS ID: OM730678
- Added to Site: 48 day(s) ago
Rental Information
- Min. Lease: No Minimum
Interior
- Number of Rooms: 7
- Interior Features: Ceiling Fan(s), Eating Space In Kitchen, High Ceilings, Living Room/Dining Room Combo, Primary Bedroom Main Floor, Solid Surface Counters, Split Bedroom, Thermostat, Walk-In Closet(s)
- Appliances: Dishwasher, Electric Water Heater, Microwave, Range, Refrigerator
- Furnishings: Negotiable
- Flooring: Vinyl
Rooms
Bathrooms
- Total Bathrooms: 3
- Full Bathrooms: 2
- Half Bathrooms: 1
Bedrooms
- Total Bedrooms: 3
Other Rooms
- Laundry: In Garage
Additional Information
- Pool: Yes
- Private Pool: Yes
- Pool Description: In Ground, Salt Water
- Spa: Yes
- Spa Description: Above Ground
Exterior
- Exterior Features: French Doors, Outdoor Shower, Private Mailbox, Private Yard, Rain Gutters, Sliding Doors
Parking
- Garage: Yes
- Attached garage: Yes
- Garage Spaces: 3
- Covered Spaces: 3
Location
- Area: 34465 - Beverly Hills
- County: Citrus
- Development Name: 34465 - Beverly Hills
- Subdivision: PINE RIDGE UNIT 03
- Driving Directions: From Inverness take 41 turn left on Norvell Bryant Highway, turn right on Forest Ridge Drive, turn left on 491, turn right on Pine Ridge Boulevard, go through the first intersection, turn right on Mock Orange Drive house will be on the left.
- Direction Faces: South
School Information
- Elementary School: Crystal River Primary School
- Middle School: Crystal River Middle School
- High School: Crystal River High School
Community
- Community Name: 34465 - Beverly Hills
- Association: Yes
- Assoc. Name: Gail Denny/352-746-0899
Heating & Cooling
- Cooling Type: Central Air
- Heating Type: Heat Pump
Utilities
- Sewer: Septic Tank
- Water: Public
- Utility Description: Electricity Connected, Water Connected
Structural Information
- Exterior Const.: Block, Concrete, Stucco
- Roof: Shingle
- Stories/Levels: One
- Square Feet: 1,670
- Sq. Ft. Source: Public Records
- Living Area: 1,670 Sq. Ft.
- Year Built: 1995
Lot Features
- Lot Size (Acres): 1.12
- Lot Size (Sq. Ft.): 48,634
- Lot Size: 1.1165
- Street/Road Desc.: Asphalt
Financial Considerations
- Association Fee: $112
- Assoc Fee Freq.: Annually
- Assoc Fee Desc.: Required
- Tax Amount: $3,853
- Tax Year: 2025
Disclosures and Reports
- Ownership: Fee Simple
- Special Conditions: None
- Legal Description: PINE RIDGE UNIT 3 PB 8 PG 51 LOT 2 BLK 77
- Flood Zone Info: X
- APN: 18E17S320030007700020
- Property ID: 18E17S320030007700020
- Block/Lot/Section: 77
Listed by Sellstate Ngr-Inverness
Sold by Plantation Realty, Inc.

Get Pre-Approved Today
Schools
Schools serving 5720 N Mock Orange Dr
School District:Citrus County School District
| Name | Grades | Distance |
|---|---|---|
Central Ridge Elementary School 185 West Citrus Springs Boulevard, Citrus Springs, FL 34434 | PK-5 | 4.1 mi |
Crystal River High School 3195 Crystal River High Drive, Crystal River, FL 34428 | 8-12 | 5.7 mi |
Citrus Virtual Instruction Program 1007 West Main Street, Inverness, FL 34450 | K-12 | 12.1 mi |
Citrus Springs Middle School 150 West Citrus Springs Boulevard, Citrus Springs, FL 34434 | 6-8 | 4.3 mi |
Disclaimer:
School attendance boundaries provided by ATTOM Data Solutions and are for reference only. Contact the school directly to verify enrollment eligibility.
Price & Sales History for 5720 N Mock Orange Dr
Date
Details
Price
Change
Source
9/10/2026
Sold
$405,000
-4.71%
MLS
8/19/2026
Listed
$425,000
—
MLS
Disclaimer: Historical sales information is derived from public records provided by the county offices. Information is not guaranteed and should be independently verified.
5720 N Mock Orange Drive, Beverly Hills, FL 34465 (MLS# OM730678) is a Single Family property that was sold at $405,000 on September 10, 2026. Want to learn more about 5720 N Mock Orange Drive? Do you have questions about finding other Single Family real estate for sale in Beverly Hills? You can browse all Beverly Hills real estate or contact a Coldwell Banker agent to request more information.