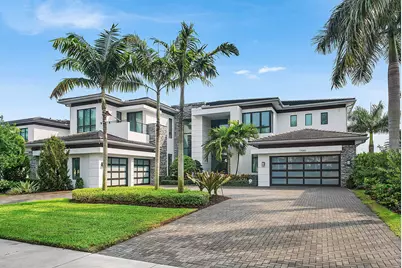
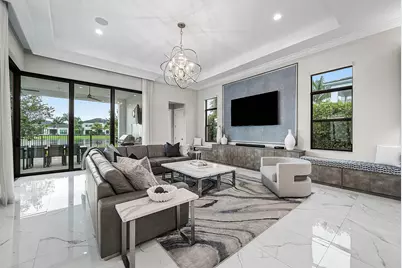
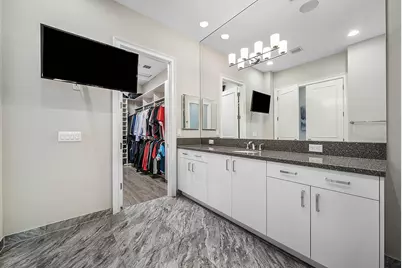
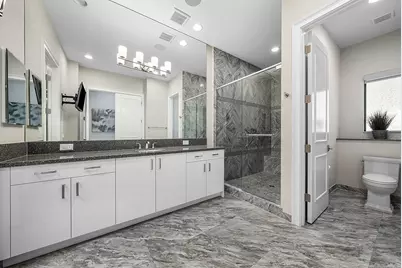
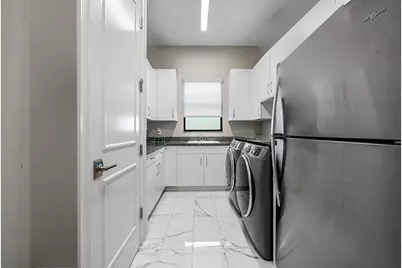
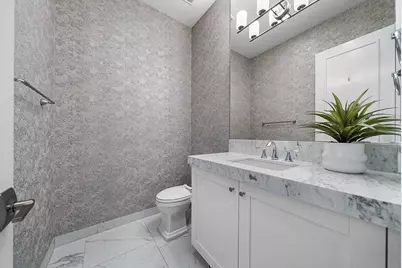
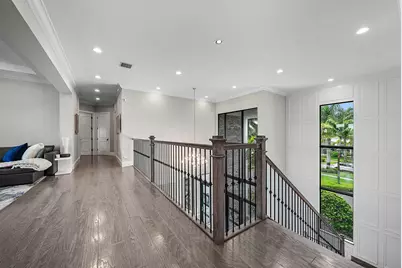
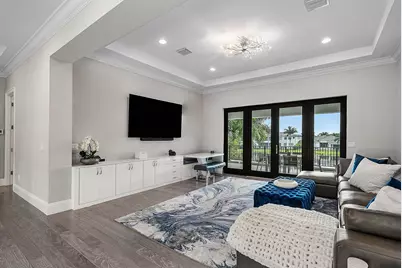
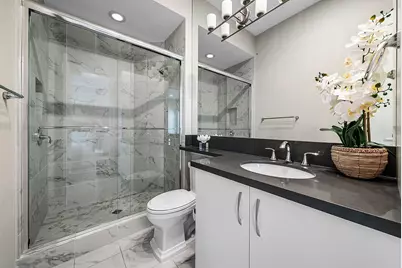
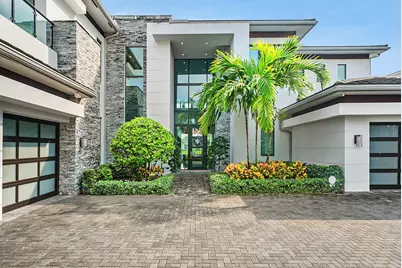
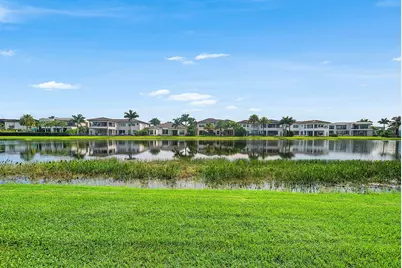
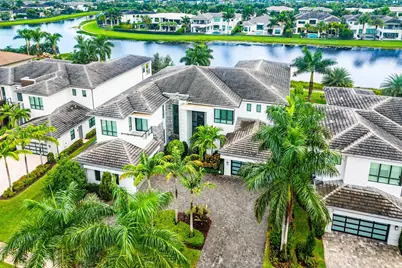
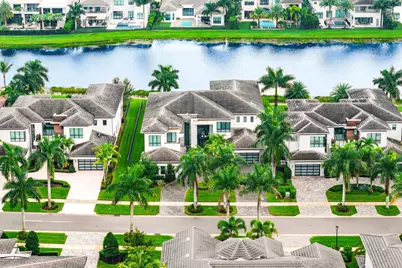
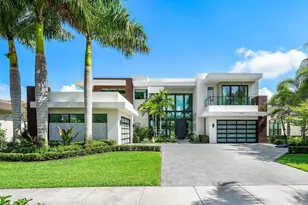
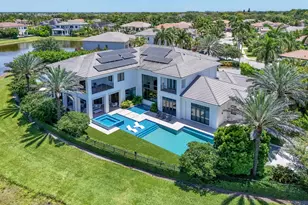
Full Property Details for 17080 Brulee Breeze Wy
General
- Price: $7,325,000
- HOA FEE: $1,268/month
- HOA FEE FREQ.: Quarterly
- Taxes: $88,069 (2025)
- Status: Active
- Type: Single Family
- Source: Regional
- MLS ID: B26087916
- Updated: 10/13/2026
- Added to Site: 1 day(s) ago
Interior
- Number of Rooms: 3
- Rooms/Areas: Dining Room, Florida Room
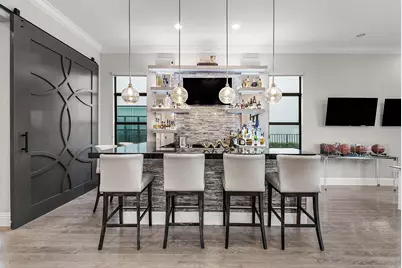
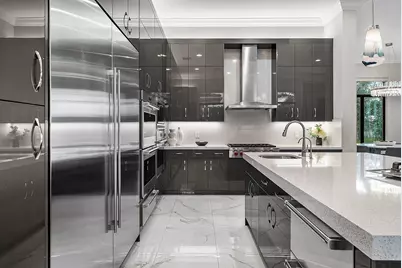
- Interior Features: Wet Bar, Breakfast Bar, Built-in Features, Breakfast Area, Bathtub, Closet Cabinetry, Central Vacuum, Dining Area, Separate/Formal Dining Room, Dual Sinks, Entrance Foyer, Eat-in Kitchen, Elevator, Family/Dining Room, High Ceilings, Jetted Tub, Kitchen Island, Living/Dining Room, Custom Mirrors, Multiple En Suite Bathrooms, Other
- Fireplace: Yes
- Fireplace(s): Decorative, Electric, Heatilator
- Appliances: Cooktop, Dryer, Dishwasher, Freezer, Gas Cooktop, Disposal, Gas Range, Microwave, Oven, Refrigerator, Wine Refrigerator, Washer
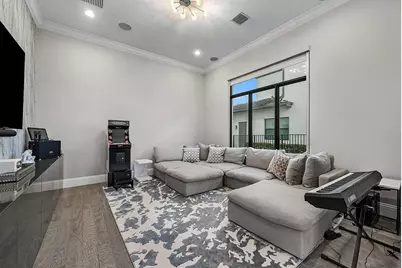
- Furnished: Yes
- Furnishings: Furnished
- Flooring: Engineered Hardwood, Other, Tile
Rooms
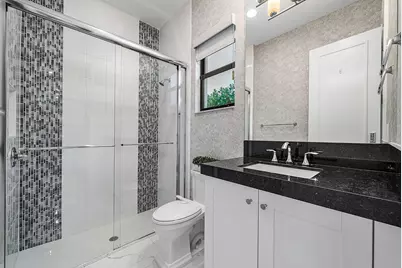
- Total Bathrooms: 10
- Full Bathrooms: 8
- Half Bathrooms: 2
- Main Floor Baths: 3
- Total Bedrooms: 6
- Bedrooms Main: 1
- Laundry: Inside, Main Level, Laundry Tub, Multiple Locations, Sink, See Remarks, Upper Level
Additional Information
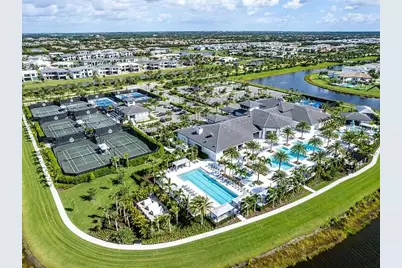
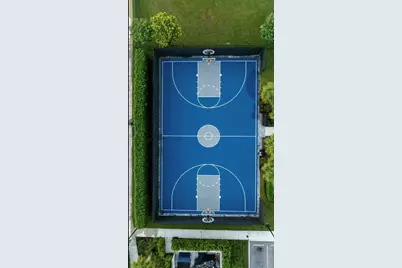
- Shared Amenities: Basketball Court, Billiard Room, Business Center, Cabana, Clubhouse, Fitness Center, Maintenance Grounds, Gated, Hobby Room, Management, Other, Picnic Area, Playground, Pickleball, Pool, Parking, Recreation Facilities, Restaurant, Sauna, Spa/Hot Tub, Security
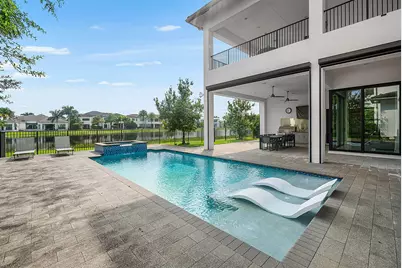
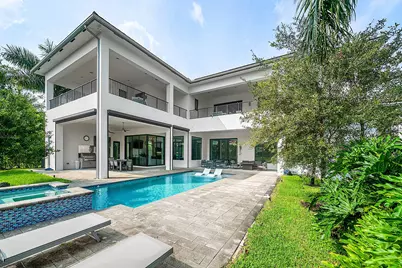
- Pool: Yes
- Private Pool: Yes
- Pool Description: ENERGY STAR Qualified pool pump, Fenced, In Ground, Other, Pool Equipment, Private, Pool/Spa Combo, Salt Water, Waterfall, Association, Heated, Outside Bath Access
- Spa: Yes
- Spa Description: Heated, In Ground
- Security/Safety: Security System Owned, Security System, Closed Circuit Camera(s), Carbon Monoxide Detector(s), Elevator Secured, Fire Alarm, Gated with Guard, Gated Community, Other, Smoke Detector(s), Security Guard
- Equipment: Call Listing Agent, Generator
Exterior
- Exterior Features: Built-in Barbecue, Balcony, Barbecue, Lighting, Outdoor Kitchen, Outdoor Living Area, Storage
- Porch/Patio/Deck: Covered, Open, Patio, Porch, Screened, Terrace, Wrap Aro
Parking
- Garage: Yes
- Attached garage: Yes
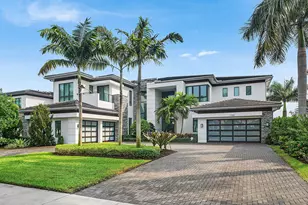
- Garage Spaces: 4
- Covered Spaces: 4
- Total Spaces: 10
- Parking Features: Attached, Circular Driveway, Driveway, Electric Vehicle Charging Station(s), Garage, Garage Door Opener, See Remarks
Location
- County: Palm Beach
- Subdivision: Boca Bridges
- Driving Directions: Front entrance-Off Lyons in between Clint Moore and Atlantic Back entrance- Off 441 in between Clint Moore and Atlantic
- Direction Faces: North
School Information
- Elementary School: Whispering Pines (Palm Beach)
- Middle School: Eagles Landing
- High School: Olympic Heights
Community
- Community Name: 4750
- Association: Yes
- Assoc. Name: Grs management
- Assoc. Fees Include: Common Areas, Maintenance Grounds, Recreation Facilities, Reserve Fund, Security
- Units Assoc/Comm: 504
- Pets Allowed: Yes
Heating & Cooling
- Central air: Yes
- Air Conditioning: Yes
- Cooling Type: Central Air, Other, Zoned
- Heating Type: Central, Other
Utilities
- Sewer: Public Sewer
- Water: Public
- Utility Description: Other
Structural Information
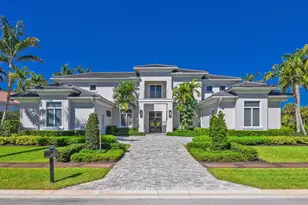
- Architectural Style: Contemporary
- Structure Type: House
- Builder: GL Homes
- Model: Vanderbuilt
- Construction: CBS (Concrete Block Structure), Block, Concrete, Stone, Stucco
- Roof: Tile
- Windows: Blinds, Drapes, Other, Sliding, Storm Window(s)
- Doors: French Doors
- Entry Floor Number: 1
- Stories/Levels: 2
- Building Size: 8091
- Square Feet: 8,091
- Sq. Ft. Source: Appraiser
- Living Area: 8,091 Sq. Ft.
- Year Built: 2021
- Property Condition: Resale
Additional Structures
- Other Structures: Storage
Lot Features
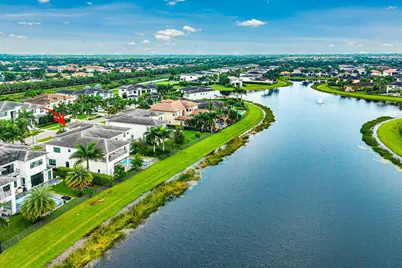
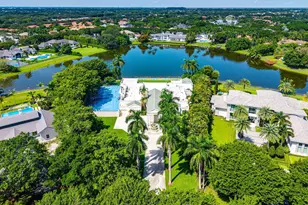
- Property View: Pond, Water
- Lot Size (Acres): 0.38
- Frontage: Other, Other
- Road Maintenance: Private Maintained Road
- Street Lights: Yes
- Sidewalks: Yes
- Lot Features: Interior Lot, Landscaped, Oversized Lot, 1/4 to 1/2 Acre Lot, Many Trees, Sprinkler System
- Zoning: AGR-PUD
- Fencing (Description): Back Yard, Fenced
Water Features
- Water Front: Yes
- Water View: Yes
- Water Front Desc.: Other
- Water Front View: Other
Financial Considerations
- Association Fee: $3,804
- Assoc Fee Freq.: Quarterly
- Assessment Amount: $5,021,620
- Tax Amount: $88,069.4
- Tax Year: 2025
- Terms: Other
Disclosures and Reports
- Special Conditions: Standard, Listed As-Is
- Legal Description: HYDER AGR PUD SOUTH PLAT FOUR LT 269
- Property ID: 424631130002690
Listed by Real Broker LLC