This is a carousel with tiles that activate property listing cards. Use the previous and next buttons to navigate.
1/1
$12,000,000
This is a carousel with tiles that activate property listing cards. Use the previous and next buttons to navigate.
1/1
Property Description
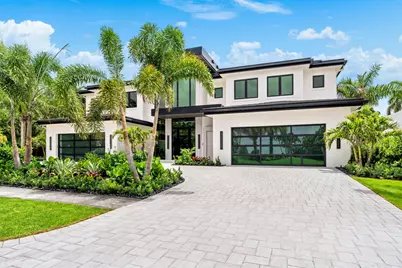
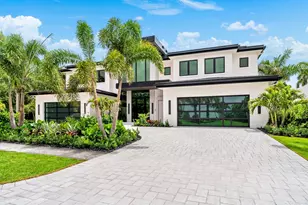
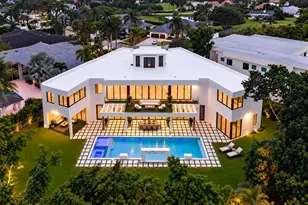
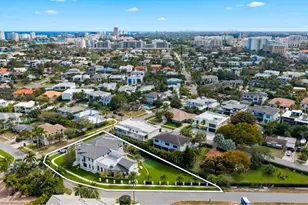
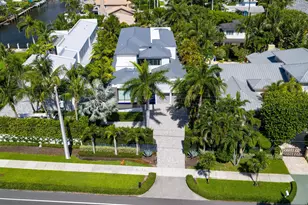
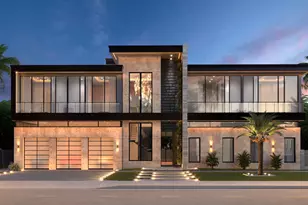
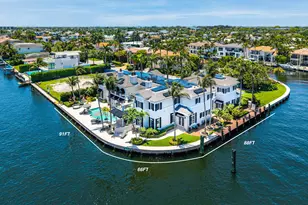
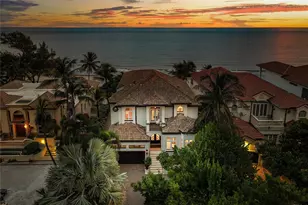
Built by Tylo Development Partners (Luis Monje & William Pepin). Dramatic 25' entry, floating glass-railed staircase with living wall & Zen garden, 80" water-vapor fireplace & 321-bottle wine display. Chef's kitchen features Cristallo quartzite, Wolf & Sub-Zero appliances, dual dishwashers + separate catering kitchen. Primary suite offers spa-inspired wet-room bath with stone soaking tub & dual boutique closets. Upper level includes theater, wellness suite/gym with sauna, 4 en-suite guest bedrooms + flexible 6th bedroom/office. Resort-style outdoors: heated saline pool & spa, California-style fire-pit lounge, 360 sf cabana with Lynx grill, pizza oven & TV. Smart home: Lutron HomeWorks w/ Josh AI, 48kW generator, solar, 4-zone AC, elevator, impact windows/doors, security. Set against unobstructed lake and fairway views of St. Andrews' championship golf course within Boca Raton's most prestigious country club enclave, this expansive, light-filled open-plan residence blends stunning nature-inspired organic interiors with exceptional lifestyle amenities. The newest bespoke estate in the St. Andrews community, this masterwork reflects artful creative direction by Luis Monje and meticulous craftsmanship by William Pepin of exclusive Tylo Development Partners, a premier builder of custom luxury homes. From the dramatic entry (complete with water wall fountain feature, custom glass front door and soaring 25' ceiling) to the glass-railed floating staircase, 80" water-vapor fireplace with quartzite feature wall, nature-inspired living green wall, 321-bottle glass wine display, under-stair Zen garden and fire-pit lounge, stunningly innovative design is everywhere in evidence. Behind the scenes, cutting-edge smart-home technology, exceptional insulation, storm and sound-proofing, and advanced security measures make this lifestyle estate flawless in every aspect - seamlessly blending supreme comfort, privacy, and security with ultra-luxury amenities and unrivaled organic design. Location Northway Circle, Boca Raton, Florida. Ensconced on an estate-size lot on a quiet street in St Andrews Country Club, a gated country club community of 731 estate homes with 125,000±-square-foot clubhouse; two 18-hole championship golf courses in the St. Andrews style, including an Arnold Palmer Course and the Champion; tennis center with 15 clay courts; expansive fitness center and spa. All a short drive from Gold Coast beaches; Boca Raton's world-class shopping, dining, and cultural offerings; and 15±-minutes from Boca Raton's private executive airport. Property Introduced by a custom paver circular drive, this glorious property is designed in the style of a private resort environ surrounded by lush mature landscaping. Here an expansive 360± square foot covered lanai and cabana (with Danver cabinetry, stone counters, Lynx grill, pizza oven, refrigerator, ice maker, integrated television area) offers an ideal setting for alfresco dining by the heated 32' x 15' saline pool with fountain accents and seating shelf, adjoining 11' x11' spa, and recessed California-style fire-pit lounge. All of which create the ideal oasis for relaxing and entertaining in true Florida style. Equally captivating are the views. The front of the estate overlooks the lush fairways and lakes of St. Andrews, while the rear opens to tranquil lake and golf course vistas, for a setting both expansive and serene. Residence First Level: The dramatic two-story glass entry leads into a light-infused open-plan living and dining space with oversize Porcelanosa flooring, custom lighting, and serene views of the pool/spa and Arnold Palmer golf course beyond. Ideal for entertaining, the expansive chef's gourmet breakfast bar island Porcelanosa kitchen features imported custom cabinetry with Cristallo natural quartzite slabs, Wolf and Sub-Zero appliances, dual dishwashers, beverage and wine refrigeration. It is complemented by a pantry/catering kitchen and a wine room perfect for la
Full Property Details
Full Property Details for 17344 Northway Cir
General
- Sold For: $12,000,000
- HOA FEE: $707/month
- Taxes: $29,484 (2025)
- Status: Closed
- Type: Single Family
- Source: Regional
- MLS ID: B26022302
- Added to Site: 66 day(s) ago
Interior
- Interior Features: Wet Bar, Breakfast Area, Bathtub, Closet Cabinetry, Cathedral Ceiling(s), Entrance Foyer, Eat-in Kitchen, Elevator, Family/Dining Room, High Ceilings, Living/Dining Room, Main Level Primary, Multiple En Suite Bathrooms, Pantry, Storage, Soaking Tub, Separate Shower, Vaulted Ceiling(s), Walk-In Closet(s), Bar
- Fireplace: Yes
- Fireplace(s): Propane
- Appliances: Dryer, Dishwasher, Electric Range, Electric Water Heater, Free-Standing Freezer, Microwave, Oven, Water Heater, Washer
- Furnishings: Negotiable
- Flooring: Ceramic Tile
Rooms
Bathrooms
- Total Bathrooms: 11
- Full Bathrooms: 8
- Half Bathrooms: 3
- Main Floor Baths: 5
Bedrooms
- Total Bedrooms: 6
- Bedrooms Main: 1
Other Rooms
- Laundry: Laundry Room, Upper Level
Additional Information
- Shared Amenities: Business Center, Clubhouse, Community Kitchen, Fitness Center, Golf Course, Maintenance Grounds, Gated, Management, Maintenance, Playground, Pickleball, Pool, Parking, Putting Green(s), Recreation Facilities, Restaurant, Spa/Hot Tub, Security, Sidewalks, Tennis Court(s), Trail(s)
- Pool: Yes
- Private Pool: Yes
- Pool Description: Infinity, In Ground, Private, Pool/Spa Combo, Association, Outside Bath Access
- Spa: Yes
- Spa Description: In Ground
- Security/Safety: Security System, Security Gate, Gated with Guard, Gated Community, Security Guard
- Equipment: Generator
Exterior
- Exterior Features: Awning(s), Outdoor Kitchen, Outdoor Living Area
- Porch/Patio/Deck: Covered, Patio, Screened
Parking
- Garage: Yes
- Attached garage: Yes
- Garage Spaces: 4
- Covered Spaces: 4
- Total Spaces: 4
- Parking Features: Attached, Concrete, Driveway, Electric Vehicle Charging Station(s), Garage, Garage Door Opener
Location
- County: Palm Beach
- Subdivision: ST ANDREWS COUNTRY CLUB 5
- Direction Faces: North
School Information
- Elementary School: Calusa (Palm Beach)
- Middle School: Omni
- High School: Spanish River
Community
- Community Name: 4650
- Association: Yes
- Assoc. Name: St Andrews Country Club
- Assoc. Fees Include: Common Areas, Cable TV, Sewer, Trash
- Pets Allowed: Yes
Heating & Cooling
- Central air: Yes
- Air Conditioning: Yes
- Cooling Type: Central Air
- Heating Type: Central
Utilities
- Sewer: Public Sewer
- Water: Public
- Cable Available: Yes
- Utility Description: Cable Available, Electricity Available, Propane, Phone Available, Water Connected
Structural Information
- Architectural Style: Contemporary
- Structure Type: House
- Construction: Block, Concrete
- Roof: Tile
- Stories/Levels: 2
- Building Size: 8112
- Square Feet: 7,752
- Sq. Ft. Source: Builder
- Living Area: 7,752 Sq. Ft.
- Year Built: 2026
- Property Condition: New Construction
Additional Structures
- Other Structures: Cabana
Lot Features
- Property View: Golf Course, Lake, Water
- Lot Size (Acres): 0.32
- Frontage: Private Road, Paved
- Road Maintenance: Private Maintained Road
- Irrigation System: Well
- Lot Features: Landscaped, On Golf Course, 1/4 to 1/2 Acre Lot, Sprinkler System
- Zoning: RT
- Fencing (Description): Back Yard, Fenced
Water Features
- Water Front: Yes
- Water View: Yes
- Water Front Desc.: Lake Front
- Water Front View: Lake Front
- Lake Front: Yes
Green Features
- Energy Efficient: Construction, HVAC, Insulation, Lighting, Water Heater, Windows
- Energy Generation: Solar
Financial Considerations
- Association Fee: $707
- Assoc Fee Freq.: Monthly
- Tax Amount: $29,484
- Tax Year: 2025
- Terms: Cash, Conventional
Disclosures and Reports
- Special Conditions: Standard
- Legal Description: ST ANDREWS COUNTRY CLUB PL 5 IN PB47P109 LT 288
- Property ID: 424633050002880
Listed by Premier Estate Properties Inc.
Sold by EXP Realty LLC

Get Pre-Approved Today
Schools
Schools serving 17344 Northway Cir
School District:Palm Beach County School District
| Name | Grades | Distance |
|---|---|---|
Calusa Elementary School, Boca Raton, FL 2051 Clint Moore Road, Boca Raton, FL 33496 | K-5 | 2.5 mi |
Omni Middle School 5775 Jog Road, Boca Raton, FL 33496 | 6-8 | 1.8 mi |
Spanish River Community High School 5100 Jog Road, Boca Raton, FL 33496 | 9-12 | 1.8 mi |
Disclaimer:
School attendance boundaries provided by ATTOM Data Solutions and are for reference only. Contact the school directly to verify enrollment eligibility.
Price & Sales History for 17344 Northway Cir
Date
Details
Price
Change
Source
6/24/2026
Sold
$12,000,000
—
MLS
5/09/2026
Listed
$12,000,000
—
MLS
Disclaimer: Historical sales information is derived from public records provided by the county offices. Information is not guaranteed and should be independently verified.
17344 Northway Circle, Boca Raton, FL 33496 (MLS# B26022302) is a Single Family property that was sold at $12,000,000 on June 24, 2026. Want to learn more about 17344 Northway Circle? Do you have questions about finding other Single Family real estate for sale in Boca Raton? You can browse all Boca Raton real estate or contact a Coldwell Banker agent to request more information.