This is a carousel with tiles that activate property listing cards. Use the previous and next buttons to navigate.
1/1
$10,912,312
This is a carousel with tiles that activate property listing cards. Use the previous and next buttons to navigate.
1/1
Property Description
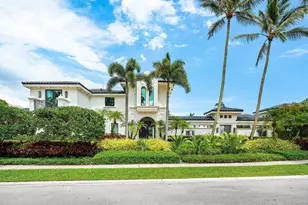
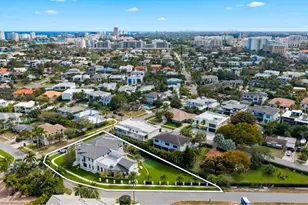
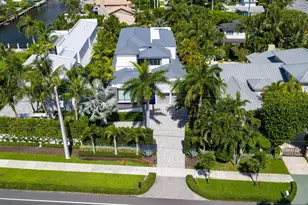
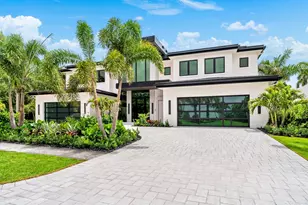
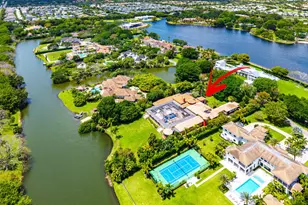
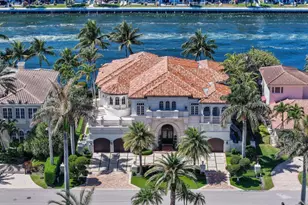
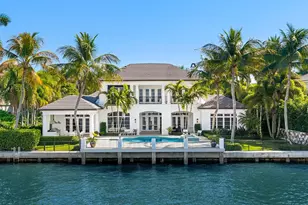
A new jewel has been added to the St Andrews Country Club enclave of 'Lake Estates' in this just completed 2025 contemporary two story renovation and addition, representing the latest in dramatic design and features in country club living. Light fills every room and space with soaring ceilings and expansive glass, from front morning sunrises to rear evening sunsets. The entry foyer opens to a great-room, from which are a first-floor ensuite bedroom, office, dining area, family room, dining and dinette areas and a full back kitchen. The first-floor primary suite features dual bathrooms/walk in closets, sitting area and wellness room. Two additional ensuite bedrooms, a spacious winter/summer kitchen, covered patio, pool, and spa, along with a 3.5 plus car/golf cart garage FULLY FURNISHED - CONSTRUCTION REBUILD, ADDITION with CERTIFICATE OF OCCUPANCY AS OF 2026. ORIGINAL 4516 area under air and total square footage of 6011 AS OF 1994. As of 2025, area under air is 8427 for an increase of 3,911 sq ft and total square footage of 10,249 feet, for an increase of 4,238 sq ft. Lot size 160 x 130 x 160 x 130 -.49 of one acre - Exterior Marble circular driveway - neutral beige stone -Contemporary 2 story oversized corner lot -Architect, Shane Ames, -new construction certificate of occupancy 2026. -Landscaping- Majool, Silver, Royal palms - 4 Navien tankless water heaters -4 AC Trane - Run Tru - Fenced yard Rain diverters - 3 .5 plus car garage(possible 6 cars with addition of hydraulic lifts) with fixed glass skylights -Electric Car charger built into garage -White glazed tile roof -Well and pump irrigation system -Square ceiling fixture -LED lights -contemporary ceiling AC linear diffusers Extensive use of operable- and fix glass impact windows and doors - Family room and great room windows are range from 12ft operable windows East frontal exposure and west rear exposure - Oversize side yards -Drainvac - central vacuum - Entry Foyer - 2 story foyer with 28ft ceiling Pivotal glass entry door - Exterior porcelain stone and smooth stucco accents Foyer elevator Contemporary Foyer light fixture -Wooden staircase with glass railings -Great room Porcelain floor 48 x 48 -Architectural Tambour wood veneer accent walls -Porcelain stone accent center wall and fireplace -Water Vapor fireplace with multiple LED lighting settings- Tray ceiling with accent lighting -Built in speaker system prewired -Automated window treatments Dining area opens to great room - Contemporary Dining fixture -Bar area -Built in Bar with back glass shelves -TLC beverage cooler -2 wine coolers (Allavino) -Taj Mahal quartzite stone countertop -Kitchen -Wolf coffee maker -Subzero refrigerator -Subzero freezer -Wolf 6 burner with griddle -Futura over hood - Large sink - prep sink -Taj mahal quartzite stone countertops -Wolf double wall oven -2 Cove dishwashers in main kitchen -Porcelanosa European cabinets Back Kitchen- Dual pivoting doors open/close from kitchen to back kitchen/pantry and garage access concealing and offering separation of these two distinct areas -Samsung refrigerator Samsung microwave- Samsung electric cooktop -Samsung Dishwasher - Extensive cabinets - Eat in kitchen - Laundry room -Samsung front load washer and dryer -Large sink Cabinets - Family room- Eat in kitchen area -Wood veneer like wall accent -Office - 1st floor -12 ft ceilings Floor to ceiling fixed glass windows - First floor Bedroom Suite #1 - Block out window shades Custom built-in closets -Porcelain shower floors and walls Frameless glass shower glass/door Marble counter tops -Flooring - engineered hardwood floor -Mirrored wall Primary bedroom First floor - Engineered hardwood floors decorative accent wall -Cove ceiling with backlighting Dual/separate primary bathrooms - Quartzite counter tops -Vanity Porcelain floor tub frameless walk in shower -rainfall shower - skylights - backlit glass displays/accented custom walk-in closet with
Full Property Details
Full Property Details for 17699 Lake Estates Dr
General
- Sold For: $10,912,312
- HOA FEE: $625/month
- HOA FEE FREQ.: Annually
- Taxes: $28,476 (2025)
- Status: Closed
- Type: Single Family
- Source: Regional
- MLS ID: B26007876
- Added to Site: 61 day(s) ago
Interior
- Interior Features: Wet Bar, Breakfast Bar, Bedroom on Main Level, Breakfast Area, Bathtub, Closet Cabinetry, Central Vacuum, Dual Sinks, Entrance Foyer, Eat-in Kitchen, Elevator, High Ceilings, Kitchen Island, Living/Dining Room, Main Level Primary, Multiple En Suite Bathrooms, Pantry, Sitting Area in Primary, Soaking Tub, Separate Shower, Tub Shower
- Fireplace: Yes
- Fireplace(s): Decorative, Electric
- Appliances: Cooktop, Dryer, Dishwasher, ENERGY STAR Qualified Dishwasher, ENERGY STAR Qualified Dryer, ENERGY STAR Qualified Refrigerator, ENERGY STAR Qualified Washer, Freezer, Gas Cooktop, Disposal, Gas Range, Gas Water Heater, Microwave, Oven, Range, Refrigerator, Tankless Water Heater, Vented Exhaust Fan, Water Heater, Wine Refrigerator, Washer
- Furnished: Yes
- Furnishings: Furnished
- Flooring: Concrete, Ceramic Tile, Engineered Hardwood, Tile, Wood
Rooms
Bathrooms
- Total Bathrooms: 11
- Full Bathrooms: 9
- Half Bathrooms: 2
- Main Floor Baths: 6
Bedrooms
- Total Bedrooms: 7
- Bedrooms Main: 4
Other Rooms
- Laundry: Main Level, Laundry Room, Upper Level, Washer Dryer Install Allowed
Additional Information
- Shared Amenities: Basketball Court, Billiard Room, Clubhouse, Fitness Center, Golf Course, Gated, Management, Maintenance, Playground, Pickleball, Pool, Putting Green(s), Recreation Facilities, Restaurant, Sports Fields, Sauna, Spa/Hot Tub, Security, Sidewalks, Tennis Court(s), Trail(s)
- Pool: Yes
- Private Pool: Yes
- Pool Description: In Ground, Private, Pool/Spa Combo, Association, Heated, Outside Bath Access
- Spa: Yes
- Spa Description: Heated, In Ground
- Security/Safety: Security System Owned, Security System, Security Gate, Gated with Guard, Gated Community, Security Guard
Exterior
- Exterior Features: Built-in Barbecue, Barbecue, Lighting, Outdoor Kitchen, Outdoor Living Area
- Porch/Patio/Deck: Covered, Patio
Parking
- Garage: Yes
- Attached garage: Yes
- Garage Spaces: 4
- Covered Spaces: 4
- Total Spaces: 5
- Parking Features: Attached, Circular Driveway, Driveway, Garage, Golf Cart Garage, Garage Door Opener
Location
- County: Palm Beach
- Subdivision: ST ANDREWS COUNTRY CLUB
- Driving Directions: Clint Moore Rd. West of Jog Rd. , East of Turnpike
- Direction Faces: East
School Information
- Elementary School: Calusa (Palm Beach)
- Middle School: Omni
- High School: Spanish River
Community
- Community Name: 4650
- Association: Yes
- Assoc. Name: St Andrews Country Club POA
- Assoc. Fees Include: Common Areas, Cable TV, Internet, Security
- Pets Allowed: Yes
Heating & Cooling
- Central air: Yes
- Air Conditioning: Yes
- Cooling Type: Central Air, ENERGY STAR Qualified Equipment
- Heating Type: Central, Electric
Utilities
- Sewer: Public Sewer
- Water: Public
- Utility Description: Cable Connected, Electricity Connected, Phone Available, Sewer Available, Underground Utilities, Water Available
Structural Information
- Architectural Style: Contemporary
- Structure Type: House
- Construction: Block, Stone Veneer, Stucco
- Roof: Composition, Tile
- Windows: Drapes, ENERGY STAR Qualified Windows, Skylight(s), Sliding, Storm Window(s), Tinted Windows
- Doors: French Doors
- Stories/Levels: 2
- Building Size: 10249
- Square Feet: 8,427
- Sq. Ft. Source: Plans
- Living Area: 8,427 Sq. Ft.
- Year Built: 1994
- Property Condition: Updated/Remodeled
Lot Features
- Property View: Canal, Golf Course
- Lot Size (Acres): 0.49
- Lot Dimensions: 160 x 130 x 160 x 130
- Frontage: Private Road, Paved
- Road Maintenance: Private Maintained Road
- Street Lights: Yes
- Lot Features: Corner Lot, On Golf Course, Oversized Lot, 1/4 to 1/2 Acre Lot, Sprinklers Automatic
- Zoning: RT
- Fencing (Description): Back Yard, Fenced
Water Features
- Water Front: Yes
- Water View: Yes
- Water Front Desc.: None, Other
- Water Front View: None, Other
Green Features
- Energy Efficient: Appliances
Financial Considerations
- Association Fee: $7,500
- Assoc Fee Freq.: Annually
- Assessment Amount: $1,762,948
- Tax Amount: $28,476.78
- Tax Year: 2025
- Terms: Cash
Disclosures and Reports
- Special Conditions: Standard
- Legal Description: LAKE ESTATES PL 16 ST ANDREWS COUNTRY CLUB LT 927
- Disclosures/Rstr.: Owner Is Listing Agent, Special Assessment
- Property ID: 424634160009270
Listed by One Sotheby's International Realty
Sold by Gregory S Brown, RE Broker

Get Pre-Approved Today
Schools
Schools serving 17699 Lake Estates Dr
School District:Palm Beach County School District
| Name | Grades | Distance |
|---|---|---|
Calusa Elementary School, Boca Raton, FL 2051 Clint Moore Road, Boca Raton, FL 33496 | K-5 | 1.7 mi |
Omni Middle School 5775 Jog Road, Boca Raton, FL 33496 | 6-8 | 1.1 mi |
Spanish River Community High School 5100 Jog Road, Boca Raton, FL 33496 | 9-12 | 1.1 mi |
Disclaimer:
School attendance boundaries provided by ATTOM Data Solutions and are for reference only. Contact the school directly to verify enrollment eligibility.
Price & Sales History for 17699 Lake Estates Dr
Date
Details
Price
Change
Source
5/15/2026
Sold
$10,912,312
-12.7%
MLS
3/27/2026
Listed
$12,500,000
—
MLS
Disclaimer: Historical sales information is derived from public records provided by the county offices. Information is not guaranteed and should be independently verified.
17699 Lake Estates Drive, Boca Raton, FL 33496 (MLS# B26007876) is a Single Family property that was sold at $10,912,312 on May 15, 2026. Want to learn more about 17699 Lake Estates Drive? Do you have questions about finding other Single Family real estate for sale in Boca Raton? You can browse all Boca Raton real estate or contact a Coldwell Banker agent to request more information.