This is a carousel with tiles that activate property listing cards. Use the previous and next buttons to navigate.
1/1
$2,550,000
This is a carousel with tiles that activate property listing cards. Use the previous and next buttons to navigate.
1/1
Property Description
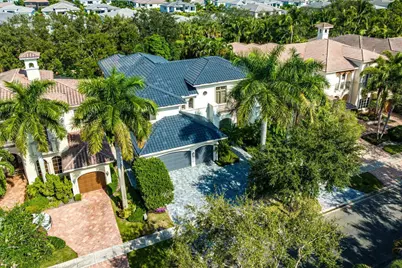
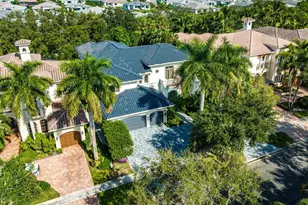
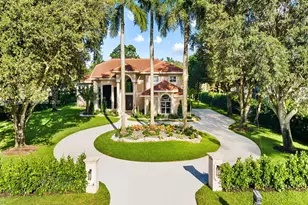
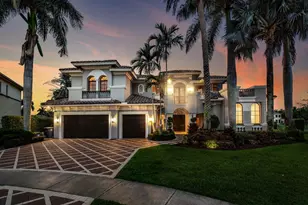
Stunningly renovated Montecito estate offering nearly 6,000 sq ft w/ 5 bedrooms, 5.5 baths, plus office, bonus room/6th bedroom, and a fabulous theater. The modern chef's kitchen features high-gloss cabinetry, quartz counters, backsplash, and premium appliances. Thoughtfully updated with designer details throughout, including marble and wood flooring, custom cabinetry, and upscale fixtures & appointments. The expansive primary suite boasts a spa-like bath, dual walk-in closets, balcony, and bonus room/office. Enjoy a resort-style saltwater pool/spa, marble deck, screened-in covered patio with summer kitchen, and lush landscaping all on a lot that offers the ultimate privacy . Includes impact glass, generator, sealed roof, and circular marble drive-refined luxury in every detail. No detail was overlooked in the meticulous renovation of this exceptional estate, creating a home that is truly one of a kind. Offering five bedrooms and 5½ baths, the residence showcases sophisticated designer finishes throughout. From the moment you arrive, you'll notice the seamless blend of transitional and contemporary style, highlighted by a striking iridescent blue marble circular driveway, modern light fixtures flanking the 3-car garage, and elegant up lighting. The refreshed facade and refinished roof pair effortlessly with the rich, manicured landscaping that surrounds the home. Through the double door entry, the foyer opens to gleaming diagonal marble floors and a refined yet functional formal living room. This inviting space features custom illuminated built-ins framing a sleek fireplace, and a tailored bar with wine and beverage refrigerators, perfect for entertaining. The formal dining room comfortably hosts large gatherings and includes a custom-built credenza for added style and storage. The kitchen commands attention; crisp, pristine white custom high-gloss cabinetry flows effortlessly with the elegant Serenata quartz waterfall countertops and matching backsplash. Outfitted with Wolf double ovens, range, microwave, and a built-in coffee/espresso system, along with a Sub-Zero refrigerator and a 146-bottle wine cooler tucked into the butler's pantry. A spacious island, abundant storage, a walk-in pantry, and integrated custom lighting across all cabinetry complete the space. This kitchen is sure to impress even the most discerning culinary enthusiast. It opens seamlessly to the family room, breakfast nook, and a versatile bonus room. The breakfast nook is adorned with curated designer wallpaper and calming light fixtures, all framing tranquil views of the pool and patio. The family room showcases another sleek, custom built-in and sits adjacent to the bonus room, ideal for use as a playroom, club room, or game lounge. Rounding out the first floor is a spacious executive office, a reimagined laundry room featuring the same upscale finishes as the kitchen, and a generously sized bedroom with interior window shutters, French doors opening to the pool area, rich wood flooring, and a private ensuite cabana-style bathroom. The upstairs primary suite is expansive, tranquil, and refined, boasting a fully remodeled bathroom and a flexible bonus room/office adorned with elegant wallpaper and tailored cabinetry. As you enter the suite, you pass the office and arrive at double doors that open into a long, welcoming hallway lined with hardwood floors and chic designer wallpaper. Just to your right, a beautifully updated bathroom offers dual vanities, an oversized walk-in shower with twin showerheads, a Jacuzzi tub ideal for unwinding with views of the garden and pool, and a private water closet with a bidet. The dual closets are impressively large and expertly designed. Before reaching the primary bedroom, you'll find a convenient morning/evening bar with a built-in beverage fridge. The primary bedroom exudes calm sophistication, featuring soft, contrasting wallpaper selected by a designer and custom pendant lighting flanking the bed. French doors op
Full Property Details
Full Property Details for 17657 Middlebrook Way
General
- Sold For: $2,550,000
- HOA FEE: $969/month
- Taxes: $34,316 (2024)
- Status: Closed
- Type: Single Family
- Source: Regional
- MLS ID: R11099171
- Added to Site: 442 day(s) ago
Interior
- Number of Rooms: 9
- Interior Features: Bidet, Built-in Features, Breakfast Area, Cathedral Ceiling(s), Central Vacuum, Dining Area, Separate/Formal Dining Room, Dual Sinks, Entrance Foyer, High Ceilings, Jetted Tub, Kitchen Island, Pantry, Separate Shower, Upper Level Primary, Vaulted Ceiling(s), Bar, Walk-In Closet(s)
- Fireplace: Yes
- Appliances: Dryer, Dishwasher, Disposal, Gas Range, Gas Water Heater, Microwave, Refrigerator, Water Heater, Washer
- Furnishings: Unfurnished
- Flooring: Marble, Wood
Rooms
Bathrooms
- Total Bathrooms: 6
- Full Bathrooms: 5
- Half Bathrooms: 1
- Main Floor Baths: 2
Bedrooms
- Total Bedrooms: 6
- Bedrooms Main: 1
Other Rooms
- Laundry: Inside
Additional Information
- Shared Amenities: Basketball Court, Cabana, Clubhouse, Fitness Center, Playground, Pickleball, Pool, Recreation Facilities, Restaurant, Spa/Hot Tub, Sidewalks, Tennis Court(s), Trail(s)
- Pool: Yes
- Private Pool: Yes
- Pool Description: Free Form, Heated, In Ground, Other, Salt Water, Association
- Spa: Yes
- Spa Description: Heated, In Ground
- Security/Safety: Gated with Guard, Gated Community, Security Fence, Security Guard
Exterior
- Exterior Features: Built-in Barbecue, Balcony, Barbecue, Lighting, Outdoor Kitchen, Outdoor Living Area
- Porch/Patio/Deck: Covered, Patio, Screened, Balcony
Parking
- Garage: Yes
- Attached garage: Yes
- Garage Spaces: 3
- Covered Spaces: 3
- Parking Features: Attached, Circular Driveway, Garage
Location
- County: Palm Beach
- Subdivision: The Oaks
- Driving Directions: 441 N of Clint Moore Rd. Right into The Oaks. Through gate. Left on Middlebrook. Home on left. or from Clint Moore gate, west of Lyons, through gate left at second roundabout, right on Middlebrook.
- Direction Faces: South
School Information
- Elementary School: Sunrise Park
- Middle School: Eagles Landing
- High School: Olympic Heights
Community
- Community Name: 4750
- Association: Yes
- Assoc. Fees Include: Common Areas, Cable TV, Recreation Facilities, Security, Trash
- Units Assoc/Comm: 469
- Pets Allowed: Yes
Heating & Cooling
- Air Conditioning: Yes
- Cooling Type: Electric, Zoned
- Heating Type: Electric, Zoned
Utilities
- Sewer: Public Sewer
- Water: Public
- Cable Available: Yes
- Utility Description: Cable Available, Natural Gas Available, Sewer Available, Underground Utilities, Water Available
Structural Information
- Model: Montecito
- Construction: Block
- Roof: Spanish Tile
- Windows: Plantation Shutters
- Entry Location: Entry Level Living Area Y
- Stories/Levels: 2
- Building Size: 7539
- Square Feet: 5,935
- Living Area: 5,935 Sq. Ft.
- Year Built: 2006
- Property Condition: Resale
Lot Features
- Property View: Garden, Pool
- Lot Size (Acres): 0.23
- Street Lights: Yes
- Sidewalks: Yes
- Lot Features: Sprinklers Automatic, 1/4 Acre
- Zoning: AGR-PU
- Fencing (Description): Fenced
Water Features
- Water Front View: None
Financial Considerations
- Association Fee: $969
- Assoc Fee Freq.: Monthly
- Tax Amount: $34,316.9
- Tax Year: 2024
- Terms: Cash, Conventional
Disclosures and Reports
- Special Conditions: Listed As-Is
- Legal Description: OAKS AT BOCA RATON PL 1 LT 1 BLK B-2
- Property ID: 424631020020010
Listed and Sold by Lang Realty/ BR

Get Pre-Approved Today
Schools
Schools serving 17657 Middlebrook Way
School District:Palm Beach County School District
| Name | Grades | Distance |
|---|---|---|
Sunrise Park Elementary School 19400 Coral Ridge Drive, Boca Raton, FL 33498 | PK-5 | 2.7 mi |
Olympic Heights Community High School 20101 Lyons Road, Boca Raton, FL 33434 | 9-12 | 3.1 mi |
Eagles Landing Middle School 19500 Coral Ridge Drive, Boca Raton, FL 33498 | 6-8 | 2.8 mi |
Disclaimer:
School attendance boundaries provided by ATTOM Data Solutions and are for reference only. Contact the school directly to verify enrollment eligibility.
Price & Sales History for 17657 Middlebrook Way
Date
Details
Price
Change
Source
7/17/2026
Sold
$2,550,000
-7.27%
MLS
2/23/2026
Price Reduced
$2,750,000
-4.35%
MLS
6/13/2025
Listed
$2,875,000
—
MLS
Disclaimer: Historical sales information is derived from public records provided by the county offices. Information is not guaranteed and should be independently verified.
17657 Middlebrook Way, Boca Raton, FL 33496 (MLS# R11099171) is a Single Family property that was sold at $2,550,000 on July 17, 2026. Want to learn more about 17657 Middlebrook Way? Do you have questions about finding other Single Family real estate for sale in Boca Raton? You can browse all Boca Raton real estate or contact a Coldwell Banker agent to request more information.