This is a carousel with tiles that activate property listing cards. Use the previous and next buttons to navigate.
1/1
$3,200,000
This is a carousel with tiles that activate property listing cards. Use the previous and next buttons to navigate.
1/1
Property Description
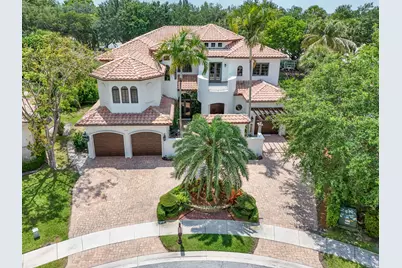
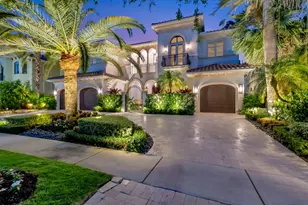
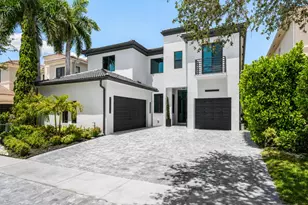
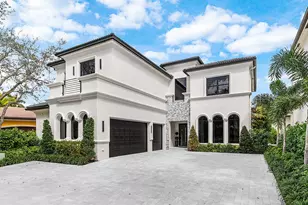
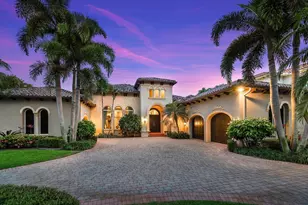
Introducing a one-of-a-kind custom estate set on an expansive and private ~0.40-acre lot-one of the largest in the community. Designed for both grand entertaining and everyday living, this exceptional residence offers 5 bedrooms plus a library/office, custom theater, loft, and expansive indoor-outdoor living spaces that feel as impressive as they are livable, with smart home integration including Nest thermostats, Sonos sound system, LED lighting, app-controlled features throughout, a custom theater with immersive surround sound, and a freshly painted interior and exterior. From the moment you enter, you're greeted by dramatic two-story windows, soaring ceilings with coffered and wood beam detailing, and a striking Colorado stacked stone gas fireplace that anchors the main living space. Jerusalem marble and rich wood flooring run throughout, complemented by bespoke millwork and designer finishes at every turn. The chef's kitchen is both beautiful and functional, featuring a 72" Sub-Zero refrigerator, Wolf double ovens, gas cooktop with griddle, warming drawer, pot filler, dual sinks, and custom cabinetry-seamlessly flowing into the home's expansive entertaining areas. A newly redesigned bar with translucent quartzite countertops connects to a climate-controlled, 1,000-bottle wine cellar complete with keypad entry and champagne storage, creating an exceptional hosting experience. The primary suite is a true retreat, offering a private sitting area, morning bar, custom walk-in closets, and luxurious his-and-her marble bathrooms with a steam shower. All bedrooms are en-suite with custom closets. The home features a total of 8 bathrooms, thoughtfully designed with high-end finishes throughout. Step outside to a private outdoor setting with a heated pool and spa, summer kitchen, sport court, and dedicated herb and vegetable garden, all surrounded by lush landscaping and generous green space. Located in The Oaks of Boca Raton, a premier gated community known for its exceptional lifestyle and resort-style amenities. Residents enjoy a stunning clubhouse with restaurant and bar, a state-of-the-art fitness center offering a wide range of classes including Pilates, spin, yoga, and high-intensity training, as well as a full-service spa with curated treatments. The community also features top-tier tennis and pickleball programs for all levels, beautifully maintained courts, and a vibrant calendar of events for both adults and children. With 24/7 security and access to A-rated schools, The Oaks offers a refined, amenity-rich lifestyle in one of Boca Raton's most sought-after communities.
Full Property Details
Full Property Details for 17816 Key Vista Way
General
- Sold For: $3,200,000
- HOA FEE: $1,190/month
- Taxes: $30,751 (2025)
- Status: Closed
- Type: Single Family
- Source: Regional
- MLS ID: B26023999
- Added to Site: 74 day(s) ago
Interior
- Number of Rooms: 9
- Interior Features: Wet Bar, Bidet, Breakfast Area, Bathtub, Cathedral Ceiling(s), Central Vacuum, Dining Area, Separate/Formal Dining Room, Dual Sinks, Entrance Foyer, Garden Tub/Roman Tub, High Ceilings, Kitchen Island, Multiple En Suite Bathrooms, Pantry, Sitting Area in Primary, Split Bedrooms, Soaking Tub, Separate Shower, Vaulted Ceiling(s), Bar
- Fireplace: Yes
- Fireplace(s): Gas
- Appliances: Cooktop, Dryer, Dishwasher, Electric Range, Gas Cooktop, Disposal, Gas Range, Gas Water Heater, Microwave, Oven, Refrigerator, Water Heater, Washer
- Furnishings: Unfurnished
- Flooring: Marble, Tile, Wood
Rooms
Bathrooms
- Total Bathrooms: 8
- Full Bathrooms: 6
- Half Bathrooms: 2
- Main Floor Baths: 2
Bedrooms
- Total Bedrooms: 5
- Bedrooms Main: 2
Other Rooms
- Laundry: Inside, Laundry Closet, Laundry Room, Laundry Tub
Additional Information
- Shared Amenities: Basketball Court, Billiard Room, Clubhouse, Fitness Center, Management, Pickleball, Pool, Recreation Facilities, Sauna, Spa/Hot Tub, Tennis Court(s)
- Pool: Yes
- Private Pool: Yes
- Pool Description: Fenced, Free Form, Heated, In Ground, Other, Private, Pool/Spa Combo, Association
- Spa: Yes
- Spa Description: Heated, In Ground
- Security/Safety: Security System Owned, Security System, Gated with Guard, Gated Community, Smoke Detector(s), Security Fence, Security Guard
Exterior
- Exterior Features: Built-in Barbecue, Balcony, Barbecue, Lighting, Outdoor Kitchen, Outdoor Living Area, Outdoor Shower
- Porch/Patio/Deck: Covered, Patio, Balcony
Parking
- Garage: Yes
- Attached garage: Yes
- Garage Spaces: 3
- Covered Spaces: 3
- Total Spaces: 3
- Parking Features: Attached, Driveway, Garage, Garage Door Opener
Location
- County: Palm Beach
- Subdivision: OAKS AT BOCA RATON
- Direction Faces: North
School Information
- Elementary School: Sunrise Park
- Middle School: Eagles Landing
- High School: Olympic Heights
Community
- Community Name: 4750
- Association: Yes
- Assoc. Fees Include: Common Areas, Cable TV, Recreation Facilities, Sewer, Security, Internet
- Pets Allowed: Yes
Heating & Cooling
- Central air: Yes
- Air Conditioning: Yes
- Cooling Type: Central Air, Ceiling Fan(s), Electric, Zoned
- Heating Type: Central, Electric, Zoned
Utilities
- Sewer: Public Sewer
- Water: Public
- Cable Available: Yes
- Utility Description: Cable Available, Natural Gas Available, Sewer Available, Underground Utilities, Water Available
Structural Information
- Architectural Style: Mediterranean
- Structure Type: House
- Model: Custom Estate
- Construction: Block
- Roof: Spanish Tile, Tile
- Doors: French Doors
- Stories/Levels: 2
- Building Size: 8053
- Square Feet: 6,527
- Sq. Ft. Source: Public Records
- Living Area: 6,527 Sq. Ft.
- Year Built: 2007
- Property Condition: Resale
Additional Structures
- Other Structures: Pergola
Lot Features
- Property View: Garden
- Lot Size (Acres): 0.41
- Lot Dimensions: 53.0 ft x 337 ft
- Lot Features: Cul-De-Sac, 1/4 to 1/2 Acre Lot, Sprinklers Automatic, Sprinkler System
- Zoning: AGR-PUD
- Fencing (Description): Back Yard, Fenced, Front Yard, Gate
Water Features
- Water Front View: None
Financial Considerations
- Association Fee: $1,190
- Assoc Fee Freq.: Monthly
- Assessment Amount: $1,902,993
- Tax Amount: $30,751.64
- Tax Year: 2025
- Terms: Cash, Conventional
Disclosures and Reports
- Special Conditions: Standard, Listed As-Is
- Legal Description: OAKS AT BOCA RATON PL 4 LT 35 BLK C2
- Property ID: 424631050030350
Listed by EXP Realty LLC
Sold by The Brokerage South Florida Real Estate, LLC.

Get Pre-Approved Today
Schools
Schools serving 17816 Key Vista Way
School District:Palm Beach County School District
| Name | Grades | Distance |
|---|---|---|
Sunrise Park Elementary School 19400 Coral Ridge Drive, Boca Raton, FL 33498 | PK-5 | 2.5 mi |
Olympic Heights Community High School 20101 Lyons Road, Boca Raton, FL 33434 | 9-12 | 2.8 mi |
Eagles Landing Middle School 19500 Coral Ridge Drive, Boca Raton, FL 33498 | 6-8 | 2.6 mi |
Disclaimer:
School attendance boundaries provided by ATTOM Data Solutions and are for reference only. Contact the school directly to verify enrollment eligibility.
Price & Sales History for 17816 Key Vista Way
Date
Details
Price
Change
Source
6/29/2026
Sold
$3,200,000
6.67%
MLS
5/04/2026
Listed
$3,000,000
—
MLS
Disclaimer: Historical sales information is derived from public records provided by the county offices. Information is not guaranteed and should be independently verified.
17816 Key Vista Way, Boca Raton, FL 33496 (MLS# B26023999) is a Single Family property that was sold at $3,200,000 on June 29, 2026. Want to learn more about 17816 Key Vista Way? Do you have questions about finding other Single Family real estate for sale in Boca Raton? You can browse all Boca Raton real estate or contact a Coldwell Banker agent to request more information.