Full Property Details for 19428 Estuary Dr
General
- Price: $1,149,900
- HOA FEE: $542/month
- HOA FEE FREQ.: Quarterly
- Taxes: $8,627 (2025)
- Status: Pending
- Type: Single Family
- Source: Regional
- MLS ID: B26051561
- Updated: 10/13/2026
- Added to Site: 94 day(s) ago
Interior
- Number of Rooms: 8
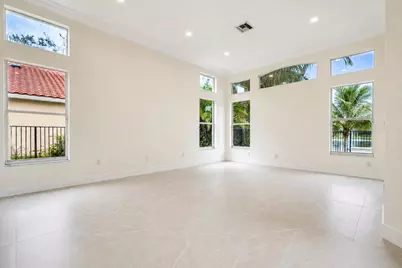
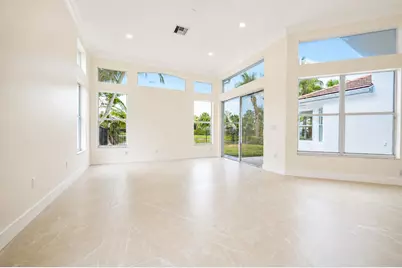
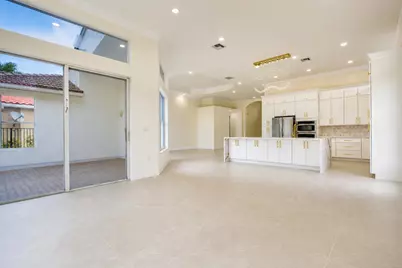
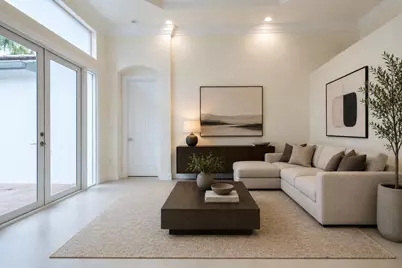
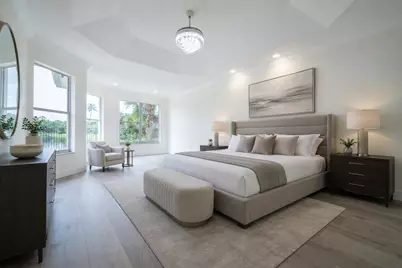
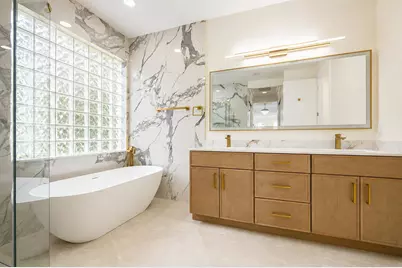
- Interior Features: Bidet, Bedroom on Main Level, Bathtub, Closet Cabinetry, Dual Sinks, High Ceilings, Kitchen Island, Living/Dining Room, Pantry, Sitting Area in Primary, Soaking Tub, Separate Shower, Vaulted Ceiling(s), Walk-In Closet(s)
- Appliances: Cooktop, Dryer, Dishwasher, ENERGY STAR Qualified Dishwasher, ENERGY STAR Qualified Dryer, ENERGY STAR Qualified Refrigerator, ENERGY STAR Qualified Washer, Electric Cooktop, Electric Water Heater, Disposal, Microwave, Oven, Refrigerator, Vented Exhaust Fan, Water Heater, Washer
- Furnishings: Unfurnished
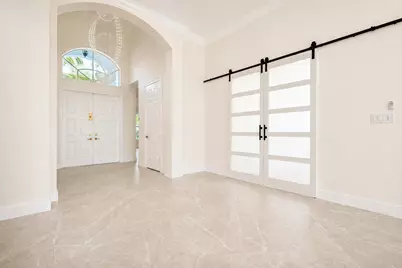
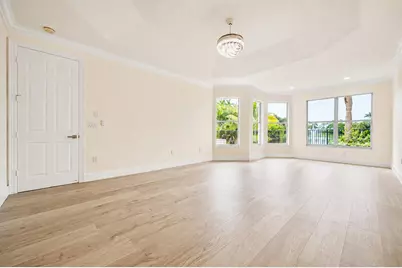
- Flooring: Concrete, Tile, Vinyl, Wood
Rooms
- Total Bathrooms: 3
- Full Bathrooms: 3
- Main Floor Baths: 3
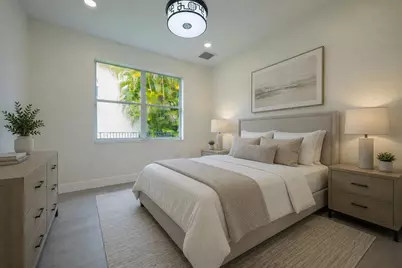
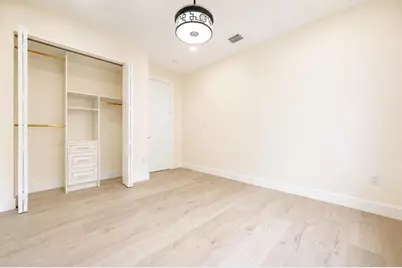
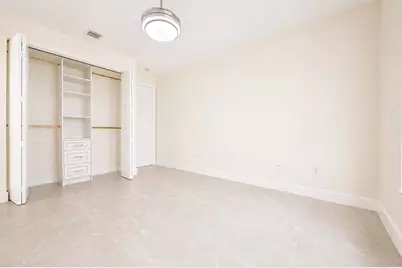
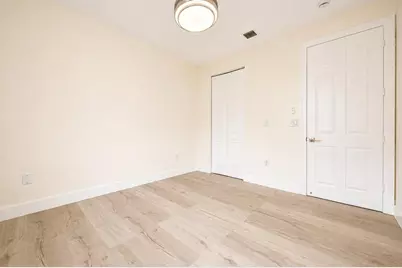
- Total Bedrooms: 4
- Bedrooms Main: 4
- Laundry: Washer Hookup, Electric Dryer Hookup, Inside, Laundry Room, Laundry Tub, Sink
Additional Information
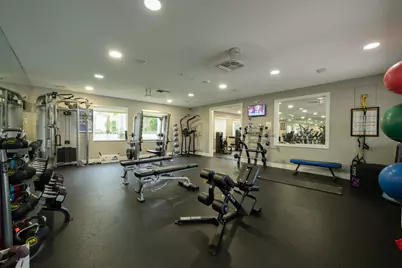
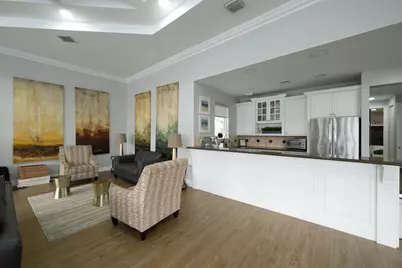
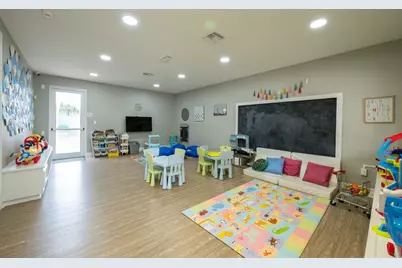
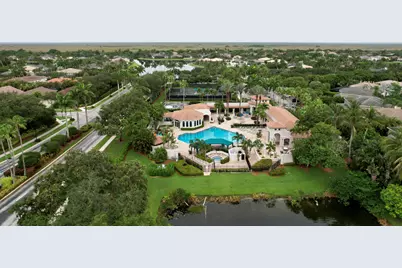
- Shared Amenities: Basketball Court, Clubhouse, Fitness Center, Gated, Management, Maintenance, Picnic Area, Playground, Pool, Spa/Hot Tub
- Pool: Yes
- Pool Description: Association
- Security/Safety: Closed Circuit Camera(s), Gated with Guard, Gated Community, Smoke Detector(s)
Parking
- Garage: Yes
- Attached garage: Yes
- Garage Spaces: 2
- Covered Spaces: 2
- Total Spaces: 4
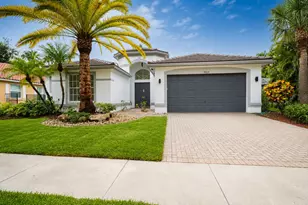
- Parking Features: Attached, Driveway, Garage
Location
- County: Palm Beach
- Subdivision: CAPELLA 1
- Direction Faces: West
School Information
- Elementary School: Sunrise Park
- Middle School: Eagles Landing
- High School: Olympic Heights
Community
- Community Name: 4860
- Association: Yes
- Assoc. Name: Saturnia
- Assoc. Fees Include: Common Areas, Cable TV, Recreation Facilities, Reserve Fund, Security, Internet
- Pets Allowed: Yes
Heating & Cooling
- Central air: Yes
- Air Conditioning: Yes
- Cooling Type: Central Air
- Heating Type: Central
Utilities
- Sewer: Public Sewer
- Water: Public
- Utility Description: Electricity Connected, Water Connected
Structural Information
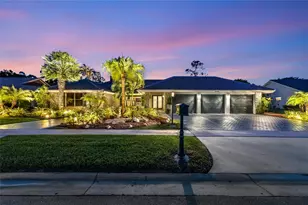
- Architectural Style: Ranch
- Structure Type: House
- Construction: CBS (Concrete Block Structure), Block, Concrete, Stucco
- Roof: Tile
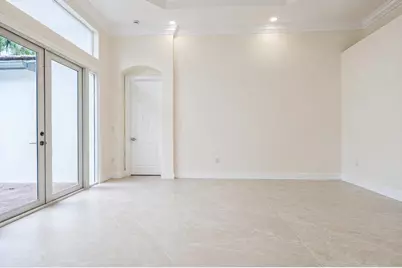
- Doors: French Doors
- Stories/Levels: 1
- Building Size: 3455
- Square Feet: 2,908
- Sq. Ft. Source: Public Records
- Living Area: 2,908 Sq. Ft.
- Year Built: 1999
- Property Condition: Resale
Lot Features
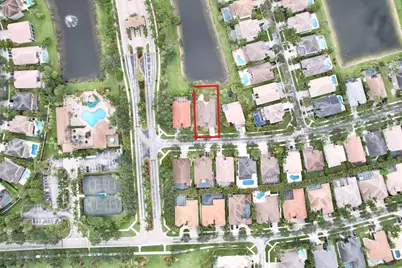
- Property View: Lake, Water
- Lot Size (Acres): 0.21
- Lot Features: Sprinkler System, 1/4 Acre
- Zoning: PUD
- Fencing (Description): Back Yard, Fenced
Water Features
- Water Front: Yes
- Water View: Yes
Green Features
- Energy Efficient: Appliances
Financial Considerations
- Association Fee: $1,625
- Assoc Fee Freq.: Quarterly
- Assessment Amount: $542,787
- Tax Amount: $8,627.63
- Tax Year: 2025
- Terms: Cash, Conventional
Disclosures and Reports
- Special Conditions: Standard
- Legal Description: CAPELLA PL 1 LT 2
- Property ID: 414710010000020
Listed by Dalton Wade Inc