This is a carousel with tiles that activate property listing cards. Use the previous and next buttons to navigate.
1/1
$6,600,000
This is a carousel with tiles that activate property listing cards. Use the previous and next buttons to navigate.
1/1
Property Description
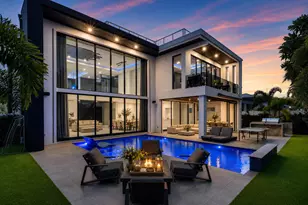
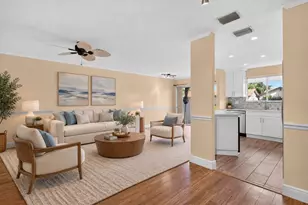
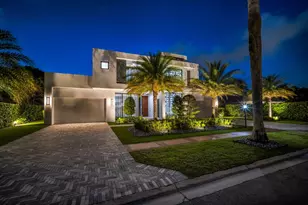
Masterfully reimagined, this 7 Bed/7 Full/2 Half Bath residence is sited on a lushly landscaped .57 Acre in coveted Les Jardins, a gated community within 5 minutes of Pine Crest & St. Andrews schools & close proximity to I95. Spanning over 7900 sq. ft. under air, this refined residence blends timeless architectural style with an open concept floor plan and exquisite modern finishes. The chef's kitchen boasts an enormous center island, Wolf, SubZero & Cove appliances, and marble countertops. The Primary Suite is secluded for privacy and offers 2 separate luxe baths with heated floors & dual boutique-inspired built-out closets. High-end light fixtures, wide plank oak flooring and custom millwork throughout. Les Jardins offers a manned gate, 1/2 Acre +/- lots, 2 tennis courts, & a playground DISCLAIMER: Information published or otherwise provided by the listing company and its representatives including but not limited to prices, measurements, square footages, lot sizes, calculations, statistics, and videos are deemed reliable but are not guaranteed and are subject to errors, omissions or changes without notice. All such information should be independently verified by any prospective purchaser or seller. Parties should perform their own due diligence to verify such information prior to a sale or listing. Listing company expressly disclaims any warranty or representation regarding such information. Prices published are either list price, sold price, and/or last asking price. The listing company participates in the Multiple Listing Service and IDX. The properties published as listed and sold are not necessarily exclusive to listing company and may be listed or have sold with other members of the Multiple Listing Service. Transactions where listing company represented both buyers and sellers are calculated as two sales. "No payments made until title passes" Some affiliations may not be applicable to certain geographic areas. If your property is currently listed with another broker, please disregard any solicitation for services. Information published or otherwise provided by seller, listing company or its representatives is deemed reliable but are not guaranteed and subject to errors, omissions, or changes without notice. Copyright 2026 by the listing company. All Rights Reserved.
Full Property Details
Full Property Details for 4540 NW 24th Ave
General
- Sold For: $6,600,000
- HOA FEE: $1,300/month
- Taxes: $53,132 (2025)
- Status: Closed
- Type: Single Family
- Source: Regional
- MLS ID: B26000242
- Added to Site: 121 day(s) ago
Interior
- Number of Rooms: 3
- Interior Features: Breakfast Bar, Built-in Features, Breakfast Area, Closet Cabinetry, Entrance Foyer, Elevator, Family/Dining Room, High Ceilings, Kitchen Island, Main Level Primary, Multiple En Suite Bathrooms, Walk-In Closet(s)
- Appliances: Dryer, Dishwasher, Electric Range, Electric Water Heater, Freezer, Microwave, Oven, Refrigerator, Water Heater, Washer
- Furnishings: Unfurnished
- Flooring: Engineered Hardwood
Rooms
Bathrooms
- Total Bathrooms: 9
- Full Bathrooms: 7
- Half Bathrooms: 2
- Main Floor Baths: 4
Bedrooms
- Total Bedrooms: 7
- Bedrooms Main: 2
Other Rooms
- Laundry: Laundry Room, Washer Dryer Install Allowed
Additional Information
- Shared Amenities: Clubhouse, Fitness Center, Gated, Management, Playground, Pool, Security, Sidewalks, Tennis Court(s)
- Pool: Yes
- Private Pool: Yes
- Pool Description: In Ground, Association
- Security/Safety: Gated Community
Exterior
- Exterior Features: Balcony, Outdoor Living Area
- Porch/Patio/Deck: Open, Terrace, Balcony
Parking
- Garage: Yes
- Attached garage: Yes
- Garage Spaces: 3
- Covered Spaces: 3
- Total Spaces: 8
- Parking Features: Attached, Circular Driveway, Garage, Guest
Location
- County: Palm Beach
- Subdivision: PATCH REEF EST, Les Jardins
- Driving Directions: I95 to Yamato Rd West to St. Andrews; go south; Les Jardins is a gated community off St. Andrews on the east side of the street
- Direction Faces: West
School Information
- Elementary School: Blue Lake (Palm Beach)
- Middle School: Omni
- High School: Spanish River
Community
- Community Name: 4560
- Association: Yes
- Assoc. Fees Include: Common Areas, Cable TV, Security
- Pets Allowed: Yes
Heating & Cooling
- Central air: Yes
- Air Conditioning: Yes
- Cooling Type: Central Air
- Heating Type: Electric
Utilities
- Sewer: Public Sewer
- Water: Public
- Utility Description: Electricity Connected, Sewer Connected, Water Connected
Structural Information
- Architectural Style: Contemporary, Traditional
- Structure Type: House
- Construction: Frame
- Roof: Concrete, Tile
- Doors: French Doors
- Entry Floor Number: 1
- Entry Location: Front Door
- Stories/Levels: 2
- Building Size: 10117
- Square Feet: 7,901
- Sq. Ft. Source: Public Records
- Living Area: 7,901 Sq. Ft.
- Year Built: 1989
- Property Condition: Resale
Lot Features
- Property View: Garden
- Lot Size (Acres): 0.57
- Frontage: Private Road, Paved
- Road Maintenance: Private Maintained Road
- Street Lights: Yes
- Lot Features: Interior Lot, Landscaped, Sprinklers Automatic
- Zoning: R1D (city)
- Fencing (Description): Back Yard
Financial Considerations
- Association Fee: $1,300
- Assoc Fee Freq.: Monthly
- Assessment Amount: $3,142,046
- Tax Amount: $53,132.57
- Tax Year: 2025
- Terms: Cash, Conventional
Disclosures and Reports
- Special Conditions: Standard
- Legal Description: PATCH REEF ESTATES IN PB49P30 LT 86
- Property ID: 6424711050000860
Listed by Premier Estate Properties Inc.
Sold by Compass Florida LLC

Get Pre-Approved Today
Schools
Schools serving 4540 NW 24th Ave
School District:Palm Beach County School District
| Name | Grades | Distance |
|---|---|---|
Blue Lake Elementary School, Boca Raton, FL 799 Banyan Trail, Boca Raton, FL 33431 | K-5 | 1.1 mi |
Spanish River Community High School 5100 Jog Road, Boca Raton, FL 33496 | 9-12 | 1 mi |
Omni Middle School 5775 Jog Road, Boca Raton, FL 33496 | 6-8 | 1 mi |
Disclaimer:
School attendance boundaries provided by ATTOM Data Solutions and are for reference only. Contact the school directly to verify enrollment eligibility.
Price & Sales History for 4540 NW 24th Ave
Date
Details
Price
Change
Source
6/12/2026
Sold
$6,600,000
-11.94%
MLS
3/13/2026
Listed
$7,495,000
—
MLS
Disclaimer: Historical sales information is derived from public records provided by the county offices. Information is not guaranteed and should be independently verified.
4540 NW 24th Avenue, Boca Raton, FL 33431 (MLS# B26000242) is a Single Family property that was sold at $6,600,000 on June 12, 2026. Want to learn more about 4540 NW 24th Avenue? Do you have questions about finding other Single Family real estate for sale in Boca Raton? You can browse all Boca Raton real estate or contact a Coldwell Banker agent to request more information.