This is a carousel with tiles that activate property listing cards. Use the previous and next buttons to navigate.
1/1
$4,300,000
This is a carousel with tiles that activate property listing cards. Use the previous and next buttons to navigate.
1/1
Property Description
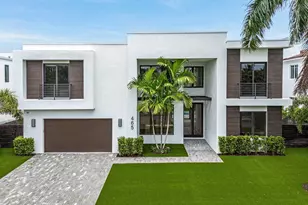
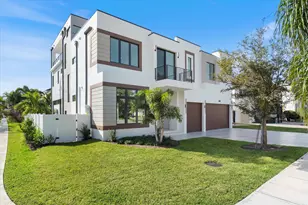
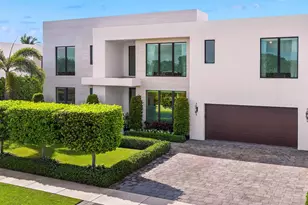
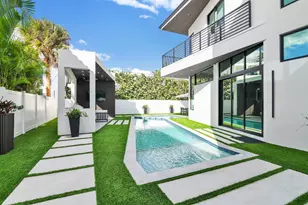
This spectacular 5 BD 5.5 BA is a turn-key, ultra-modern beauty both inside and out. Through the grand entrance, immediately notice the pour of light from both front and back windows that stretch up to the ceiling. The kitchen is a chef's dream, with two massive islands, a Sub-Zero refrigerator, a Wolf gas stove and oven, two dishwashers, two sinks and a breathtaking white-gray marble backsplash that ties together high-gloss, flip-lift upper cabinets and light wood lower cabinets. Between the two islands, large walk-in pantry, and seemingly limitless cabinet space, kitchen storage is suited for the professional home chef. Downstairs, find two large living areas, a breakfast area, a guest room with a walk-in closet and ensuite bathroom, and a dining room with an adjacent bar area. Take the dark wooden stairs with stainless steel railings to the second level to find the magnificent primary bedroom, which features a wrap-around balcony, coffered ceilings, and his-and-her closets. The captivating primary bathroom is adorned with a lavish tub, a walk-in shower, and two LED vanity mirrors. Additionally, upstairs, you can find a large laundry room, loft, and three ensuite bedrooms, all boasting walk-in closets, two of which have sliding doors with front-facing balconies. The backyard, made private by a luxe dark wooden fence, is landscaped to perfection with artificial turf, privacy shrubs, and imposing traveler's palm trees. A beautifully renovated pool and spa make for the perfect outdoor oasis suited for both relaxation and entertainment, complete with a covered patio under grand ceilings and an outdoor grill.
Full Property Details
Full Property Details for 465 NE 4th St
General
- Sold For: $4,300,000
- Taxes: $46,664 (2023)
- Status: Closed
- Type: Single Family
- Source: Regional
- MLS ID: R11014733
- Added to Site: 373 day(s) ago
Interior
- Number of Rooms: 10
- Interior Features: Wet Bar, Built-in Features, Bathtub, Closet Cabinetry, Central Vacuum, Dining Area, Separate/Formal Dining Room, High Ceilings, Kitchen Island, Custom Mirrors, Pantry, Soaking Tub, Separate Shower, Upper Level Primary, Bar, Walk-In Closet(s)
- Appliances: Dryer, Dishwasher, Free-Standing Freezer, Disposal, Gas Range, Ice Maker, Microwave, Oven, Refrigerator, Washer
- Furnishings: Unfurnished
- Flooring: Wood
Rooms
Bathrooms
- Total Bathrooms: 6
- Full Bathrooms: 5
- Half Bathrooms: 1
- Main Floor Baths: 2
Bedrooms
- Total Bedrooms: 5
- Bedrooms Main: 1
Additional Information
- Shared Amenities: None
- Pool: Yes
- Private Pool: Yes
- Pool Description: In Ground
- Security/Safety: None, Smoke Detector(s)
Exterior
- Exterior Features: Built-in Barbecue, Barbecue, None
Parking
- Garage: Yes
- Attached garage: Yes
- Garage Spaces: 2
- Covered Spaces: 2
- Parking Features: Attached, Garage
Location
- County: Palm Beach
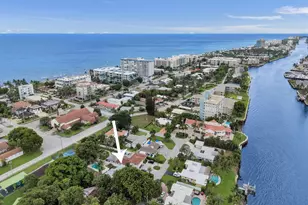
- Subdivision: Boca Villas
- Driving Directions: Boca Villas
- Direction Faces: South
School Information
- Elementary School: Boca Raton
- Middle School: Boca Raton Community
- High School: Boca Raton
Community
- Community Name: 4260
- Pets Allowed: Yes
Heating & Cooling
- Central air: Yes
- Air Conditioning: Yes
- Cooling Type: Central Air
- Heating Type: Central
Structural Information
- Architectural Style: Colonial
- Construction: Block, Concrete
- Windows: Blinds
- Entry Location: Entry Level Living Area Y
- Stories/Levels: 2
- Building Size: 6784
- Square Feet: 5,059
- Living Area: 5,059 Sq. Ft.
- Year Built: 2020
- Property Condition: Resale
Lot Features
- Property View: Pool
- Lot Size (Acres): 0.21
- Lot Dimensions: 80.0 ft x 116.0 ft
- Lot Features: 1/4 Acre
- Zoning: R1D(ci
Water Features
- Water Front View: None
Financial Considerations
- Tax Amount: $46,664.2
- Tax Year: 2023
- Terms: Cash, Conventional
Disclosures and Reports
- Legal Description: BOCA VILLAS SEC B LT 14 BLK 8
- Property ID: 6434720170080140
Listed by Compass Florida LLC
Sold by Compass Florida LLC

Get Pre-Approved Today
Schools
Schools serving 465 NE 4th St
School District:Palm Beach County School District
| Name | Grades | Distance |
|---|---|---|
Boca Raton Elementary School 103 Southwest 1st Avenue, Boca Raton, FL 33432 | K-5 | 0.8 mi |
Boca Raton Community Middle School 1251 Northwest 8th Street, Boca Raton, FL 33486 | 6-8 | 2.1 mi |
Boca Raton Community High School 1501 Northwest 15th Court, Boca Raton, FL 33486 | 9-12 | 2.5 mi |
Disclaimer:
School attendance boundaries provided by ATTOM Data Solutions and are for reference only. Contact the school directly to verify enrollment eligibility.
Price & Sales History for 465 NE 4th St
Date
Details
Price
Change
Source
5/29/2026
Sold
$4,300,000
-4.44%
MLS
7/07/2025
Listed
$4,500,000
—
MLS
Disclaimer: Historical sales information is derived from public records provided by the county offices. Information is not guaranteed and should be independently verified.
465 NE 4th Street, Boca Raton, FL 33432 (MLS# R11014733) is a Single Family property that was sold at $4,300,000 on May 29, 2026. Want to learn more about 465 NE 4th Street? Do you have questions about finding other Single Family real estate for sale in Boca Raton? You can browse all Boca Raton real estate or contact a Coldwell Banker agent to request more information.