Full Property Details for 712 NE 71st St
General
- Sold For: $3,850,000
- Taxes: $29,555 (2024)
- Status: Closed
- Type: Single Family
- Source: Regional
- MLS ID: R11139166
- Added to Site: 164 day(s) ago
Interior
- Number of Rooms: 16
- Interior Features: Wet Bar, Bidet, Breakfast Area, Bathtub, Closet Cabinetry, Cathedral Ceiling(s), Central Vacuum, Dining Area, Separate/Formal Dining Room, Dual Sinks, Entrance Foyer, Elevator, High Ceilings, Kitchen Island, Kitchen/Dining Combo, Pantry, Sitting Area in Primary, Split Bedrooms, Storage, Soaking Tub, Separate Shower
- Fireplace: Yes
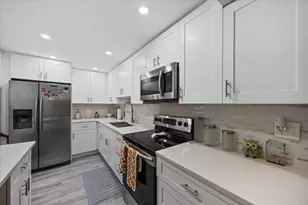
- Appliances: Dryer, Dishwasher, Disposal, Gas Range, Gas Water Heater, Microwave, Oven, Water Purifier Owned, Range, Refrigerator, Water Softener Owned, Water Softener, Water Heater, Water Purifier, Washer
- Furnishings: Unfurnished
- Flooring: Marble, Tile, Wood
Rooms
- Total Bathrooms: 7
- Full Bathrooms: 6
- Half Bathrooms: 1
- Main Floor Baths: 2
- Total Bedrooms: 6
- Bedrooms Main: 1
- Laundry: Inside, Laundry Room, Laundry Tub, Sink
Additional Information
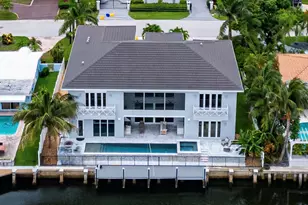
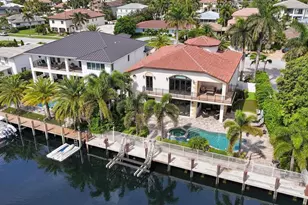
- Pool: Yes
- Private Pool: Yes
- Pool Description: Free Form, Gunite, Heated, In Ground, Other, Pool Equipment, Private, Pool/Spa Combo, Outside Bath Access
- Spa: Yes
- Spa Description: Gunite, Heated, In Ground
- Security/Safety: Security System Owned, Security System, Closed Circuit Camera(s), Fire Alarm, Motion Detectors, Smoke Detector(s), Security Lights
- Equipment: Fuel Tank(s)
Exterior
- Exterior Features: Built-in Barbecue, Balcony, Barbecue, Lighting, Outdoor Living Area
- Porch/Patio/Deck: Covered, Deck, Open, Patio, Porch, Balcony
Parking
- Garage: Yes
- Attached garage: Yes
- Garage Spaces: 2
- Covered Spaces: 2
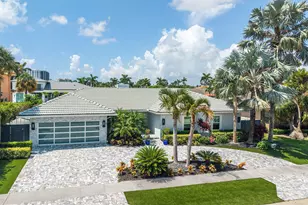
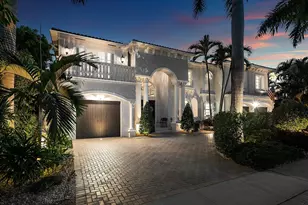
- Parking Features: Attached, Circular Driveway, Driveway, Garage, Garage Door Opener
Location
- County: Palm Beach
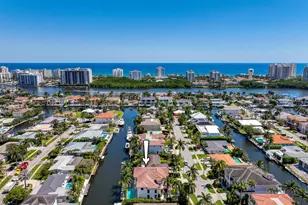
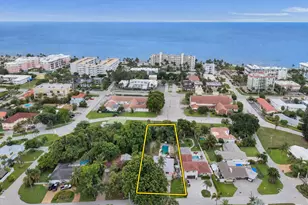
- Subdivision: BOCA HARBOUR
- Driving Directions: Exit 95 on Yamato or Linton exits. East to Federal Highway (US1), go North (if Yamato) or go South (if Linton) to 71st ST, go east, then left on 7th AVE & immediate right on 71 (2nd house on right).
- Direction Faces: North
School Information
- Elementary School: J. C. Mitchell
- Middle School: Boca Raton Community
- High School: Boca Raton
Community
- Community Name: 4180
- Pets Allowed: Yes
Heating & Cooling
- Central air: Yes
- Air Conditioning: Yes
- Cooling Type: Central Air, Ceiling Fan(s), Electric, Zoned
- Heating Type: Central, Electric, Zoned
Utilities
- Sewer: Public Sewer
- Water: Public
- Cable Available: Yes
- Utility Description: Cable Available, Sewer Available, Water Available
Structural Information
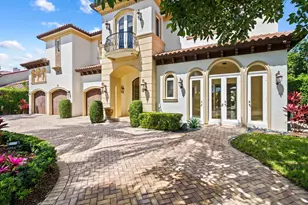
- Architectural Style: Mediterranean
- Structure Type: House
- Construction: Block, Concrete, Stucco
- Roof: Barrel, Concrete, Tile
- Windows: Arched, Blinds, Bay Window(s), Drapes, Other, Storm Window(s), Tinted Windows
- Doors: French Doors
- Entry Location: Entry Level Living Area Y
- Stories/Levels: 2
- Building Size: 6460
- Square Feet: 4,827
- Living Area: 4,827 Sq. Ft.
- Year Built: 2006
- Property Condition: Resale
Lot Features
- Property View: Canal, Intercoastal, Pool
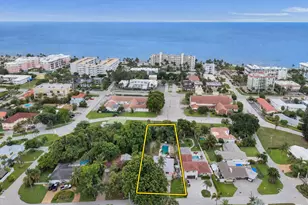
- Lot Size (Acres): 0.2
- Lot Dimensions: 90 x 100 appro x imate
- Sidewalks: Yes
- Lot Features: Fruit Trees, Sprinklers Automatic, Sprinkler System, 1/4 Acre
- Zoning: R1C(ci
- Fencing (Description): Fenced
Water Features
- Water Front: Yes
- Water View: Yes
- Water Front Desc.: Navigable Water, No Fixed Bridges, Ocean Access, Seawall
- Water Front View: Navigable Water, No Fixed Bridges, Ocean Access, Seawall
Financial Considerations
- Tax Amount: $29,555.2
- Tax Year: 2024
- Terms: Cash, Conventional
Disclosures and Reports
- Special Conditions: Listed As-Is
- Legal Description: BOCA HARBOUR REPLAT LT 33 BLK C
- Property ID: 6434632110030330
Listed by The Corcoran Group
Sold by Echo Fine Properties








![[Address not provided], Deerfield Beach, FL 33441 - Photo 1](https://m.cbhomes.com/p/943/A12095989/a8Cf891E7D1b469/s23cc.webp)