This is a carousel with tiles that activate property listing cards. Use the previous and next buttons to navigate.
1/1
$2,425,000
This is a carousel with tiles that activate property listing cards. Use the previous and next buttons to navigate.
1/1
Property Description
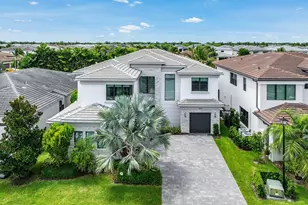
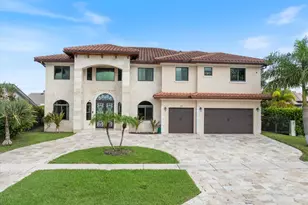
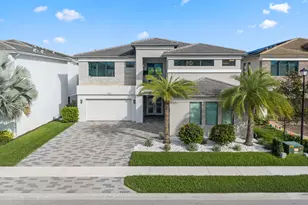
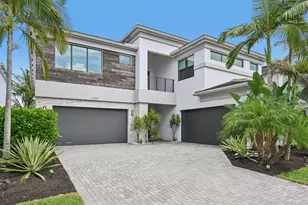
Rarely available and highly sought-after Laguna model in Lotus, featuring over $300,000 in upgrades and situated on an expansive lot with stunning lake views. This exceptional 5-bedroom, 6.5-bath residence offers the ultimate South Florida lifestyle with a huge resort-style pool and spa, spacious 3-car garage, and a sophisticated organic-modern design aesthetic throughout. From the moment you enter, abundant natural light fills the home as expansive sliding glass doors frame views of the backyard oasis and lake beyond. Outside, the oversized pool and spa take center stage against a beautiful lake-view backdrop, while the covered patio with a motorized retractable screen, cabana bath, built-in grill, and generous entertaining space create the perfect setting for year-round indoor-outdoor living. Designed for both everyday living and entertaining, the open-concept floor plan seamlessly blends elegance and functionality. The stunning chef's kitchen features warm custom wood cabinetry, a massive center island, gas cooktop, updated appliances, and extensive storage, flowing effortlessly into the main living areas and formal dining room. A stylish club room with custom built-ins provides additional gathering space, while a first-floor guest suite or office with an en-suite bath and walk-in closet offers flexibility. A custom-built mudroom off the garage adds both style and convenience. Upstairs, an expansive loft with a custom wood-paneled media wall opens to a large balcony overlooking the pool and lake. The luxurious primary suite is a true retreat, featuring dual walk-in closets and a spa-inspired bath with separate vanities, a dedicated makeup station, freestanding soaking tub, oversized shower, and designer finishes throughout. A rare opportunity to own one of Lotus' most desirable floor plans on a premium oversized lot with luxury upgrades, exceptional outdoor living, and beautiful lake views.
Full Property Details
Full Property Details for 8568 Dream Falls St
General
- Sold For: $2,425,000
- HOA FEE: $720/month
- Taxes: $31,656 (2025)
- Status: Closed
- Type: Single Family
- Source: Regional
- MLS ID: B26042366
- Added to Site: 66 day(s) ago
Interior
- Interior Features: Built-in Features, Bathtub, Dining Area, Separate/Formal Dining Room, Dual Sinks, Kitchen Island, Soaking Tub, Bar
- Fireplace: Yes
- Fireplace(s): Electric
- Appliances: Cooktop, Dryer, Freezer, Gas Cooktop, Ice Maker, Microwave, Oven, Refrigerator, Wine Refrigerator, Washer
- Furnishings: Negotiable
- Flooring: Tile
Rooms
Bathrooms
- Total Bathrooms: 7
- Full Bathrooms: 6
- Half Bathrooms: 1
- Main Floor Baths: 2
Bedrooms
- Total Bedrooms: 5
- Bedrooms Main: 1
Other Rooms
- Laundry: Inside, Laundry Room, Laundry Tub, Sink
Additional Information
- Shared Amenities: Basketball Court, Clubhouse, Fitness Center, Playground, Pickleball, Park, Pool, Recreation Facilities, Tennis Court(s)
- Pool: Yes
- Private Pool: Yes
- Pool Description: In Ground, Private, Pool/Spa Combo, Association
- Spa: Yes
- Spa Description: In Ground
- Security/Safety: Gated Community
Exterior
- Exterior Features: Outdoor Kitchen
Parking
- Garage: Yes
- Attached garage: Yes
- Garage Spaces: 3
- Covered Spaces: 3
- Total Spaces: 5
- Parking Features: Attached, Driveway, Garage
Location
- County: Palm Beach
- Subdivision: Lotus
- Direction Faces: North
School Information
- Elementary School: Whispering Pines (Palm Beach)
- Middle School: Eagles Landing
- High School: Olympic Heights
Community
- Community Name: 4750
- Association: Yes
- Assoc. Fees Include: Maintenance Grounds, Recreation Facilities, Security, Trash
- Pets Allowed: Yes
Heating & Cooling
- Central air: Yes
- Air Conditioning: Yes
- Cooling Type: Central Air
- Heating Type: Central
Utilities
- Sewer: Public Sewer
- Water: Public
- Utility Description: Electricity Available, Natural Gas Available, Water Available
Structural Information
- Structure Type: House
- Construction: Block
- Roof: Tile
- Stories/Levels: 2
- Building Size: 5475
- Square Feet: 4,161
- Sq. Ft. Source: Public Records
- Living Area: 4,161 Sq. Ft.
- Year Built: 2022
- Property Condition: Resale
Lot Features
- Lot Size (Acres): 0.19
- Lot Features: 1/4 Acre
- Zoning: AGR-PUD
- Fencing (Description): Back Yard
Financial Considerations
- Association Fee: $720
- Assoc Fee Freq.: Monthly
- Assessment Amount: $1,958,623
- Tax Amount: $31,656.47
- Tax Year: 2025
- Terms: Cash, Conventional
Disclosures and Reports
- Special Conditions: Standard
- Legal Description: BRIDGES MIZNER PUD BRIDGES SOUTH PLAT FIVE LT 443
- Property ID: 424632070004430
Listed and Sold by Compass Florida LLC

Get Pre-Approved Today
Schools
Schools serving 8568 Dream Falls St
School District:Palm Beach County School District
| Name | Grades | Distance |
|---|---|---|
Whispering Pines Elementary School, Boca Raton, FL 9090 Spanish Isles Boulevard, Boca Raton, FL 33496 | K-5 | 1.6 mi |
Olympic Heights Community High School 20101 Lyons Road, Boca Raton, FL 33434 | 9-12 | 3.5 mi |
Eagles Landing Middle School 19500 Coral Ridge Drive, Boca Raton, FL 33498 | 6-8 | 3.9 mi |
Disclaimer:
School attendance boundaries provided by ATTOM Data Solutions and are for reference only. Contact the school directly to verify enrollment eligibility.
Price & Sales History for 8568 Dream Falls St
Date
Details
Price
Change
Source
8/06/2026
Sold
$2,425,000
-2.81%
MLS
6/17/2026
Listed
$2,495,000
—
MLS
Disclaimer: Historical sales information is derived from public records provided by the county offices. Information is not guaranteed and should be independently verified.
8568 Dream Falls Street, Boca Raton, FL 33496 (MLS# B26042366) is a Single Family property that was sold at $2,425,000 on August 06, 2026. Want to learn more about 8568 Dream Falls Street? Do you have questions about finding other Single Family real estate for sale in Boca Raton? You can browse all Boca Raton real estate or contact a Coldwell Banker agent to request more information.