This is a carousel with tiles that activate property listing cards. Use the previous and next buttons to navigate.
1/1
$7,900,000
This is a carousel with tiles that activate property listing cards. Use the previous and next buttons to navigate.
1/1
Property Description
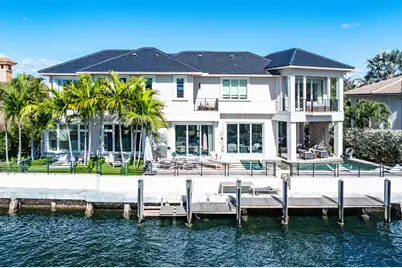
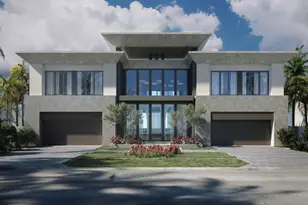

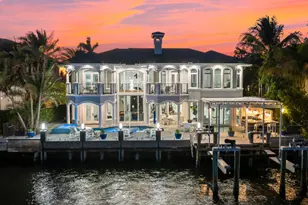
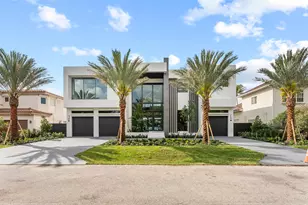

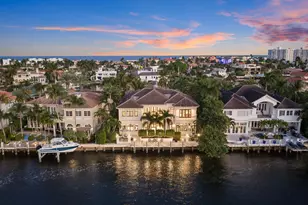
A rare opportunity to own a true custom waterfront estate in the prestigious enclave of Boca Bay Colony, privately positioned on a quiet cul-de-sac just one estate from the point, offering commanding views of both the Intracoastal Waterway and the canal. This modern architectural masterpiece features 117 feet of deepwater frontage, no fixed bridges, and direct access to the Atlantic Ocean-ideal for serious yachting enthusiasts. Designed and built with uncompromising attention to detail by Terry Cudmore, with architecture by Randall Stofft, the residence seamlessly blends refined luxury with exceptional functionality. Upon arrival, a dramatic two-story foyer with a glass-railed staircase sets the tone for the home's elevated design. Soaring volume ceilings, marble flooring, and floor-to-ceiling glass flood the interiors with natural light while framing elegant water views throughout. The main living areas flow effortlessly into the chef's kitchenan entertainer's centerpiece featuring Thermador appliances, dual dishwashers, refrigerator drawers, warming drawer, custom pull-out pantry, and illuminated crystal quartzite countertops with dimmer-controlled lighting. Gas service is available on the street and can be easily connected if desired. The first level is thoughtfully designed for both entertaining and everyday living, offering a private theater room with five TVs and centralized control, a versatile club room (plumbed for easy conversion to a secondary suite), a refined office with custom floor-to-ceiling built-ins, and a striking powder room adorned with panda marble. A full wet bar with leathered marble countertops, wine refrigeration, custom aquarium, and a cabana bath with secondary laundry complete the space, along with seamless indoor-outdoor connectivity. The second level is constructed entirely of concrete for superior strength and sound insulation. Four spacious en-suite bedrooms provide privacy and comfort, including a grand primary retreat featuring custom wood built-ins, morning bar, private balcony, dual walk-in closets, and a spa-inspired bath with book-matched marble walls, soaking tub, and dual vanities. Wood flooring adds warmth to the bedroom suites, while marble continues through the common areas. Additional highlights include a poker/lounge room with marble built-ins and instant tankless hot water. Outdoors, enjoy resort-style waterfront living with a heated saltwater pool and spa, expansive entertaining terraces, summer kitchen with built-in BBQ, and a private dock accommodating up to a 60-foot vessel. A Japanese clay tile roof ensures durability and minimal maintenance. This smart home is fully equipped with Crestron automation, elevator, whole-house generator, central vacuum, self-cleaning water filtration system, multi-zone HVAC, comprehensive security system, and meticulous infrastructure throughoutdelivering luxury without compromise. This is not a builder-grade home. This is a true custom waterfront estate, designed for those who demand privacy, craftsmanship, and direct ocean access in one of Boca Raton's most coveted boating communities.
Full Property Details
Full Property Details for 896 NE Mulberry Dr
General
- Sold For: $7,900,000
- Taxes: $31,294 (2025)
- Status: Closed
- Type: Single Family
- Source: Regional
- MLS ID: R11156989
- Added to Site: 126 day(s) ago
Interior
- Number of Rooms: 8
- Interior Features: Wet Bar, Built-in Features, Bathtub, Closet Cabinetry, Central Vacuum, Dual Sinks, Entrance Foyer, Elevator, Garden Tub/Roman Tub, High Ceilings, Kitchen Island, Living/Dining Room, Split Bedrooms, Soaking Tub, Separate Shower, Upper Level Primary, Bar, Walk-In Closet(s)
- Appliances: Cooktop, Dryer, Dishwasher, Electric Range, Electric Water Heater, Free-Standing Freezer, Disposal, Microwave, Oven, Water Purifier Owned, Refrigerator, Water Softener Owned, Water Heater, Water Purifier, Washer
- Furnishings: Unfurnished
- Flooring: Marble, Wood
Rooms
Bathrooms
- Total Bathrooms: 8
- Full Bathrooms: 6
- Half Bathrooms: 2
- Main Floor Baths: 2
Bedrooms
- Total Bedrooms: 5
Other Rooms
- Laundry: Inside
Additional Information
- Shared Amenities: None, Sidewalks
- Pool: Yes
- Private Pool: Yes
- Pool Description: In Ground
- Spa: Yes
- Spa Description: Heated, In Ground
- Security/Safety: Security System Owned, Smoke Detector(s)
Exterior
- Exterior Features: Built-in Barbecue, Balcony, Barbecue, Lighting, Outdoor Living Area
- Porch/Patio/Deck: Covered, Open, Patio, Balcony
Parking
- Garage: Yes
- Attached garage: Yes
- Garage Spaces: 2
- Covered Spaces: 2
- Parking Features: Attached, Circular Driveway, Garage, Garage Door Opener
Location
- County: Palm Beach
- Subdivision: TROPIC ISLE 4TH SEC
- Direction Faces: North
School Information
- Elementary School: J. C. Mitchell
- Middle School: Boca Raton Community
- High School: Boca Raton
Community
- Community Name: 4180
Heating & Cooling
- Central air: Yes
- Air Conditioning: Yes
- Cooling Type: Central Air, Electric
- Heating Type: Central, Electric
Utilities
- Sewer: Public Sewer
- Water: Public
- Cable Available: Yes
- Utility Description: Cable Available, Sewer Available, Water Available
Structural Information
- Architectural Style: Colonial
- Construction: Block, Concrete, Stucco
- Roof: Concrete, Tile
- Windows: Drapes, Plantation Shutters
- Entry Location: Entry Level Living Area Y
- Stories/Levels: 2
- Building Size: 7354
- Square Feet: 5,784
- Living Area: 5,784 Sq. Ft.
- Year Built: 2016
- Property Condition: Resale
Lot Features
- Property View: Canal, Intercoastal, Pool
- Lot Size (Acres): 0.2
- Sidewalks: Yes
- Lot Features: Sprinklers Automatic, 1/4 Acre
- Zoning: R1B(ci
Water Features
- Water Front: Yes
- Water View: Yes
- Water Front Desc.: Canal Front
- Water Front View: Canal Front
Financial Considerations
- Tax Amount: $31,294.2
- Tax Year: 2025
- Terms: Cash, Conventional
Disclosures and Reports
- Special Conditions: Listed As-Is
- Legal Description: TROPIC ISLE 4TH SEC LT 601
- Property ID: 6434628040006010
Listed by Serhant
Sold by One Sotheby's International Re

Get Pre-Approved Today
Schools
Schools serving 896 NE Mulberry Dr
School District:Palm Beach County School District
| Name | Grades | Distance |
|---|---|---|
J. C. Mitchell Elementary School 2470 Northwest 5th Avenue, Boca Raton, FL 33431 | K-5 | 3.5 mi |
Boca Raton Community Middle School 1251 Northwest 8th Street, Boca Raton, FL 33486 | 6-8 | 5 mi |
Boca Raton Community High School 1501 Northwest 15th Court, Boca Raton, FL 33486 | 9-12 | 4.9 mi |
Disclaimer:
School attendance boundaries provided by ATTOM Data Solutions and are for reference only. Contact the school directly to verify enrollment eligibility.
Price & Sales History for 896 NE Mulberry Dr
Date
Details
Price
Change
Source
4/14/2026
Sold
$7,900,000
-20.16%
MLS
2/18/2026
Price Reduced
$9,895,000
-5.75%
MLS
1/22/2026
Listed
$10,499,000
—
MLS
Disclaimer: Historical sales information is derived from public records provided by the county offices. Information is not guaranteed and should be independently verified.
896 NE Mulberry Drive, Boca Raton, FL 33487 (MLS# R11156989) is a Single Family property that was sold at $7,900,000 on April 14, 2026. Want to learn more about 896 NE Mulberry Drive? Do you have questions about finding other Single Family real estate for sale in Boca Raton? You can browse all Boca Raton real estate or contact a Coldwell Banker agent to request more information.