This is a carousel with tiles that activate property listing cards. Use the previous and next buttons to navigate.
1/1
$7,050,000
This is a carousel with tiles that activate property listing cards. Use the previous and next buttons to navigate.
1/1
Property Description
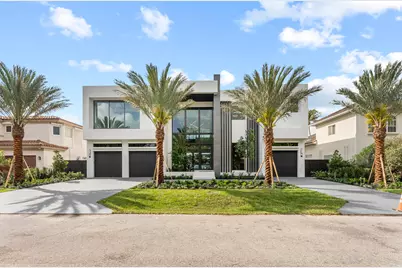
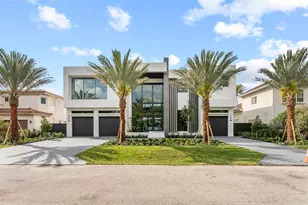
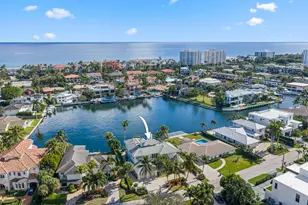
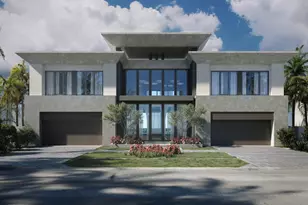
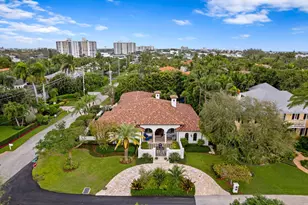
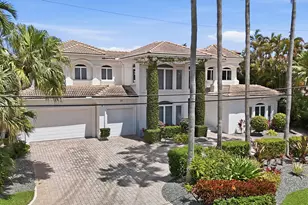
A must-see new construction waterfront estate, located in the highly desirable Tropic Isle neighborhood. This residence offers approximately 5,705 SF of living space. Featuring wide canal frontage with southern exposure, the property includes approx. 90 feet of waterfront, a new seawall, 70' concrete dock, and 24,000lb boat lift with quick Intracoastal and ocean access. Outdoor living includes a saltwater pool, oversized spa, and summer kitchen. Interior highlights include soaring ceilings, glass entry, impact windows and doors, open-concept living, chef's kitchen with Sub-Zero and Wolf appliances, quartzite countertops, wine feature wall, clubroom with bar, elevator, and second-floor lounge. Additional 48kW generator, home office, and ample storage. Luxury Waterfront Living - Redefined Located in the heart of highly coveted Tropic Isle, this striking new-construction estate represents the pinnacle of modern waterfront luxury. Built with the finest materials, precision and artistry, every element of this home is designed to elevate the coastal lifestyle - from the wide canal frontage with southern exposure to its bold contemporary design, 5,705 SF of living space, and smart home integration. Waterfront Perfection Enjoy 90 feet of prime canal frontage with a newly constructed seawall, stem wall, and cap, along with a 70' concrete dock and a 24,000 lb boat lift - offering immediate access to the Intracoastal and Atlantic Ocean beyond. The saltwater pool and oversized spa, paired with a fully equipped summer kitchen, create a true backyard oasis. Sophisticated Interior Design Step inside to soaring ceilings, a grand glass front entry, and impact windows that flood the home with natural light. The open-concept layout is anchored by a chef's kitchen featuring Sub-Zero and Wolf appliances, quartz countertops, and a show-stopping wine feature wall. Entertain effortlessly in your clubroom with opulent bar. An elevator taking you or your guest to a second-floor lounge, and expansive living and dining spaces throughout Thoughtful Amenities Smart home automation throughout Enjoy a luxurious and comfortable home office Wired for motorized shades Exposed mono-stringer floating staircase 48kW whole-house generator High elevation for peace of mind 2nd floor lounge Large interior storage closet Opulent Bar Elevator Wine feature wall This is more than a residence - it's a statement of style, strength, and South Florida living at its finest. With delivery expected upon completion of construction, now is the time to secure your place in one of Delray Beach's most desirable waterfront neighborhoods.
Full Property Details
Full Property Details for 940 Dogwood Dr
General
- Sold For: $7,050,000
- Taxes: $26,927 (2025)
- Status: Closed
- Type: Single Family
- Source: Regional
- MLS ID: R11157942
- Added to Site: 119 day(s) ago
Interior
- Number of Rooms: 12
- Interior Features: Bathtub, Central Vacuum, Dual Sinks, Kitchen Island, Pantry, Storage, Soaking Tub, Separate Shower, Upper Level Primary, Bar, Walk-In Closet(s)
- Fireplace: Yes
- Appliances: Dryer, Dishwasher, Disposal, Gas Range, Gas Water Heater, Ice Maker, Microwave, Oven, Refrigerator, Water Heater, Washer
- Furnishings: Unfurnished
- Flooring: Wood
Rooms
Bathrooms
- Total Bathrooms: 6
- Full Bathrooms: 5
- Half Bathrooms: 1
- Main Floor Baths: 2
Bedrooms
- Total Bedrooms: 4
Other Rooms
- Laundry: Inside
Additional Information
- Pool: Yes
- Private Pool: Yes
- Pool Description: Heated, Salt Water
- Spa: Yes
- Spa Description: Heated, In Ground
Exterior
- Exterior Features: Built-in Barbecue, Balcony, Barbecue, Outdoor Kitchen, Outdoor Living Area
- Porch/Patio/Deck: Patio, Balcony
Parking
- Garage: Yes
- Garage Spaces: 3
- Covered Spaces: 3
- Parking Features: Garage, Garage Door Opener
Location
- County: Palm Beach
- Subdivision: Tropic Isle
- Driving Directions: FEDERAL HWY SOUTH OF LINTON TO NEXT LIGHT TROPIC BLVD HEAD EAST TO STOP SIGN MAKE A LEFT TO DOGWOOD DRIVE MAKE A LEFT HOUSE ON THE RIGHT
- Direction Faces: North
School Information
- Elementary School: Pine Grove
- Middle School: Boca Raton Community
- High School: Boca Raton
Community
- Community Name: 4230
- Pets Allowed: Yes
Heating & Cooling
- Central air: Yes
- Air Conditioning: Yes
- Cooling Type: Central Air, Electric
- Heating Type: Central, Electric
Utilities
- Sewer: Public Sewer
- Water: Public
- Utility Description: Sewer Available, Water Available
Structural Information
- Structure Type: House
- Construction: Block, Concrete, Stucco
- Entry Location: Entry Level Living Area Y
- Stories/Levels: 2
- Building Size: 7156
- Square Feet: 5,705
- Living Area: 5,705 Sq. Ft.
- Year Built: 2026
- Property Condition: New Construction
Lot Features
- Property View: Canal, Intercoastal
- Lot Size (Acres): 0.21
- Lot Features: Sprinklers Automatic, Sprinkler System, 1/4 Acre
- Zoning: 1aab
Water Features
- Water Front: Yes
- Water View: Yes
- Water Front Desc.: Canal Front, No Fixed Bridges
- Water Front View: Canal Front, No Fixed Bridges
Financial Considerations
- Tax Amount: $26,927
- Tax Year: 2025
- Terms: Cash, Conventional
Disclosures and Reports
- Legal Description: TROPIC ISLE 3RD SECTION LOT 252
- Property ID: 12434628030002520
Listed by Compass Florida LLC
Sold by Compass Florida LLC

Get Pre-Approved Today
Schools
Schools serving 940 Dogwood Dr
School District:Palm Beach County School District
| Name | Grades | Distance |
|---|---|---|
Pine Grove Elementary School, Delray Beach, FL 400 Southwest 10th Street, Delray Beach, FL 33444 | K-5 | 1.2 mi |
Boca Raton Community Middle School 1251 Northwest 8th Street, Boca Raton, FL 33486 | 6-8 | 5.8 mi |
Boca Raton Community High School 1501 Northwest 15th Court, Boca Raton, FL 33486 | 9-12 | 5.6 mi |
Disclaimer:
School attendance boundaries provided by ATTOM Data Solutions and are for reference only. Contact the school directly to verify enrollment eligibility.
Price & Sales History for 940 Dogwood Dr
Date
Details
Price
Change
Source
5/08/2026
Sold
$7,050,000
-8.38%
MLS
1/26/2026
Listed
$7,695,000
—
MLS
Disclaimer: Historical sales information is derived from public records provided by the county offices. Information is not guaranteed and should be independently verified.
940 Dogwood Drive, Delray Beach, FL 33483 (MLS# R11157942) is a Single Family property that was sold at $7,050,000 on May 08, 2026. Want to learn more about 940 Dogwood Drive? Do you have questions about finding other Single Family real estate for sale in Delray Beach? You can browse all Delray Beach real estate or contact a Coldwell Banker agent to request more information.