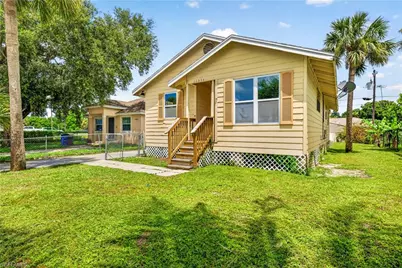
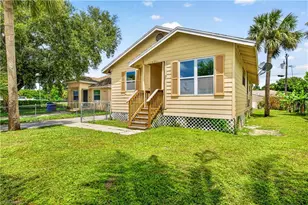
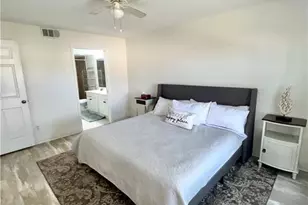
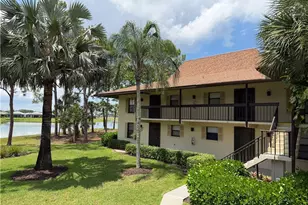
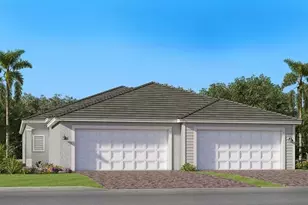
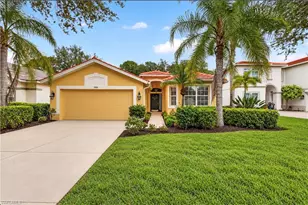
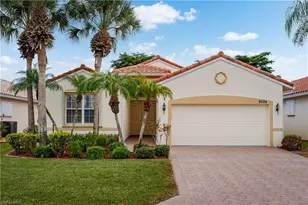
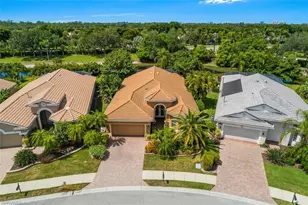
Full Property Details for 11535 Chapman Ave
General
- Sold For: $210,000
- Taxes: (2025)
- Status: Closed
- Type: Single Family
- Source: Bonita_Springs
- MLS ID: 226030338
- Added to Site: 48 day(s) ago
Interior
- Interior Features: Other
- Appliances: Other
- Furnishings: Unfurnished
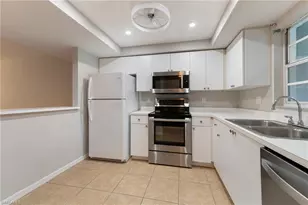
- Flooring: Tile, Vinyl
Rooms
- Total Bathrooms: 2
- Full Bathrooms: 2
- Primary Bathroom: Shower Only
- Dining Room: Dining - Living
Additional Information
- Shared Amenities: None, Non-Gated
Parking
- Parking Features: Driveway Paved
Location
- Area: BN10 - East of Old 41 South of S
- County: Lee
- Subdivision: IMPERIAL GATES
- Building Name: IMPERIAL GATES
- Driving Directions: Bonita Beach Road to North on Imperial PKWY to right onto Chapman, second home on left.
- Direction Faces: South
School Information
- Elementary School: SCHOOL CHOICE
- Middle School: SCHOOL CHOICE
- High School: SCHOOL CHOICE
Community
- Assoc. Fees Include: None
- Units Assoc/Comm: 1
- Pets Allowed: Yes
- Management Type: None
Heating & Cooling
- Air Conditioning: Yes
- Cooling Type: Ceiling Fan(s), Central Electric
- Heating Type: Central Electric
Utilities
- Sewer: Central
- Water: Central
- Cable Available: Yes
- Utility Description: Cable Available
Structural Information
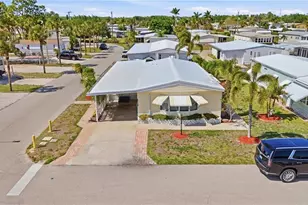
- Description/Design: Single Family Residence
- Exterior Const.: Wood Frame, Wood Siding
- Roof: Shingle
- Windows: Single Hung, Impact Resistant Windows
- Entry Floor Number: 1
- Stories/Levels: 1
- Stories in Building: 1
- Square Feet: 1,156
- Sq. Ft. Source: Property Appraiser Office
- Living Area: 1,156 Sq. Ft.
- Year Built: 1993
Lot Features
- Property View: None/Other
- Lot Size (Acres): 0.1228
- Lot Size (Sq. Ft.): 5,349
- Lot Size Source: Property Appraiser Office
- Lot Dimensions: 50 x 50 x 107 x 107
- Frontage: Public Road
- Frontage Feet: 50
- Fence: Yes
- Irrigation System: None
- Lot Features: Regular
- Zoning: TFC-2
- Lot Description: Regular
- Fencing (Description): Fenced
Water Features
- Water Front Desc.: None
- Canal Width: None
Financial Considerations
- Tax Year: 2025
- Terms: Cash
Disclosures and Reports
- Ownership: Single Family
- Legal Description: LOT 88 IMPERIAL GATES UNRC DESC IN OR 1781 PG 289 (LESS W 50 FT-LOT 89)
- Property ID: 36-47-25-B3-01200.0880
- Section: 36
- Block: 1200
- Lot Number: 88
Listed by Downing-Frye Realty Inc
Sold by Keller Williams Realty Naples