This is a carousel with tiles that activate property listing cards. Use the previous and next buttons to navigate.
1/1
$1,300,000
This is a carousel with tiles that activate property listing cards. Use the previous and next buttons to navigate.
1/1
Property Description
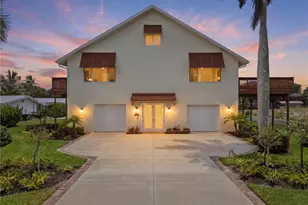
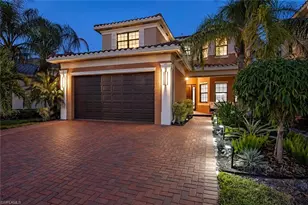
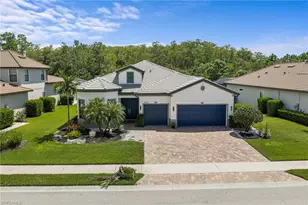
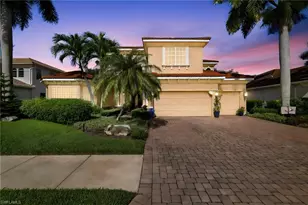
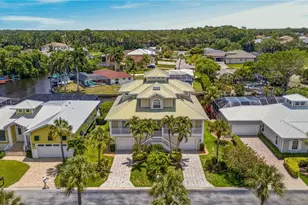
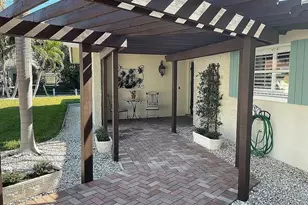
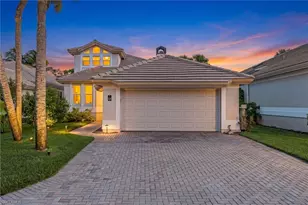
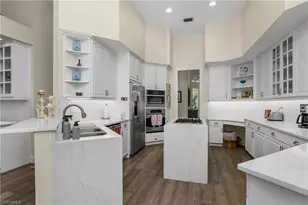
Exceptional Opportunity in Paradise Village: Discover refined Florida living in this elegantly customized BayBeach Builders Palm Breeze Grand model, a stunning Key West-style residence perfectly positioned in the sought-after Paradise Village community, along the Imperial River. Thoughtfully designed with meticulous attention to detail, this home offers both luxury and functionality in an unbeatable location, just a short walk to the vibrant, up-and-coming downtown Bonita Springs and minutes from area beaches. Set behind a private community wall, the property welcomes you with a circular driveway leading to an impressive five-car garage featuring 12-foot ceilings, epoxied floors, industrial lighting, and lift-ready capacity. The home showcases impact-resistant windows, 10-foot sliding glass doors, and soaring 12-foot ceilings throughout, creating an open and light-filled atmosphere. The great room stuns with a dramatic 14-foot ceiling and a custom-built electric fireplace. The gourmet kitchen is a chef's dream, complete with GE Café appliances, a spacious walk-in pantry, and an oversized 8' x 6' island featuring a 42" Kraus workstation sink-perfect for entertaining and everyday living. The luxurious primary suite offers a true retreat, highlighted by a spa-inspired wet room with multiple shower heads, a soaking tub, dual walk-in closets, and sliding glass doors that open directly to the pool. Bedrooms two and three share a well-appointed Jack-and-Jill bath, while an additional full guest bathroom is conveniently located near the garage. Step outside to your private backyard oasis, enclosed by a 10-foot privacy wall. Enjoy the spectacular 9' x 45' lap pool with a 6-foot waterfall wall, stair bubbler, LED lighting, and an 8-person spa, along with an outdoor shower and dedicated pool bath. The expansive lanai is enhanced by a brand-new outdoor kitchen, ideal for year-round entertaining. Additional features include a buried 500-gallon propane tank, a raised pad with a new 26kW Kohler whole-house generator, and the peace of mind of no flooding during Ian, Helene, or Milton. This extraordinary waterfront home is a rare offering combining design, durability, and lifestyle-for those seeking the very best of Florida living.
Full Property Details
Full Property Details for 27000 Flamingo Dr
General
- Sold For: $1,300,000
- Taxes: (2025)
- Status: Closed
- Type: Single Family
- Source: Bonita_Springs
- MLS ID: 226006269
- Added to Site: 240 day(s) ago
Rental Information
- Lease/Rent Term: 30
- Min. Lease (Days): 30
Interior
- Interior Features: Split Bedrooms, Den - Study, Guest Bath, Guest Room, Built-In Cabinets, Wired for Data, Vaulted Ceiling(s), Walk-In Closet(s)
- Appliances: Electric Cooktop, Dishwasher, Disposal, Microwave, Refrigerator with Icemaker, Self-Cleaning Oven
- Furnishings: Unfurnished
- Flooring: Tile
Rooms
Bathrooms
- Total Bathrooms: 4
- Full Bathrooms: 3
- Half Bathrooms: 1
- Primary Bathroom: Dual Sinks, Multiple Shower Heads, Separate Tub And Shower
Bedrooms
- Total Bedrooms: 4
Other Rooms
- Dining Room: Breakfast Room, Dining - Family
- Laundry: Washer/Dryer Hookup, Inside
Additional Information
- Shared Amenities: Street Lights, Boating, Gated
- Pool: Yes
- Private Pool: Yes
- Pool Description: In Ground, Concrete, Custom Upgrades, Equipment Stays, Electric Heat, Lap, Salt Water, Screen Enclosure
- Spa: Yes
- Spa Description: In Ground, Concrete, Heated (Electric), Screened
- Security/Safety: Security System, Smoke Detector(s)
Exterior
- Exterior Features: Dock, Outdoor Kitchen, Outdoor Shower, Privacy Wall, Automatic Sprinkler
- Porch/Patio/Deck: Screened Lanai/Porch
Parking
- Garage: Yes
- Attached garage: Yes
- Garage Spaces: 5
- Covered Spaces: 5
- Parking Features: Garage Door Opener, Attached
Location
- Area: BN08 - East of US41 South of Ter
- County: Lee
- Subdivision: PARADISE VILLAGE
- Building Name: PARADISE VILLAGE
- Driving Directions: East on Terry St., from US 41, Turn right onto Flamingo. First house on the right after coming through gate.
- Direction Faces: East
Community
- Association: Yes
- Assoc. Fees Include: Maintenance Grounds
- Units Assoc/Comm: 1
- Pets Allowed: Yes
- Management Type: None
Heating & Cooling
- Air Conditioning: Yes
- Cooling Type: Ceiling Fan(s), Central Electric, Exhaust Fan
- Heating Type: Central Electric
Utilities
- Gas: Propane
- Sewer: Central
- Water: Central
- Cable Available: Yes
- Utility Description: Underground Utilities, Propane, Cable Available
Structural Information
- Description/Design: Single Family Residence
- Exterior Const.: Concrete Block, Stucco
- Roof: Metal
- Windows: Impact Resistant, Single Hung, Impact Resistant Windows, Decorative Shutters
- Doors: Impact Resistant Doors
- Entry Floor Number: 1
- Stories/Levels: 1
- Stories in Building: 1
- Square Feet: 2,439
- Sq. Ft. Source: Architectural Plans
- Living Area: 2,439 Sq. Ft.
- Year Built: 2023
Lot Features
- Property View: Canal
- Lot Size (Acres): 0.4281
- Lot Size (Sq. Ft.): 18,648
- Lot Size Source: Architectural Plans, Property Appraiser Office
- Lot Dimensions: 93 x 87 x 204 x 158
- Frontage: Private Road
- Frontage Feet: 93
- Street/Road Desc.: Paved
- Irrigation System: Central
- Lot Features: Corner Lot
- Zoning: RS-1
- Lot Description: Corner Lot
Water Features
- Water Front: Yes
- Gulf Access: Yes
- Water Front Desc.: No Bridge(s)/Water Direct, Canal Front
- Canal Width: Canal Width 1-30
- Boat Dock Slip: Yes
Financial Considerations
- Other Assoc Fees: $776
- Application Fee: $150
- Other Fee Freq.: Quarterly
- Tax Year: 2025
- Terms: Buyer Finance/Cash, Cash, FHA, VA Loan
Disclosures and Reports
- Ownership: Single Family
- Legal Description: PARADISE VILLAGE PB 66 PG 80 LOT 40
- Property ID: 34-47-25-B2-04900.0400
- Section: 34
- Block: 4900
- Lot Number: 40
Listed by Premiere Plus Realty Company
Sold by Premiere Plus Realty Company

Get Pre-Approved Today
Schools
Schools serving 27000 Flamingo Dr
School District:Lee County School District, Fort Myers, FL
| Name | Grades | Distance |
|---|---|---|
Bonita Springs Elementary School 10701 Dean Street, Bonita Springs, FL 34135 | K-5 | 1.3 mi |
Spring Creek Elementary School 25571 Elementary Way, Bonita Springs, FL 34135 | K-5 | 1.7 mi |
Pinewoods Elementary School 11900 Stoneybrook Golf Drive, Estero, FL 33928 | K-5 | 6.6 mi |
Bonita Springs Middle Center For The Arts 10141 West Terry Street, Bonita Springs, FL 34135 | 6-8 | 0.4 mi |
Three Oaks Middle School 18500 Three Oaks Parkway, Fort Myers, FL 33967 | 6-8 | 8.7 mi |
Bonita Springs High School 25592 Imperial Parkway, Bonita Springs, FL 34135 | 9-12 | 2 mi |
Estero High School 21900 River Ranch Road, Estero, FL 33928 | 9-12 | 5.3 mi |
South Fort Myers High School 14020 Plantation Road, Fort Myers, FL 33912 | 9-12 | 13.7 mi |
Three Oaks Elementary School 19600 Cypress View Drive, Fort Myers, FL 33967 | K-5 | 7.5 mi |
Disclaimer:
School attendance boundaries provided by ATTOM Data Solutions and are for reference only. Contact the school directly to verify enrollment eligibility.
Price & Sales History for 27000 Flamingo Dr
Date
Details
Price
Change
Source
10/01/2026
Sold
$1,300,000
-5.45%
MLS
8/17/2026
Price Reduced
$1,375,000
-2.48%
MLS
7/17/2026
Price Reduced
$1,410,000
-0.98%
MLS
6/30/2026
Price Reduced
$1,424,000
-1.04%
MLS
5/11/2026
Price Reduced
$1,439,000
-2.7%
MLS
4/10/2026
Price Reduced
$1,479,000
-0.67%
MLS
3/19/2026
Price Reduced
$1,489,000
-0.67%
MLS
2/11/2026
Listed
$1,499,000
—
MLS
Disclaimer: Historical sales information is derived from public records provided by the county offices. Information is not guaranteed and should be independently verified.
27000 Flamingo Dr, Bonita Springs, FL 34135 (MLS# 226006269) is a Single Family property that was sold at $1,300,000 on October 01, 2026. Want to learn more about 27000 Flamingo Dr? Do you have questions about finding other Single Family real estate for sale in Bonita Springs? You can browse all Bonita Springs real estate or contact a Coldwell Banker agent to request more information.