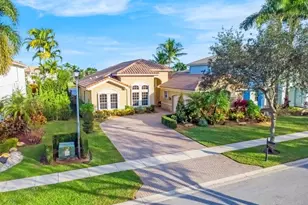
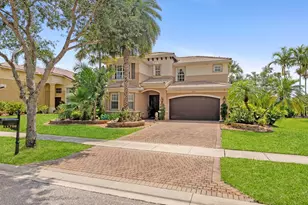
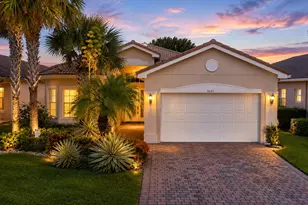
This is a carousel with tiles that activate property listing cards. Use the previous and next buttons to navigate.
1/1
$980,000
This is a carousel with tiles that activate property listing cards. Use the previous and next buttons to navigate.
1/1
Property Description
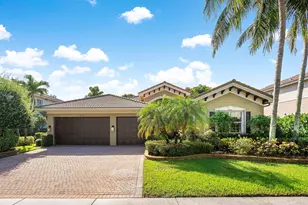
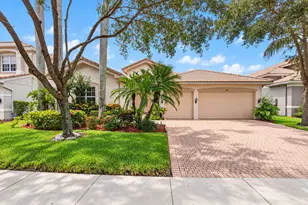
Welcome to a meticulously upgraded residence where luxury, comfort, and thoughtful design come together seamlessly. From the moment you arrive, the home's full impact glass windows and doors, including striking double front entry doors, offer both peace of mind and elegant curb appeal. Step inside to discover a bright, open interior enhanced by soaring transom windows, smooth wall finishes with rounded corners, graceful arches, and crown molding throughout. Designer LED lighting with dimmers, abundant hi-hats, and a whole-house music system with in-ceiling surround sound speakers create the perfect ambiance for both everyday living and entertaining. The heart of the home is a true chef's kitchen, featuring premium Monogram built-in appliances including a refrigerator, microwave, and double oven. Thoughtful details include stacked stone backsplash, LED under-cabinet lighting, an oversized extra-deep single-bowl stainless steel sink, and custom wood paneling beneath the bar counter for a seamless, upscale finish. Retreat to a luxurious primary suite with laminate flooring and a spa-inspired bath adorned in Crema Marfil marble from floor to ceiling. Enjoy raised-height counters, a private water closet with a one-piece Kohler toilet, and refined finishes throughout. Additional interior highlights include: 24" travertine flooring laid on the diagonal Solid wood and French doors with applied molding Hunter Douglas Silhouette window treatments throughout Custom built-in wall unit with floating shelves, LED lighting, and concealed wiring Spacious, widened laundry room with granite counters, Electrolux front-load appliances on risers, wash tub, and abundant cabinetry This home is equipped for efficiency and comfort with two updated A/C systems (with air handlers located in the garage to maximize interior space and minimize noise), an updated water heater, wired smoke and CO detectors, and a comprehensive burglar alarm system with cellular connectivity. Step outside to your private backyard oasis featuring an extended paver patio, tranquil fish pond with waterfall, and lush, professionally designed LED-lit landscaping with mature guava, coconut, and sylvester palm trees. A well-fed irrigation system keeps the grounds pristine year-round. Car enthusiasts and hobbyists will appreciate the exceptional 3-car garage, complete with epoxy flooring, mini-split A/C, extensive cabinetry, dual workbenches, additional lighting, in-ceiling speakers with amplifier, insulated doors, and a full 300-amp electrical service with surge protection. The home also offers a spotless attic with plywood flooring for additional storage. Additional features include: Multiple outdoor hose bibs and electrical outlets Impact-resistant construction throughout Spare flooring and grout included for convenience As part of the community, enjoy the convenience of included basic cable (3 boxes), high-speed internet/Wi-Fi, and alarm monitoring within the common charges. This exceptional home offers the perfect blend of luxury upgrades, modern convenience, and timeless design-truly move-in ready and designed to impress even the most discerning buyer.
Full Property Details
Full Property Details for 11879 Fox Hill Cir
General
- Sold For: $980,000
- HOA FEE: $500/month
- Taxes: $7,683 (2025)
- Status: Closed
- Type: Single Family
- Source: Regional
- MLS ID: B26008284
- Added to Site: 110 day(s) ago
Interior
- Number of Rooms: 3
- Interior Features: Breakfast Bar, Breakfast Area, Bathtub, Dining Area, Separate/Formal Dining Room, Dual Sinks, Family/Dining Room, Garden Tub/Roman Tub, High Ceilings, Main Level Primary, Pantry, Sitting Area in Primary, Soaking Tub, Separate Shower, Walk-In Closet(s)
- Appliances: Dryer, Dishwasher, Electric Range, Electric Water Heater, Disposal, Microwave, Oven, Refrigerator, Water Heater, Washer
- Furnishings: Unfurnished
- Flooring: Carpet, Other
Rooms
Bathrooms
- Total Bathrooms: 3
- Full Bathrooms: 3
- Main Floor Baths: 3
Bedrooms
- Total Bedrooms: 5
- Bedrooms Main: 5
Other Rooms
- Laundry: Washer Hookup, Inside, Laundry Closet, Laundry Tub, Washer Dryer Install Allowed
Additional Information
- Shared Amenities: Basketball Court, Clubhouse, Community Kitchen, Fitness Center, Management, Picnic Area, Playground, Pool, Spa/Hot Tub, Security, Sidewalks, Tennis Court(s), Trail(s)
- Pool: Yes
- Pool Description: Heated
- Security/Safety: Security System Owned, Carbon Monoxide Detector(s), Fire Alarm, Security Gate, Gated with Guard, Gated Community, Motion Detectors, Smoke Detector(s), Security Guard
Exterior
- Exterior Features: Outdoor Living Area
- Porch/Patio/Deck: Covered, Patio
Parking
- Garage: Yes
- Attached garage: Yes
- Garage Spaces: 3
- Covered Spaces: 3
- Total Spaces: 3
- Parking Features: Attached, Garage, Garage Door Opener
Location
- County: Palm Beach
- Subdivision: CANYON SPRINGS
- Direction Faces: Northeast
School Information
- Elementary School: Sunset Palms
- Middle School: West Boynton
- High School: Park Vista
Community
- Community Name: 4720
- Association: Yes
- Assoc. Fees Include: Common Areas, Cable TV, Internet, Recreation Facilities, Security
- Pets Allowed: Yes
Heating & Cooling
- Central air: Yes
- Air Conditioning: Yes
- Cooling Type: Central Air, Electric
- Heating Type: Central, Electric
Utilities
- Sewer: Public Sewer
- Water: Public
- Utility Description: Cable Connected, Sewer Available, Water Available
Structural Information
- Structure Type: House
- Model: Indigo
- Construction: Block
- Roof: Barrel
- Stories/Levels: 1
- Building Size: 3859
- Square Feet: 2,945
- Sq. Ft. Source: Public Records
- Living Area: 2,945 Sq. Ft.
- Year Built: 2011
- Property Condition: Resale
Lot Features
- Property View: Garden
- Lot Size (Acres): 0.29
- Lot Dimensions: .291
- Sidewalks: Yes
- Irrigation System: Well
- Lot Features: Interior Lot, 1/4 to 1/2 Acre Lot, Sprinklers Automatic, Sprinkler System
- Zoning: AGR-PUD
Water Features
- Water Front View: None
Financial Considerations
- Association Fee: $500
- Assoc Fee Freq.: Monthly
- Tax Amount: $7,683.08
- Tax Year: 2025
- Terms: Cash, Conventional
Disclosures and Reports
- Special Conditions: Standard
- Legal Description: CANYON SPRINGS LT 322
- Property ID: 424532060003220
Listed by Compass Florida LLC
Sold by Mollica & Company Real Estate

Get Pre-Approved Today
Schools
Schools serving 11879 Fox Hill Cir
School District:Palm Beach County School District
| Name | Grades | Distance |
|---|---|---|
Sunset Palms Elementary School 8650 Boynton Beach Boulevard, Boynton Beach, FL 33472 | K-5 | 1.9 mi |
Park Vista Community High School 7900 S Jog Rd, Lake Worth Beach, FL 33467 | 9-12 | 4.8 mi |
Disclaimer:
School attendance boundaries provided by ATTOM Data Solutions and are for reference only. Contact the school directly to verify enrollment eligibility.
Price & Sales History for 11879 Fox Hill Cir
Date
Details
Price
Change
Source
6/29/2026
Sold
$980,000
-1.9%
MLS
4/29/2026
Price Reduced
$999,000
-9.1%
MLS
4/15/2026
Price Reduced
$1,099,000
-8.42%
MLS
3/29/2026
Listed
$1,200,000
—
MLS
Disclaimer: Historical sales information is derived from public records provided by the county offices. Information is not guaranteed and should be independently verified.
11879 Fox Hill Circle, Boynton Beach, FL 33473 (MLS# B26008284) is a Single Family property that was sold at $980,000 on June 29, 2026. Want to learn more about 11879 Fox Hill Circle? Do you have questions about finding other Single Family real estate for sale in Boynton Beach? You can browse all Boynton Beach real estate or contact a Coldwell Banker agent to request more information.