This is a carousel with tiles that activate property listing cards. Use the previous and next buttons to navigate.
1/1
$975,000
This is a carousel with tiles that activate property listing cards. Use the previous and next buttons to navigate.
1/1
Property Description
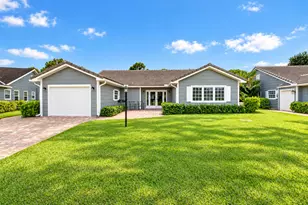
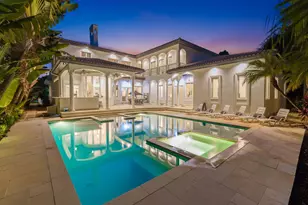
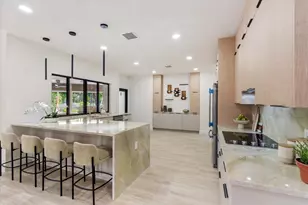
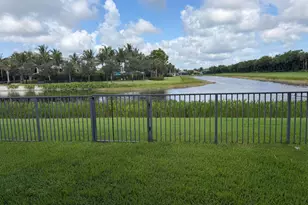
SHOWS LIKE A MODEL HOME-STUNNING Single-Story Featuring 2,309 a/c sq. ft. of living space with 3 bedrooms, 3 bathrooms PLUS a den/optional 4th Bedroom, Great Room, and 2-car garage ALL set against a BEAUTIFUL LAKE VIEW in Prestigious VALENCIA COVE! This CUSTOM Bimini Model HAS EXTENSIVE UPGRADES throughout- All designed with 55+ living in mind! A DRAMATIC foyer welcomes you home, setting the tone for this amazing space with open-concept design that's perfect for entertaining with HIGH-END Finishes and DESIGNER TOUCHES, Including 24x24 Custom DIAGONAL POLISHED PORCELAIN Tile Throughout ENTIRE Home. Enjoy Privacy w/bedrooms not placed right next to each other and the Guest bedroom has its Own Ensuite, Designer fans, custom light fixtures, Custom Mirrors, Extensive Upgrades- All Designer Window Treatments are Electric, LED Lighting All Around, Upgraded SOLID CORE INTERIOR Doors, CENTRAL VACUUM SYSTEM, Expansive Great Room and Gourmet Kitchen Offering 42' White Cabinets, full GLASS BACKSPLASH w/Glass Surrounding the center island, Whole House Water Filtration System, Under and Over counter lighting, Extensive Pull-Outs, Upgraded GE Profile stainless steel appliance package, Fisher & Paykel DOUBLE DRAWER Dishwasher, Induction Stove Top, Granite Countertops-ALL Sitting on a QUIET WATER PREMIUM LOT THAT'S NOT near the turnpike Highway and NOISE. EXTENDED WRAP AROUND Screened and Covered Patio, The primary Suite includes two CUSTOM walk-in closets, luxurious bath with a BEAUTIFUL SOAKING tub, Large walk-in shower, dual sinks Plus COFFERED Ceilings and beautiful QUARTZ Countertops! Every Closet in the home is Custom Fitted w/ BUILT-INS! ALL bathrooms have been meticulously upgraded, premium vanities, luxury fixtures AND Mirrors. New A/C System w/11 Year Warranty remaining PLUS Separate A/C DRAIN PAN VACUUM to prevent clogs-New ESSENCY Hi-EFFICIENCY Smart Tech Hot Water Heater, HURRICANE IMPACT WINDOWS AND GLASS THROUGHOUT, Epoxy Flooring in Garage plus storage and so much more and a must see here at Valencia Cove! Valencia Cove Residents enjoy an Amazing 10-acre recreation complex where all of the social and physical activities are held and is one of the most active social clubs in all the Valencia's! Come Check It out! The Club at Valencia Cove is a 39,000 square-foot clubhouse that features a state-of-the-art fitness center, Pickleball, Tennis, cafe-restaurant, yoga and exercise rooms, steam and massage rooms, an indoor and outdoor cafe, beautiful card rooms, billiards room, arts and crafts studio, catering kitchen, demonstration cooking studio, and a grand ballroom with a stage and dance floor with lots of shows during the season! Outdoor amenities offer plenty of options for residents to choose from, such as swimming in the resort-style pool, lap pool, or resistance pool and whirlpool spa, eight Har-Tru tennis courts, pickleball courts, handball courts, bocce ball courts, and a half basketball court plus so much more!
Full Property Details
Full Property Details for 12306 Cascade Valley Ln
General
- Sold For: $975,000
- HOA FEE: $770/month
- Taxes: $12,714 (2026)
- Status: Closed
- Type: Single Family
- Source: Regional
- MLS ID: R11151475
- Added to Site: 143 day(s) ago
Interior
- Number of Rooms: 9
- Interior Features: Breakfast Bar, Built-in Features, Bathtub, Closet Cabinetry, Central Vacuum, Dual Sinks, Entrance Foyer, Family/Dining Room, Kitchen Island, Custom Mirrors, Main Level Primary, Storage, Soaking Tub, Separate Shower, Walk-In Closet(s)
- Appliances: Cooktop, Dryer, Dishwasher, Electric Range, Free-Standing Freezer, Ice Maker, Microwave, Water Purifier Owned, Refrigerator, Water Softener, Water Purifier, Washer
Rooms
Bathrooms
- Total Bathrooms: 3
- Full Bathrooms: 3
- Main Floor Baths: 3
Bedrooms
- Total Bedrooms: 3
- Bedrooms Main: 3
Other Rooms
- Laundry: Inside, Laundry Closet
Additional Information
- Shared Amenities: Basketball Court, Bocce Court, Clubhouse, Fitness Center, Pickleball, Pool, Restaurant, Spa/Hot Tub, Tennis Court(s), Trail(s)
- Pool: Yes
- Pool Description: Association
- Security/Safety: Security System, Closed Circuit Camera(s), Gated with Guard, Gated Community
Exterior
- Exterior Features: Lighting, Outdoor Living Area, Room For Pool
- Porch/Patio/Deck: Covered, Patio, Screened
Parking
- Garage: Yes
- Attached garage: Yes
- Garage Spaces: 2
- Covered Spaces: 2
- Parking Features: Attached, Garage, Garage Door Opener
Location
- County: Palm Beach
- Subdivision: VALENCIA COVE
- Driving Directions: Take Lyons Road North of Atlantic Blvd, Valencia Cove will be on your right. After guard, turn RT at the second block on Mt Bora Dr.-
- Direction Faces: West
School Information
- Elementary School: Hagen Road
- Middle School: Carver Community
- High School: Olympic Heights
Community
- Community Name: 4720
- Association: Yes
- Assoc. Fees Include: Common Areas, Cable TV, Maintenance Grounds, Recreation Facilities, Security, Trash
- Pets Allowed: Yes
- Adult Community: Yes
Heating & Cooling
- Central air: Yes
- Air Conditioning: Yes
- Cooling Type: Central Air, Ceiling Fan(s), Electric
- Heating Type: Central, Electric
Utilities
- Sewer: Public Sewer
- Water: Public
- Cable Available: Yes
- Utility Description: Cable Available, Sewer Available, Water Available
Structural Information
- Architectural Style: Colonial, Mediterranean
- Builder: GL Homes
- Model: Bimini
- Construction: Block
- Roof: Barrel
- Stories/Levels: 1
- Building Size: 3162
- Square Feet: 2,309
- Living Area: 2,309 Sq. Ft.
- Year Built: 2014
- Property Condition: Resale
Lot Features
- Property View: Lake
- Lot Size (Acres): 0.14
- Lot Features: Sprinklers Automatic, 1/4 Acre
- Zoning: AGR-PU
Water Features
- Water Front: Yes
- Water View: Yes
- Water Front Desc.: Lake Front
- Water Front View: Lake Front
- Lake Front: Yes
Financial Considerations
- Association Fee: $770
- Assoc Fee Freq.: Monthly
- Tax Amount: $12,714
- Tax Year: 2026
- Terms: Cash, Conventional
Disclosures and Reports
- Legal Description: VALENCIA COVE AGR PUD PL 3 LT 348
- Property ID: 424605070003480
Listed by Florida Coastal Premier Realty LLC
Sold by Premiere Realty LLC

Get Pre-Approved Today
Schools
Schools serving 12306 Cascade Valley Ln
School District:Palm Beach County School District
| Name | Grades | Distance |
|---|---|---|
Hagen Road Elementary School 10565 Hagen Ranch Road, Boynton Beach, FL 33437 | PK-5 | 2 mi |
Olympic Heights Community High School 20101 Lyons Road, Boca Raton, FL 33434 | 9-12 | 8.3 mi |
Carver Middle School, Delray Beach, FL 101 Barwick Road, Delray Beach, FL 33445 | 6-8 | 4.8 mi |
Disclaimer:
School attendance boundaries provided by ATTOM Data Solutions and are for reference only. Contact the school directly to verify enrollment eligibility.
Price & Sales History for 12306 Cascade Valley Ln
Date
Details
Price
Change
Source
5/08/2026
Sold
$975,000
-7.05%
MLS
1/05/2026
Listed
$1,049,000
—
MLS
Disclaimer: Historical sales information is derived from public records provided by the county offices. Information is not guaranteed and should be independently verified.
12306 Cascade Valley Lane, Boynton Beach, FL 33473 (MLS# R11151475) is a Single Family property that was sold at $975,000 on May 08, 2026. Want to learn more about 12306 Cascade Valley Lane? Do you have questions about finding other Single Family real estate for sale in Boynton Beach? You can browse all Boynton Beach real estate or contact a Coldwell Banker agent to request more information.