This is a carousel with tiles that activate property listing cards. Use the previous and next buttons to navigate.
1/1
$220,000
This is a carousel with tiles that activate property listing cards. Use the previous and next buttons to navigate.
1/1
Property Description
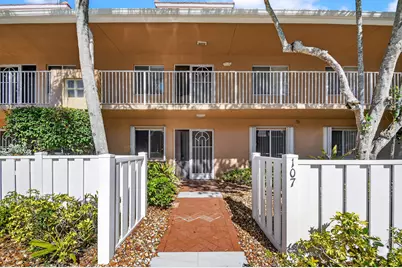
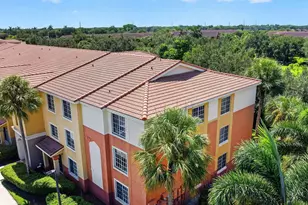
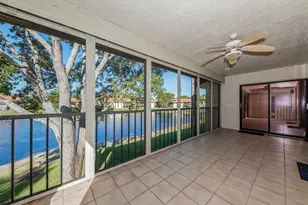
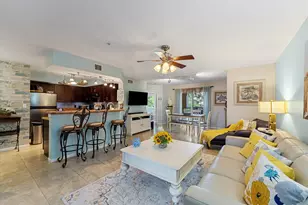
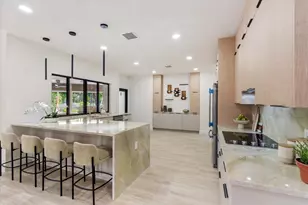
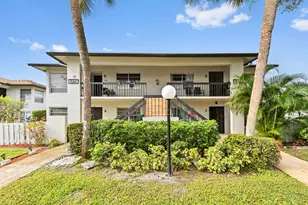
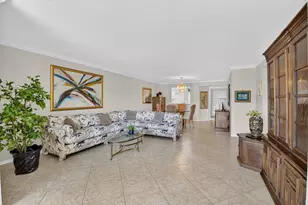
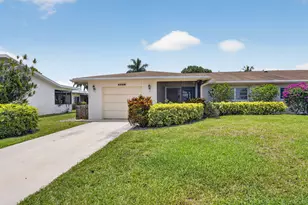
Look no more! Experience the ease of first-floor living in this light and bright, three-bedroom sanctuary, where comfort meets modern coastal style. The heart of this home is a spacious eat-in kitchen outfitted with stainless steel appliances, abundant cabinetry, and a deep pantry-perfect for hosting Sunday brunch or quiet morning coffees. The open-concept floor plan flows naturally from the dining and living areas into a bright, versatile Florida room, an ideal space for a sun-soaked reading lounge, creative hobby room, or a quiet home office. The primary suite serves as a true private retreat, uniquely extended to include a generous sitting area and a spa-inspired ensuite bath featuring dual vanities, modern lighting, and a spacious walk-in shower. Guests will enjoy total privacy thanks to the thoughtful split-bedroom layout, while the versatile third bedroom easily adapts to your specific needs, whether as a den, media room, or guest overflow. This meticulously maintained home is as practical as it is beautiful, featuring full-size in-unit laundry, expansive closet storage, and accordion storm shutters and alarm system for year-round peace of mind. Beyond your front door, life at Coral Lakes offers an unparalleled social experience, centered around a stunningly renovated clubhouse and a world-class suite of amenities. Whether you are looking for a seasonal escape from the cold or a permanent residence in the heart of South Florida, this home offers the perfect balance of luxury, community, and the carefree, active-adult lifestyle you've been dreaming of. Schedule a showing today!
Full Property Details
Full Property Details for 5951 Regal Glen Dr #107
General
- Sold For: $220,000
- HOA FEE: $1,084/month
- Taxes: $2,296 (2025)
- Status: Closed
- Type: Condo
- Source: Regional
- MLS ID: R11156984
- Added to Site: 216 day(s) ago
Interior
- Number of Rooms: 7
- Interior Features: Dual Sinks, Eat-in Kitchen, Living/Dining Room, Pantry, Sitting Area in Primary, Split Bedrooms, Walk-In Closet(s)
- Appliances: Dryer, Dishwasher, Electric Range, Electric Water Heater, Disposal, Microwave, Oven, Trash Compactor, Water Heater, Washer
- Furnishings: Unfurnished
- Flooring: Carpet, Ceramic Tile
Rooms
Bathrooms
- Total Bathrooms: 2
- Full Bathrooms: 2
- Main Floor Baths: 2
Bedrooms
- Total Bedrooms: 3
- Bedrooms Main: 3
Other Rooms
- Laundry: Inside, Laundry Tub
Additional Information
- Shared Amenities: Billiard Room, Clubhouse, Elevator(s), Fitness Center, Library, Management, Playground, Pickleball, Pool, Restaurant, Shuffleboard Court, Sidewalks, Tennis Court(s), Trail(s)
- Pool: Yes
- Pool Description: Association
- Security/Safety: Security System Owned, Gated Community, Smoke Detector(s)
Parking
- Parking Features: Assigned, Guest
Location
- County: Palm Beach
- Subdivision: CORAL LAKES - REGAL SHORES CONDO
- Driving Directions: Coming from Jog Road or Military Trail turn onto Flavor Pict Rd and the subdivision is just East of El Clair Ranch Rd on the south side.
- Direction Faces: South
Community
- Community Name: 4620
- Association: Yes
- Assoc. Fees Include: Common Areas, Cable TV, Insurance, Maintenance Grounds, Recreation Facilities, Security
- Pets Allowed: Yes
- Adult Community: Yes
Heating & Cooling
- Central air: Yes
- Air Conditioning: Yes
- Cooling Type: Central Air, Ceiling Fan(s), Electric
- Heating Type: Central, Electric
Utilities
- Sewer: Public Sewer
- Water: Public
- Cable Available: Yes
- Utility Description: Cable Available, Sewer Available, Water Available
Structural Information
- Structure Type: Multi Family
- Construction: Block
- Windows: Blinds
- Entry Floor Number: 1
- Stories/Levels: 2
- Building Size: 1885
- Square Feet: 1,813
- Living Area: 1,813 Sq. Ft.
- Year Built: 1995
- Property Condition: Resale
Lot Features
- Property View: Garden
- Street Lights: Yes
- Lot Features: Sprinklers Automatic
- Zoning: PUD
Water Features
- Water Front View: None
Financial Considerations
- Association Fee: $1,084
- Assoc Fee Freq.: Monthly
- Tax Amount: $2,296.04
- Tax Year: 2025
- Terms: Cash, Conventional, VA Loan
Disclosures and Reports
- Special Conditions: Listed As-Is
- Legal Description: REGAL SHORES COND UNIT 107 BLDG 4
- Disclosures/Rstr.: Deed Restriction, Special Assessment
- Property ID: 424602130041070
Listed and Sold by KW Innovations

Get Pre-Approved Today
Schools
Schools serving 5951 Regal Glen Dr #107
School District:Palm Beach County School District
| Name | Grades | Distance |
|---|---|---|
Hagen Road Elementary School 10565 Hagen Ranch Road, Boynton Beach, FL 33437 | PK-5 | 2.9 mi |
Carver Middle School, Delray Beach, FL 101 Barwick Road, Delray Beach, FL 33445 | 6-8 | 2.3 mi |
Atlantic High School, Delray Beach, FL 2455 West Atlantic Avenue, Delray Beach, FL 33445 | 9-12 | 3 mi |
Disclaimer:
School attendance boundaries provided by ATTOM Data Solutions and are for reference only. Contact the school directly to verify enrollment eligibility.
Price & Sales History for 5951 Regal Glen Dr #107
Date
Details
Price
Change
Source
7/30/2026
Sold
$220,000
-6.38%
MLS
3/22/2026
Price Reduced
$235,000
-7.84%
MLS
2/10/2026
Price Reduced
$255,000
-7.27%
MLS
1/22/2026
Listed
$275,000
—
MLS
Disclaimer: Historical sales information is derived from public records provided by the county offices. Information is not guaranteed and should be independently verified.
5951 Regal Glen Drive #107, Boynton Beach, FL 33437 (MLS# R11156984) is a Condo property that was sold at $220,000 on July 30, 2026. Want to learn more about 5951 Regal Glen Drive #107? Do you have questions about finding other Condo real estate for sale in Boynton Beach? You can browse all Boynton Beach real estate or contact a Coldwell Banker agent to request more information.