This is a carousel with tiles that activate property listing cards. Use the previous and next buttons to navigate.
1/1
$1,000,000
This is a carousel with tiles that activate property listing cards. Use the previous and next buttons to navigate.
1/1
Property Description
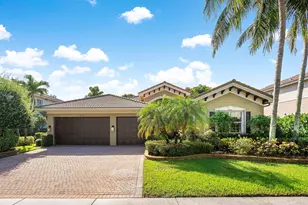
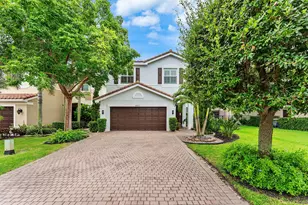
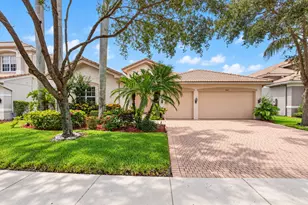
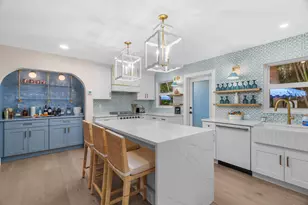
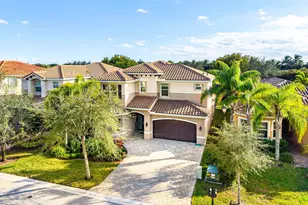
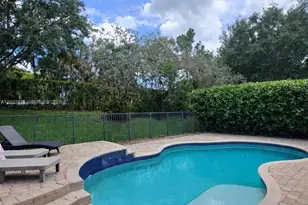
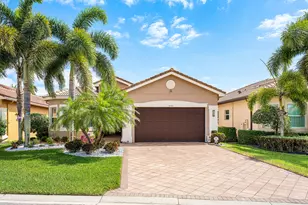
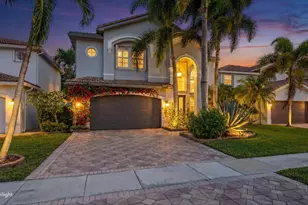
Welcome to your beautifully updated two-story home in the highly desirable gated community of Canyon Trails, where comfort, style, and modern upgrades come together seamlessly. This spacious single-family residence offers an ideal layout for today's lifestyle, featuring an inviting living and dining area perfect for entertaining or everyday living. A first-floor guest bedroom offers flexibility and can easily function as a home office, playroom, or private guest suite. The kitchen is designed to impress with marble countertops, a tiled backsplash, and a cozy eat-in breakfast area-perfect for morning coffee or casual family meals. The adjacent family room creates a warm and inviting space to gather, with sliding glass doors leading to a covered patio and an expansive private backyard, ideal for outdoor entertaining, relaxing, or creating your dream outdoor oasis. This home has been thoughtfully upgraded with brand new impact windows and doors, providing peace of mind, energy efficiency, and storm protection. The exterior has just been freshly painted, enhancing curb appeal, while new flooring has been installed throughout the entire upstairs, giving the home a fresh, modern feel. Upstairs, the spacious primary suite serves as a private retreat, complete with an ensuite bathroom featuring dual sinks, a separate soaking tub, and walk-in shower. Located just minutes from premier shopping, dining, parks, and major roadways, Canyon Trails offers resort-style amenities and an exceptional lifestyle in one of the area's most sought-after communities. Don't miss the opportunity to own this move-in ready home loaded with valuable upgrades in Canyon Trails! Schedule your private showing today.
Full Property Details
Full Property Details for 8230 Bergen Peak Terrace
General
- Sold For: $1,000,000
- HOA FEE: $315/month
- Taxes: $461 (2025)
- Status: Closed
- Type: Single Family
- Source: Regional
- MLS ID: B26023168
- Added to Site: 119 day(s) ago
Interior
- Number of Rooms: 3
- Interior Features: Bathtub, Closet Cabinetry, Dual Sinks, Eat-in Kitchen, Living/Dining Room, Main Level Primary, Split Bedrooms, Soaking Tub, Separate Shower, Walk-In Closet(s)
- Appliances: Dishwasher, Electric Range, Electric Water Heater, Microwave, Refrigerator, Water Heater
- Furnishings: Unfurnished
- Flooring: Carpet, Ceramic Tile, Laminate
Rooms
Bathrooms
- Total Bathrooms: 4
- Full Bathrooms: 4
- Main Floor Baths: 1
Bedrooms
- Total Bedrooms: 5
- Bedrooms Main: 1
Other Rooms
- Laundry: Inside
Additional Information
- Shared Amenities: Basketball Court, Clubhouse, Fitness Center, Management, Playground, Pool, Recreation Facilities, Sidewalks, Tennis Court(s)
- Pool: Yes
- Pool Description: Association
- Security/Safety: Gated with Guard, Gated Community
Exterior
- Exterior Features: Outdoor Living Area
- Porch/Patio/Deck: Covered, Patio
Parking
- Garage: Yes
- Attached garage: Yes
- Garage Spaces: 2
- Covered Spaces: 2
- Parking Features: Attached, Garage, Garage Door Opener
Location
- County: Palm Beach
- Subdivision: TRAILS AT CANYON
- Direction Faces: North
School Information
- Elementary School: Sunset Palms
- Middle School: West Boynton
- High School: Park Vista
Community
- Community Name: 4720
- Association: Yes
- Assoc. Fees Include: Common Areas, Security
- Pets Allowed: Yes
Heating & Cooling
- Central air: Yes
- Air Conditioning: Yes
- Cooling Type: Central Air, Ceiling Fan(s), Electric
- Heating Type: Central, Electric
Utilities
- Sewer: Public Sewer
- Water: Public
- Cable Available: Yes
- Utility Description: Cable Available, Sewer Available, Water Available
Structural Information
- Architectural Style: Mediterranean
- Structure Type: House
- Construction: Block, Stucco
- Roof: Barrel, Spanish Tile, Wood Trusses
- Windows: Blinds, Plantation Shutters, Sliding, Storm Window(s)
- Entry Location: Entry Level Living Area Y
- Stories/Levels: 2
- Building Size: 3885
- Square Feet: 3,230
- Sq. Ft. Source: Public Records
- Living Area: 3,230 Sq. Ft.
- Year Built: 2014
- Property Condition: Resale
Lot Features
- Property View: Garden
- Lot Size (Acres): 0.23
- Lot Dimensions: .2321
- Street Lights: Yes
- Sidewalks: Yes
- Lot Features: Cul-De-Sac, Fruit Trees, Sprinklers Automatic, 1/4 Acre
- Zoning: AGR-PUD
Water Features
- Water Front: Yes
Financial Considerations
- Association Fee: $315
- Assoc Fee Freq.: Monthly
- Tax Amount: $461.5
- Tax Year: 2025
- Terms: Cash, Conventional, FHA, VA Loan
Disclosures and Reports
- Special Conditions: Standard, Listed As-Is
- Legal Description: TRAILS AT CANYON PL 6 LT 516
- Property ID: 424532080005160
Listed by Compass Florida LLC
Sold by Compass Florida LLC

Get Pre-Approved Today
Schools
Schools serving 8230 Bergen Peak Terrace
School District:Palm Beach County School District
| Name | Grades | Distance |
|---|---|---|
Sunset Palms Elementary School 8650 Boynton Beach Boulevard, Boynton Beach, FL 33472 | K-5 | 1.5 mi |
Park Vista Community High School 7900 S Jog Rd, Lake Worth Beach, FL 33467 | 9-12 | 4.2 mi |
Disclaimer:
School attendance boundaries provided by ATTOM Data Solutions and are for reference only. Contact the school directly to verify enrollment eligibility.
Price & Sales History for 8230 Bergen Peak Terrace
Date
Details
Price
Change
Source
8/03/2026
Sold
$1,000,000
-4.76%
MLS
5/02/2026
Listed
$1,050,000
—
MLS
Disclaimer: Historical sales information is derived from public records provided by the county offices. Information is not guaranteed and should be independently verified.
8230 Bergen Peak Terrace, Boynton Beach, FL 33473 (MLS# B26023168) is a Single Family property that was sold at $1,000,000 on August 03, 2026. Want to learn more about 8230 Bergen Peak Terrace? Do you have questions about finding other Single Family real estate for sale in Boynton Beach? You can browse all Boynton Beach real estate or contact a Coldwell Banker agent to request more information.