This is a carousel with tiles that activate property listing cards. Use the previous and next buttons to navigate.
1/13
$230,000
This is a carousel with tiles that activate property listing cards. Use the previous and next buttons to navigate.
1/13
Property Description
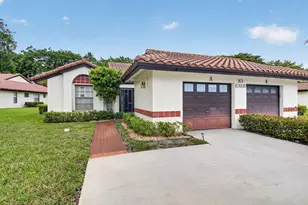
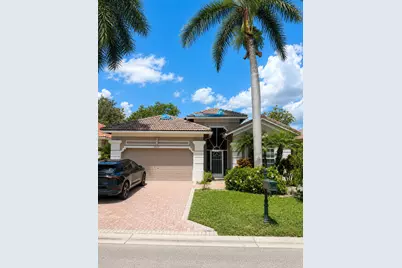
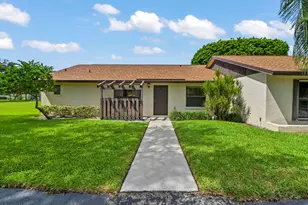
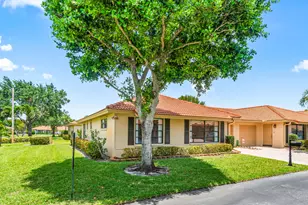
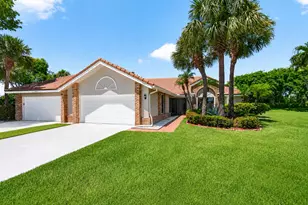
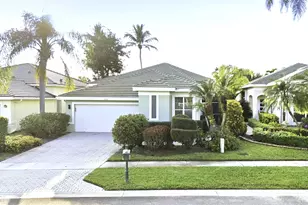
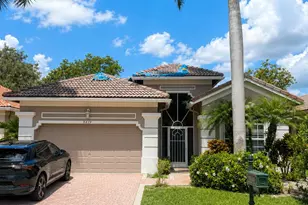
Welcome to 8819 Downing St., a home with great potential for buyers looking to add their own personal touch. This property offers a functional layout and solid bones, making it an excellent opportunity for an owner-occupant, investor, or renovation enthusiast. The home is livable and provides a strong foundation for future updates and improvements. Please note that the roof is in need of repair and is currently covered with a tarp to help protect it until repairs or replacement are completed. The property is being offered with this condition in mind, providing an opportunity for buyers to make the necessary improvements and build equity. If you're looking for a home with upside and the chance to customize it to your vision, 8819 Downing St. is worth a look. Schedule your showing today
Full Property Details
Full Property Details for 8819 Downing St
General
- Price: $230,000
- HOA FEE: $501/month
- Taxes: $2,247 (2025)
- Status: Active
- Type: Single Family
- Source: Regional
- MLS ID: B26059934
- Updated: 8/4/2026
- Added to Site: 12 day(s) ago
Interior
- Number of Rooms: 10
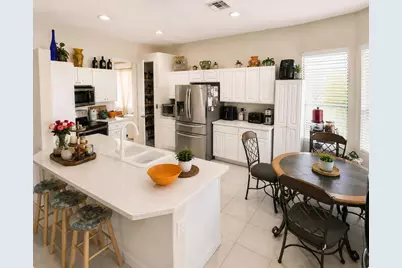
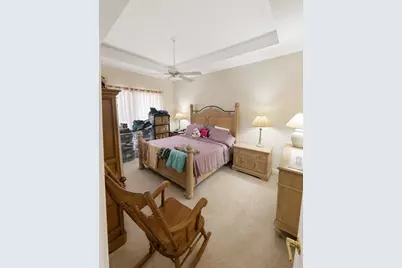
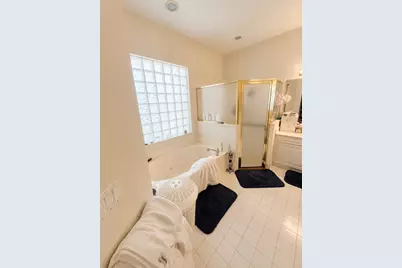
- Interior Features: Bathtub, Dining Area, Separate/Formal Dining Room, Eat-in Kitchen, Main Level Primary, Soaking Tub, Separate Shower, Walk-In Closet(s)
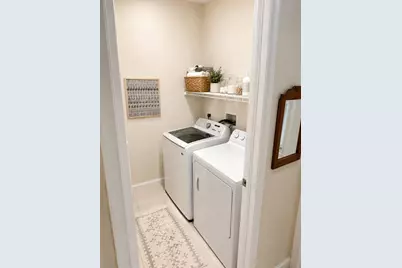
- Appliances: Dryer, Dishwasher, Electric Range, Electric Water Heater, Disposal, Ice Maker, Microwave, Refrigerator, Water Heater, Washer
- Furnishings: Unfurnished
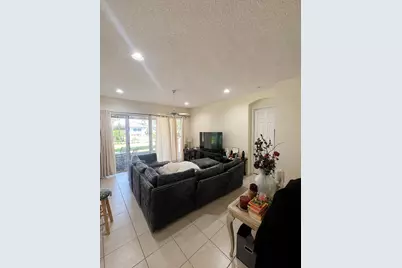
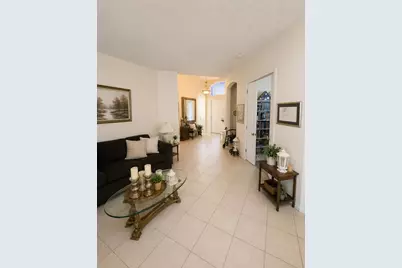
- Flooring: Carpet, Ceramic Tile
Rooms
Bathrooms
- Total Bathrooms: 2
- Full Bathrooms: 2
- Main Floor Baths: 2
Bedrooms
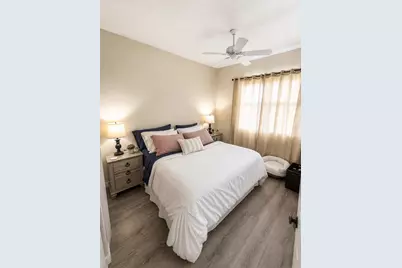
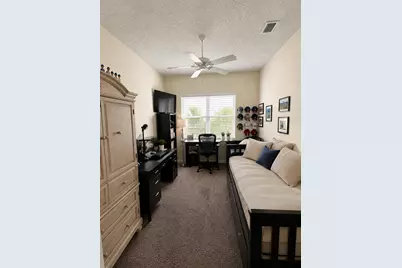
- Total Bedrooms: 3
- Bedrooms Main: 3
Other Rooms
- Laundry: Inside
Additional Information
- Shared Amenities: Clubhouse, Fitness Center, Golf Course, Management, Pickleball, Pool, Putting Green(s), Recreation Facilities, Shuffleboard Court, Spa/Hot Tub, Sidewalks, Tennis Court(s)
- Pool: Yes
- Pool Description: Association
- Security/Safety: Gated Community, Smoke Detector(s)
Exterior
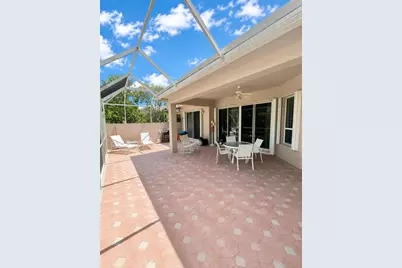
- Exterior Features: Outdoor Living Area
- Porch/Patio/Deck: Covered, Patio, Screened
Parking
- Garage: Yes
- Attached garage: Yes
- Garage Spaces: 2
- Covered Spaces: 2
- Total Spaces: 2
- Parking Features: Attached, Garage, Garage Door Opener
Location
- County: Palm Beach
- Subdivision: ABERDEEN 27
- Direction Faces: East
School Information
- Elementary School: Crystal Lakes (Palm Beach)
- Middle School: Christa McAuliffe
- High School: Park Vista
Community
- Community Name: 4590
- Association: Yes
- Assoc. Fees Include: Common Areas, Cable TV, Maintenance Grounds, Security, Trash
- Units Assoc/Comm: 112
- Pets Allowed: Yes
- Adult Community: Yes
Heating & Cooling
- Central air: Yes
- Air Conditioning: Yes
- Cooling Type: Central Air, Ceiling Fan(s)
- Heating Type: Central, Electric
Utilities
- Sewer: Public Sewer
- Water: Public
- Cable Available: Yes
- Utility Description: Cable Available, Sewer Available, Water Available
Structural Information
- Architectural Style: Mediterranean
- Structure Type: House
- Construction: Other
- Roof: Other
- Windows: Blinds, Sliding
- Entry Floor Number: 1
- Entry Location: Entry Level Living Area Y
- Stories/Levels: 1
- Building Size: 2656
- Square Feet: 1,958
- Sq. Ft. Source: Other
- Living Area: 1,958 Sq. Ft.
- Year Built: 1999
- Property Condition: Resale
Lot Features
- Property View: Garden
- Lot Size (Acres): 0.18
- Lot Dimensions: .177
- Frontage: Private Road, Paved
- Sidewalks: Yes
- Lot Features: Cul-De-Sac, Many Trees, Sprinklers Automatic, 1/4 Acre
- Zoning: RS
- Fencing (Description): Fenced
Water Features
- Water Front View: None
Financial Considerations
- Association Fee: $501
- Assoc Fee Freq.: Monthly
- Assessment Amount: $159,727
- Tax Amount: $2,247.43
- Tax Year: 2025
- Terms: Cash, Conventional, FHA, VA Loan
Disclosures and Reports
- Special Conditions: Standard, Listed As-Is
- Legal Description: ABERDEEN PL 27 LT 107
- Property ID: 424516140001070
Listed by Southern Select Realty
Get Pre-Approved Today
Schools
Schools serving 8819 Downing St
School District:Palm Beach County School District
| Name | Grades | Distance |
|---|---|---|
Crystal Lakes Elementary School 6050 Gateway Boulevard, Boynton Beach, FL 33472 | PK-5 | 1 mi |
Christa Mcauliffe Middle School 6500 Le Chalet Boulevard, Boynton Beach, FL 33472 | 6-8 | 0.8 mi |
Park Vista Community High School 7900 S Jog Rd, Lake Worth Beach, FL 33467 | 9-12 | 1.2 mi |
Disclaimer:
School attendance boundaries provided by ATTOM Data Solutions and are for reference only. Contact the school directly to verify enrollment eligibility.
Price & Sales History for 8819 Downing St
Date
Details
Price
Change
Source
8/04/2026
Listed
$230,000
—
MLS
Disclaimer: Historical sales information is derived from public records provided by the county offices. Information is not guaranteed and should be independently verified.

Tax History
Tax History for 8819 Downing St
Year
Property Taxes
Change
Tax Assessment
Change
2025
$2,247
4%
$155,528
3%
2024
$2,169
3%
$151,145
3%
2023
$2,099
-2%
$146,743
3%
2022
$2,139
2%
$142,469
3%
2021
$2,100
—
$138,319
1%
2021
$2,100
3%
$136,409
2%
2019
$2,044
5%
$133,342
2%
2018
$1,941
3%
$130,856
2%
2017
$1,892
—
$128,165
2%
2016
$1,886
-2%
$125,529
1%
2015
$1,933
—
$124,656
1%
2014
$1,936
2%
$123,667
2%
2013
$1,900
—
$121,839
—
Disclaimer: Historical tax information is derived from public records provided by the county offices. Information is not guaranteed and should be independently verified.
Estimate the Cost
Estimate the Cost for 8819 Downing St
8819 Downing Street, Boynton Beach, FL 33472 (MLS# B26059934) is a Single Family property with 3 bedrooms and 2 full bathrooms. 8819 Downing Street is currently listed for $230,000 and was received on August 04, 2026. Want to learn more about 8819 Downing Street? Do you have questions about finding other Single Family real estate for sale in Boynton Beach? You can browse all Boynton Beach real estate or contact a Coldwell Banker agent to request more information.