This is a carousel with tiles that activate property listing cards. Use the previous and next buttons to navigate.
1/1
$3,035,000
This is a carousel with tiles that activate property listing cards. Use the previous and next buttons to navigate.
1/1
Property Description
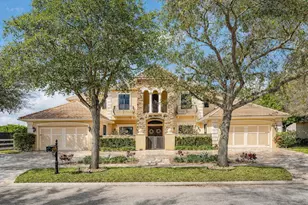
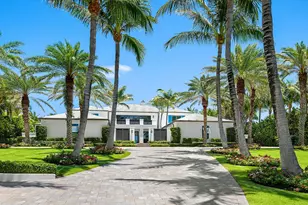
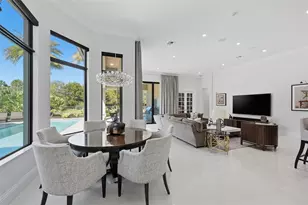
Rarely available 6,245 SF estate with 5BR, 7.5BA, & 4-car garage. Private courtyard entry leads to travertine floors and dramatic 2-story living room overlooking resort style backyard. Featuring antique Murano chandeliers the Dining room opens to courtyard. Chef's dream kitchen with 11x7 underlit quartzite island, coffered ceiling, 6-burner gas range, Wolf microwave/steam oven, warming drawer, dual Asko dishwashers, Sub-Zero and island fridge drawers. Screened summer kitchen with Kalamazoo hybrid grill, teppanyaki flat top, bar, kegerator and TV. Saltwater lazy-river pool with grotto, swim-up bar, waterfalls, sunken fire pit, spa and cabana bath. Sonance landscape audio, Golden Bear putting green and so much more! 2nd floor has oversized theater/media/game room & bar. 4 addl Bedrooms. Your next home rivals a private resort, this exceptional estate delivers an extraordinary lifestyle centered around an unforgettable backyard experience. A dramatic lazy river pool winds through the property beneath two decorative bridges, flowing past waterfalls and bubblers before gathering around a striking fire feature. Beyond the pool, a private putting green and beautifully landscaped grounds create a secluded retreat designed for both relaxation and entertaining. Evenings come alive in the expansive outdoor living areas featuring a fully equipped Kalamazoo summer kitchen with gas burners, flattop cooking surface, beverage refrigerator, and a three-tap kegerator. A wood-burning fireplace with gas ignition, gas heaters, and motorized enclosure screens allow the space to be enjoyed year-round. Inside, the home combines sophisticated design with cutting-edge comfort. Handcrafted Murano glass chandeliers illuminate the great room, hallway, and primary suite, highlighting architectural elements such as curved walls, soaring vaulted ceilings, and custom plantation shutters throughout. The chef's kitchen is appointed with Sub-Zero refrigeration, GE Monogram gas cooking, Wolf microwave, steam oven, warming drawer, and dual Asko dishwashers, complemented by illuminated marble counters and hidden charging stations. A dedicated Sony 4K projector theater room with a full wet bar and app-controlled blackout shades creates a true cinematic experience at home. The primary bath was completely remodeled in 2024, with two additional upstairs bathrooms updated in 2025, offering a fresh modern aesthetic. Behind the scenes, the property is equally impressive with Generac Natural gas generator (runs whole 1st floor), Carrier HVAC systems with Reme Ionic air purification, RainSoft whole-house water filtration, Lutron smart lighting, Sonos multi-zone audio, Luxor landscape lighting, ADT security, and full camera monitoring. Additional enhancements include saltwater pool upgrades, gas pool heater, upgraded attic insulation, newly sealed driveway and walkways, updated garage systems, fresh landscaping, and a Gorilla playground. Every element of this remarkable residence has been thoughtfully curated to create a private luxury retreat designed for unforgettable living and effortless entertaining. Community has a 7,000 Clubhouse with Athletic Center, 2 Har-Tru Tennis Courts, Tot Lot, Billiard Room, Party Room, Swimming Pool, Hot Tub, Fire Pit & BBQ Grill.
Full Property Details
Full Property Details for 9890 Equus Cir
General
- Sold For: $3,035,000
- HOA FEE: $589/month
- Taxes: $28,517 (2025)
- Status: Closed
- Type: Single Family
- Source: Regional
- MLS ID: R11168675
- Added to Site: 123 day(s) ago
Interior
- Number of Rooms: 15
- Interior Features: Wet Bar, Built-in Features, Breakfast Area, Closet Cabinetry, Cathedral Ceiling(s), Central Vacuum, Dining Area, Separate/Formal Dining Room, Entrance Foyer, Eat-in Kitchen, High Ceilings, Kitchen Island, Main Level Primary, Multiple En Suite Bathrooms, Sitting Area in Primary, Split Bedrooms, Tub Shower, Vaulted Ceiling(s), Bar, Walk-In Closet(s)
- Fireplace: Yes
- Appliances: Dryer, Dishwasher, Free-Standing Freezer, Gas Range, Gas Water Heater, Ice Maker, Microwave, Oven, Refrigerator, Water Heater, Washer
- Furnishings: Unfurnished
- Flooring: Carpet, Ceramic Tile, Marble, Wood
Rooms
Bathrooms
- Total Bathrooms: 8
- Full Bathrooms: 7
- Half Bathrooms: 1
- Main Floor Baths: 3
Bedrooms
- Total Bedrooms: 5
- Bedrooms Main: 1
Other Rooms
- Laundry: Inside, Washer Dryer Install Allowed
Additional Information
- Shared Amenities: Billiard Room, Cabana, Clubhouse, Fitness Center, Management, Playground, Pool, Recreation Facilities, Sidewalks, Tennis Court(s)
- Pool: Yes
- Private Pool: Yes
- Pool Description: Automatic Chlorination, Gunite, Heated, In Ground, Pool Equipment, Pool Sweep, Salt Water, Association
- Spa: Yes
- Spa Description: Above Ground, Gunite, Heated
- Security/Safety: Security System Owned, Security System, Fire Alarm, Gated with Guard, Gated Community, Smoke Detector(s), Security Guard
- Equipment: Intercom
Exterior
- Exterior Features: Built-in Barbecue, Balcony, Barbecue, Lighting, Outdoor Kitchen, Outdoor Living Area
- Porch/Patio/Deck: Covered, Open, Patio, Screened, Balcony
Parking
- Garage: Yes
- Attached garage: Yes
- Garage Spaces: 4
- Covered Spaces: 4
- Total Spaces: 10
- Parking Features: Attached, Circular Driveway, Driveway, Detached, Garage, Garage Door Opener
Location
- County: Palm Beach
- Subdivision: Equus
- Driving Directions: Equus is on the west side of Lyons Rd 1 mile North of Boynton Beach Blvd. Through the guard gate, straight through 2 roundabouts and on the right side.
- Direction Faces: South
School Information
- Elementary School: Sunset Palms
- Middle School: West Boynton
- High School: Park Vista
Community
- Community Name: 4710
- Association: Yes
- Assoc. Fees Include: Common Areas, Cable TV, Recreation Facilities, Security
- Pets Allowed: Yes
Heating & Cooling
- Central air: Yes
- Air Conditioning: Yes
- Cooling Type: Central Air, Ceiling Fan(s), Zoned
- Heating Type: Central, Electric, Zoned
Utilities
- Sewer: Public Sewer
- Water: Public, Well
- Well: Yes
- Cable Available: Yes
- Utility Description: Cable Available, Natural Gas Available, Sewer Available, Water Available
Structural Information
- Architectural Style: Colonial, European, Mediterranean, Other
- Structure Type: House
- Builder: Ecclestone Signature Homes
- Construction: Block
- Roof: Aluminum, Flat
- Windows: Plantation Shutters, Storm Window(s), Tinted Windows
- Doors: French Doors
- Stories/Levels: 2
- Building Size: 8344
- Square Feet: 6,245
- Sq. Ft. Source: Public Records
- Living Area: 6,245 Sq. Ft.
- Year Built: 2007
- Property Condition: Resale
Additional Structures
- Other Structures: Cabana
Lot Features
- Property View: Garden, Pool
- Lot Size (Acres): 0.61
- Lot Dimensions: 100 x 260
- Sidewalks: Yes
- Irrigation System: Well
- Lot Features: Fruit Trees, Many Trees, Sprinklers Automatic, Sprinkler System
- Zoning: AGR
- Fencing (Description): Fenced
Horse Property
- Horse Facility Desc.: Riding Trail
Water Features
- Water Front View: None
Financial Considerations
- Association Fee: $589
- Assoc Fee Freq.: Monthly
- Tax Amount: $28,517.2
- Tax Year: 2025
- Terms: Cash, Conventional
Disclosures and Reports
- Legal Description: EQUUS AGR PUD PH 3 LT 162
- Property ID: 424518110001620
Listed and Sold by Signature Int'l Premier Properties

Get Pre-Approved Today
Schools
Schools serving 9890 Equus Cir
School District:Palm Beach County School District
| Name | Grades | Distance |
|---|---|---|
Sunset Palms Elementary School 8650 Boynton Beach Boulevard, Boynton Beach, FL 33472 | K-5 | 1.5 mi |
Park Vista Community High School 7900 S Jog Rd, Lake Worth Beach, FL 33467 | 9-12 | 3.4 mi |
Disclaimer:
School attendance boundaries provided by ATTOM Data Solutions and are for reference only. Contact the school directly to verify enrollment eligibility.
Price & Sales History for 9890 Equus Cir
Date
Details
Price
Change
Source
5/28/2026
Sold
$3,035,000
-5.16%
MLS
3/13/2026
Listed
$3,200,000
—
MLS
Disclaimer: Historical sales information is derived from public records provided by the county offices. Information is not guaranteed and should be independently verified.
9890 Equus Circle, Boynton Beach, FL 33472 (MLS# R11168675) is a Single Family property that was sold at $3,035,000 on May 28, 2026. Want to learn more about 9890 Equus Circle? Do you have questions about finding other Single Family real estate for sale in Boynton Beach? You can browse all Boynton Beach real estate or contact a Coldwell Banker agent to request more information.