This is a carousel with tiles that activate property listing cards. Use the previous and next buttons to navigate.
1/1
$2,800,000
This is a carousel with tiles that activate property listing cards. Use the previous and next buttons to navigate.
1/1
Property Description
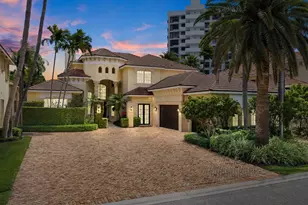
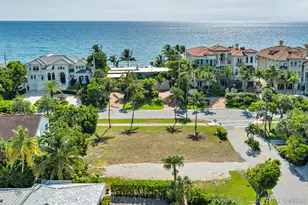
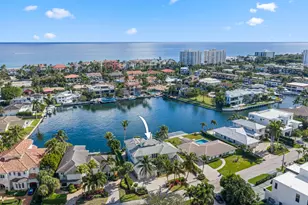
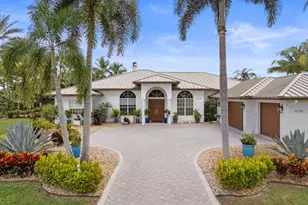
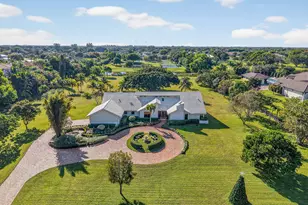
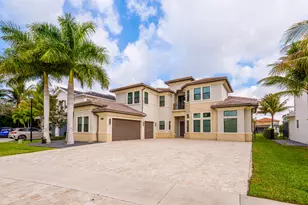
Welcome to an exceptional custom estate nestled within the prestigious 24/7 guard-gated community of Tierra Del Rey-offering a rare opportunity to own 2.5 acres of prime waterfront property in one of South Florida's most sought-after locations. This one-of-a-kind luxury residence features 7 spacious bedrooms, 4.5 bathrooms, and is thoughtfully designed for both elegant living and everyday comfort. The main level offers 4 bedrooms and 3.5 full baths, while the second floor showcases a private retreat complete with an expansive loft, kitchenette, 3 additional bedrooms, a full bath, and a dedicated laundry area-ideal for multigenerational living or guest accommodations. A striking double-sided wood-burning fireplace adds warmth and character to the living spaces. Welcome to an exceptional custom estate nestled within the prestigious 24/7 guard-gated community of Tierra Del Rey-offering a rare opportunity to own 2.5 acres of prime waterfront property in one of South Florida's most sought-after locations. This one-of-a-kind luxury residence features 7 spacious bedrooms, 4.5 bathrooms, and is thoughtfully designed for both elegant living and everyday comfort. The main level offers 4 bedrooms and 3.5 full baths, while the second floor showcases a private retreat complete with an expansive loft, kitchenette, 3 additional bedrooms, a full bath, and a dedicated laundry area-ideal for multigenerational living or guest accommodations. A striking double-sided wood-burning fireplace adds warmth and character to the living spaces. The gourmet kitchen is equipped with solid wood custom cabinetry and stainless steel appliances, seamlessly blending style and functionality. Throughout the home, enjoy custom closets, impact windows/door (2023), screen porch and three brand-new A/C units (2024) with lifetime warranty, along with a new water heater (2024) for peace of mind. Step outside to your own private resort pool and spa recently resurfaced, surrounded by lush tropical landscaping and expansive waterfront views. Entertain with ease featuring a fully equipped outdoor summer kitchen, private lighted tennis court, and plenty of space to relax and unwind. Additional highlights include a 3-car garage plus golf cart access, a pet-friendly community, and the unique charm of local wildlife, including peacocks that enhance the serene, natural setting. Perfectly located just minutes from Delray Beach and Boca Raton's premier shopping and dining, with convenient access to the Florida Turnpike and situated within top-rated Boca Raton school zones. Available immediately-this is luxury estate living at its finest.
Full Property Details
Full Property Details for 10076 El Caballo Ct
General
- Sold For: $2,800,000
- HOA FEE: $355/month
- Taxes: $28,867 (2025)
- Status: Closed
- Type: Single Family
- Source: Regional
- MLS ID: B26011976
- Added to Site: 65 day(s) ago
Interior
- Number of Rooms: 12
- Interior Features: Wet Bar, Built-in Features, Breakfast Area, Closet Cabinetry, Cathedral Ceiling(s), Dining Area, Separate/Formal Dining Room, Dual Sinks, Entrance Foyer, Family/Dining Room, High Ceilings, Kitchen Island, Living/Dining Room, Main Level Primary, Split Bedrooms, Separate Shower, Vaulted Ceiling(s), Bar, Walk-In Closet(s)
- Fireplace: Yes
- Fireplace(s): Decorative, Wood Burning
- Appliances: Cooktop, Dryer, Dishwasher, Electric Cooktop, Electric Range, Electric Water Heater, Free-Standing Freezer, Ice Maker, Microwave, Oven, Refrigerator, Water Heater, Washer
- Furnishings: Unfurnished
- Flooring: Marble, Tile, Vinyl, Wood
Rooms
Bathrooms
- Total Bathrooms: 5
- Full Bathrooms: 4
- Half Bathrooms: 1
- Main Floor Baths: 3
Bedrooms
- Total Bedrooms: 7
- Bedrooms Main: 4
Other Rooms
- Laundry: Laundry Room
Additional Information
- Shared Amenities: Maintenance Grounds, Security
- Pool: Yes
- Private Pool: Yes
- Pool Description: Concrete, Gunite, In Ground, Private, Pool/Spa Combo
- Spa: Yes
- Spa Description: Gunite, In Ground
- Security/Safety: Security Gate, Gated Community, Security Guard
- Equipment: Irrigation Equipment
Exterior
- Exterior Features: Built-in Barbecue, Barbecue, Lighting, Outdoor Kitchen, Outdoor Living Area, Tennis Court(s)
- Porch/Patio/Deck: Patio, Porch, Screened
Parking
- Garage: Yes
- Attached garage: Yes
- Garage Spaces: 3
- Covered Spaces: 3
- Total Spaces: 7
- Parking Features: Attached, Circular Driveway, Driveway, Garage, Garage Door Opener
Location
- County: Palm Beach
- Subdivision: TIERRA DEL REY
- Driving Directions: Atlantic Avenue West to 441, South to Tierra Del Rey South on the right, Manned Guard Gate, Left onto El Caballo Court. Property is on the left.
- Direction Faces: Northwest
School Information
- Elementary School: Sunrise Park
- Middle School: Eagles Landing
- High School: Olympic Heights
Community
- Community Name: 4850
- Association: Yes
- Assoc. Name: CME Management Group
- Assoc. Fees Include: Common Areas
- Units Assoc/Comm: 78
- Pets Allowed: Yes
Heating & Cooling
- Central air: Yes
- Air Conditioning: Yes
- Cooling Type: Central Air, Ceiling Fan(s), Electric
- Heating Type: Central, Electric
Utilities
- Sewer: Public Sewer, Private Sewer
- Water: Public
- Cable Available: Yes
- Utility Description: Cable Available, Water Available
Structural Information
- Architectural Style: Other, Ranch
- Structure Type: House
- Model: Custom
- Construction: Block, Stucco
- Roof: Barrel, Tile
- Windows: Blinds, Double Hung, Metal, Skylight(s)
- Doors: French Doors
- Stories/Levels: 1
- Building Size: 6330
- Square Feet: 4,280
- Sq. Ft. Source: Assessor
- Living Area: 4,280 Sq. Ft.
- Year Built: 1979
- Property Condition: Resale
Additional Structures
- Other Structures: Pool House
Lot Features
- Property View: Garden, Lake, Pool, Tennis Court
- Lot Size (Acres): 2.52
- Lot Dimensions: 450' x 250'
- Lot Features: 2-3 Acres, Fruit Trees, Landscaped, Oversized Lot, Many Trees, Sprinklers Automatic
- Zoning: RE
- Fencing (Description): Fenced
Water Features
- Water Front: Yes
- Water View: Yes
- Water Front Desc.: Lake Front
- Water Front View: Lake Front
- Lake Front: Yes
Financial Considerations
- Association Fee: $355
- Assoc Fee Freq.: Monthly
- Assessment Amount: $1,676,881
- Tax Amount: $28,867.59
- Tax Year: 2025
- Terms: Cash, Conventional
Disclosures and Reports
- Special Conditions: Standard, Listed As-Is
- Legal Description: TIERRA DEL-REY SOUTH LT 3
- Property ID: 414624010000030
Listed by Clemcole Realty Investment LLC and Compass Florida, LLC
Sold by Prime Properties of S Florida

Get Pre-Approved Today
Schools
Schools serving 10076 El Caballo Ct
School District:Palm Beach County School District
| Name | Grades | Distance |
|---|---|---|
Sunrise Park Elementary School 19400 Coral Ridge Drive, Boca Raton, FL 33498 | PK-5 | 3.9 mi |
Olympic Heights Community High School 20101 Lyons Road, Boca Raton, FL 33434 | 9-12 | 4.9 mi |
Eagles Landing Middle School 19500 Coral Ridge Drive, Boca Raton, FL 33498 | 6-8 | 4 mi |
Disclaimer:
School attendance boundaries provided by ATTOM Data Solutions and are for reference only. Contact the school directly to verify enrollment eligibility.
Price & Sales History for 10076 El Caballo Ct
Date
Details
Price
Change
Source
8/28/2026
Sold
$2,800,000
-3.45%
MLS
6/26/2026
Price Reduced
$2,900,000
-6.45%
MLS
5/22/2026
Price Reduced
$3,100,000
-3.12%
MLS
5/14/2026
Price Reduced
$3,200,000
-5.88%
MLS
4/20/2026
Listed
$3,400,000
—
MLS
Disclaimer: Historical sales information is derived from public records provided by the county offices. Information is not guaranteed and should be independently verified.
10076 El Caballo Court, Delray Beach, FL 33446 (MLS# B26011976) is a Single Family property that was sold at $2,800,000 on August 28, 2026. Want to learn more about 10076 El Caballo Court? Do you have questions about finding other Single Family real estate for sale in Delray Beach? You can browse all Delray Beach real estate or contact a Coldwell Banker agent to request more information.