This is a carousel with tiles that activate property listing cards. Use the previous and next buttons to navigate.
1/40
$649,995 Just Listed
This is a carousel with tiles that activate property listing cards. Use the previous and next buttons to navigate.
1/40
Property Description
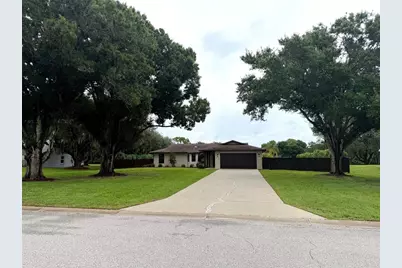
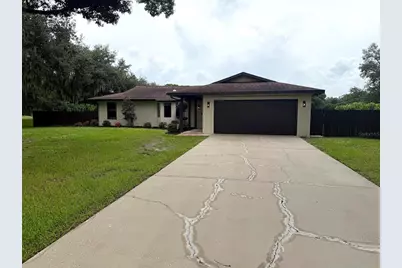
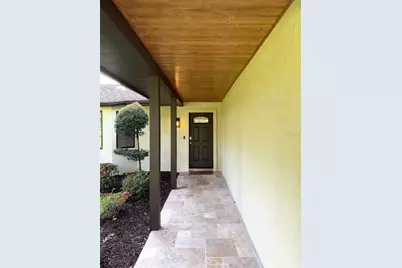
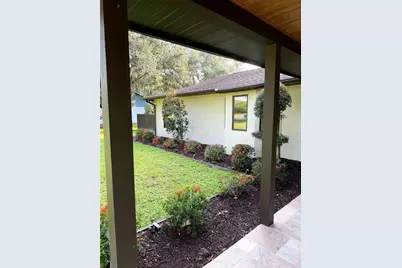
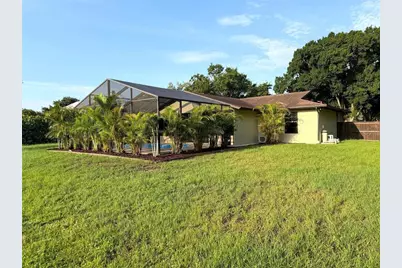
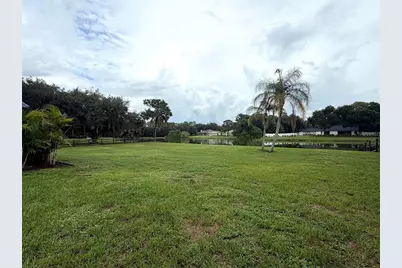
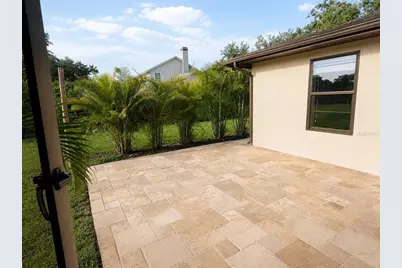
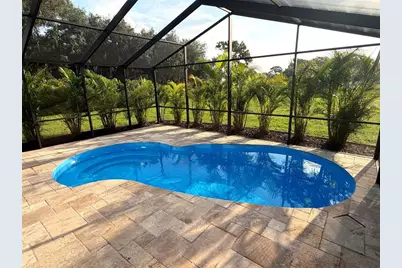
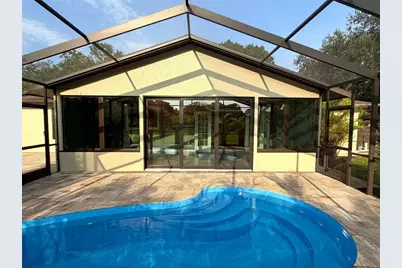
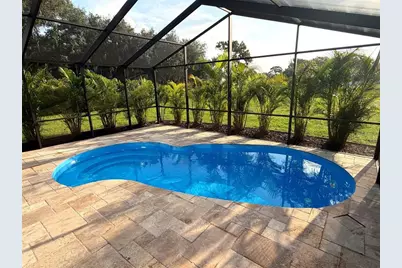
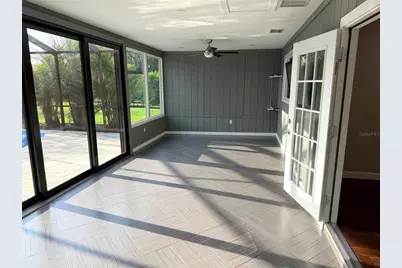
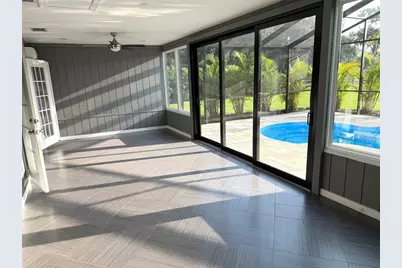
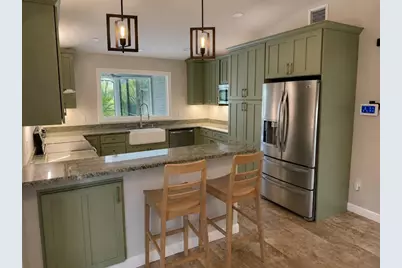
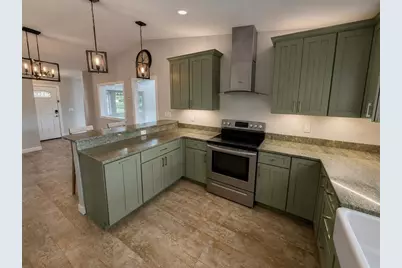
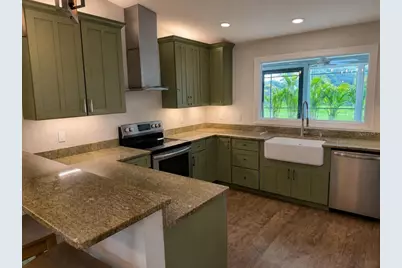
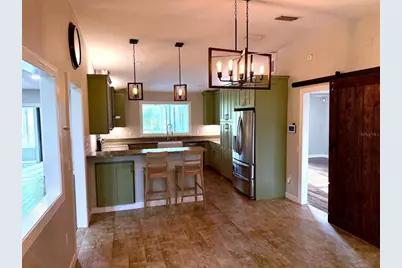
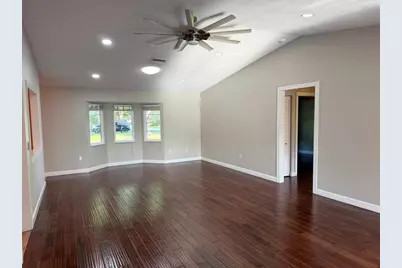
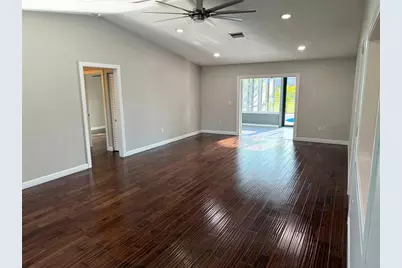
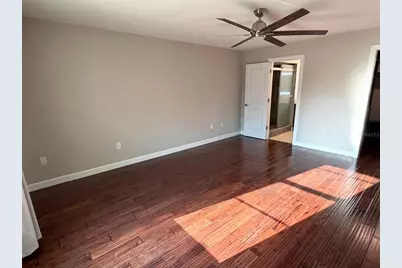
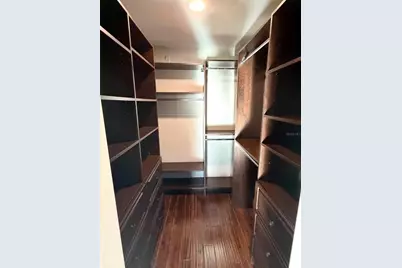
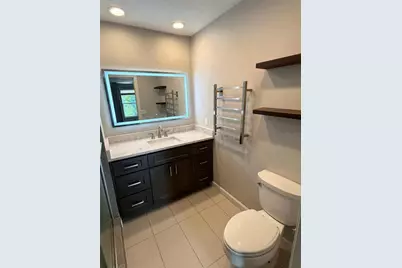
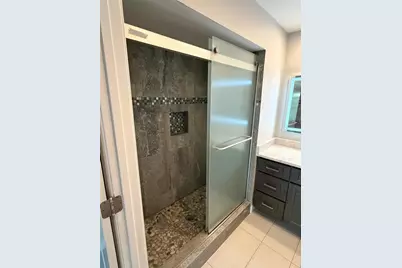
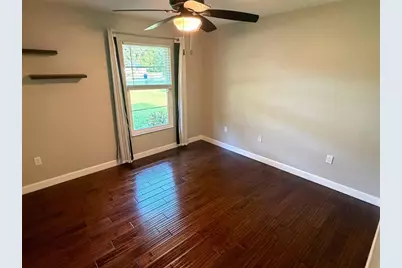
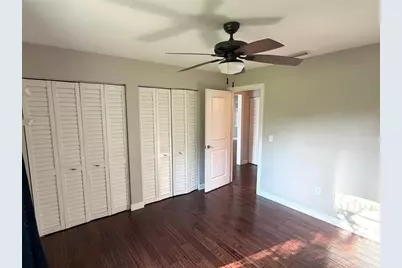
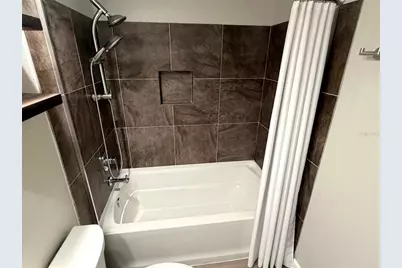
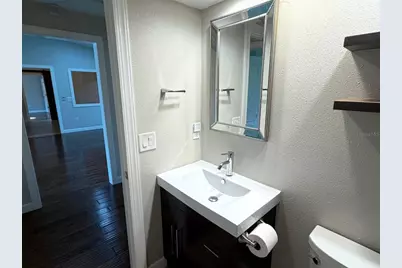
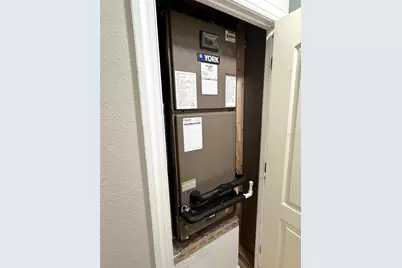
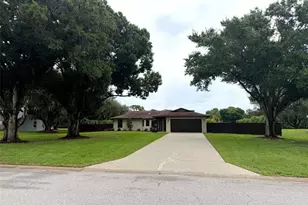
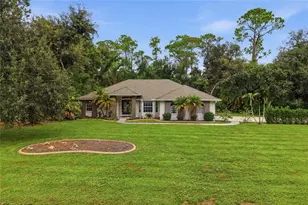
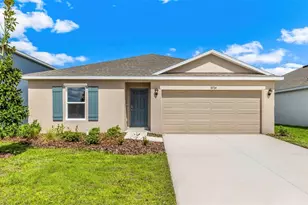
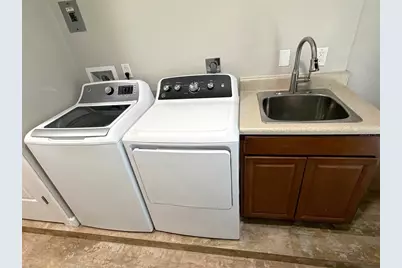
Beautifully updated 3-bedroom, 2-bath pool home situated on a sprawling 1.15-acre fully fenced lakefront lot, offering an exceptional combination of privacy, usable outdoor space, and true Florida living. From the moment you arrive, the covered front porch with its tongue-and-groove wood ceiling and travertine tile creates a warm, upscale first impression, complemented by mature trees and established landscaping. Inside, the home has been extensively remodeled and is truly move-in ready. Features include real hardwood floors, a remodeled kitchen with granite countertops, stainless-steel appliances, generous cabinetry, farmhouse-style sink, breakfast bar, updated bathrooms, and a clean, cohesive finish throughout. The primary suite includes a walk-in closet with built-ins and an updated private bath with a tiled walk-in shower. The climate-controlled sunroom, complete with its own mini-split air conditioning system, overlooks the pool and backyard and provides comfortable year-round living space while creating a seamless connection between the interior and outdoor areas. The pool and screened cage were remodeled in 2025 and are surrounded by a beautiful travertine pool deck, creating an inviting setting for relaxing, entertaining, and enjoying the Florida lifestyle. Beyond the pool is one of the property's biggest highlights: an expansive fully fenced backyard with plenty of room. The property backs to a lake, creating a peaceful natural setting where you can enjoy watching birds and other wildlife from your own backyard. It is a rare combination of space, privacy, water views, mature landscaping, and genuinely usable outdoor area. Major improvements include 2025 hurricane-impact windows and doors, 2025 stucco exterior, remodeled pool and screened cage in 2025, a 2017 roof, 2017 HVAC system with a 10-year warranty, Nest smart thermostat, Ring doorbell, indoor laundry room with utility sink and cabinetry, and an epoxy-coated garage floor. With 3 bedrooms, 2 full baths, real hardwood floors, a climate-controlled sunroom, remodeled pool, travertine front porch and pool deck, 1.15 acres, lake views, hurricane-impact windows and doors, and extensive completed improvements, this home is finished, updated, and ready to enjoy from day one.
Full Property Details
Full Property Details for 1003 134th St E
General
- Price: $649,995
- HOA FEE: $45/month
- HOA FEE FREQ.: Annually
- Taxes: $3,306 (2025)
- Status: Active
- Type: Single Family
- Source: MidFloridaRegionalMLS
- MLS ID: A4701755
- Updated: 8/12/2026
- Added to Site: 4 day(s) ago
Rental Information
- Min. Lease: No Minimum
Interior
- Number of Rooms: 5
- Interior Features: Ceiling Fan(s), High Ceilings, Skylight(s), Solid Wood Cabinets, Split Bedroom, Stone Counters, Thermostat, Vaulted Ceiling(s)
- Appliances: Dishwasher, Disposal, Dryer, Electric Water Heater, Freezer, Ice Maker, Microwave, Range, Range Hood, Refrigerator, Washer
- Furnishings: Unfurnished
- Flooring: Tile, Hardwood
Rooms
Bathrooms
- Total Bathrooms: 2
- Full Bathrooms: 2
Bedrooms
- Total Bedrooms: 3
Other Rooms
- Laundry: Laundry Room
Additional Information
- Pool: Yes
- Private Pool: Yes
- Pool Description: Fiberglass, In Ground, Lighting, Screen Enclosure
- Security/Safety: Security Lights, Security System
Exterior
- Exterior Features: None
- Deck/Patio: Covered, Deck, Front Porch, Patio
- Porch/Patio/Deck: Covered, Deck, Front Porch, Patio
Parking
- Garage: Yes
- Attached garage: Yes
- Garage Spaces: 2
- Covered Spaces: 2
- Parking Features: Driveway
Location
- Area: 34212 - Bradenton
- County: Manatee
- Development Name: 34212 - Bradenton
- Subdivision: MILL CREEK PH I
- Driving Directions: From I-75, take Exit 220 and head east on SR 64. Continue approximately 5 miles, then turn left into Mill Creek on Mill Run E. Turn left onto 134th St E. Home will be on the right at 1003 134th St E
- Direction Faces: West
School Information
- Elementary School: Gene Witt Elementary
- Middle School: Carlos E. Haile Middle
- High School: Lakewood Ranch High
Community
- Community Name: 34212 - Bradenton
- Community Features: Golf Carts OK
- Association: Yes
- Assoc. Name: Mill Creek Homeowners Association
Heating & Cooling
- Cooling Type: Central Air, Mini-Split Unit(s)
- Heating Type: Central
Utilities
- Sewer: Septic Tank
- Water: Public
- Utility Description: Cable TV Available, Electricity Connected
Structural Information
- Exterior Const.: Stucco, Wood Frame
- Roof: Shingle
- Windows: Storm Window(s)
- Stories/Levels: One
- Square Feet: 1,820
- Sq. Ft. Source: Public Records
- Year Built: 1988
Lot Features
- Property View: Pool, Water
- Lot Size (Acres): 1.15
- Lot Size (Sq. Ft.): 50,268
- Lot Size: 1.154
- Street/Road Desc.: Asphalt
- Fencing (Description): Fenced
Water Features
- Water Front: Yes
- Water View: Yes
- Water Front Desc.: Lake Front
Financial Considerations
- Association Fee: $535
- Assoc Fee Freq.: Annually
- Assoc Fee Desc.: Required
- Tax Amount: $3,306
- Tax Year: 2025
Disclosures and Reports
- Ownership: Fee Simple
- Special Conditions: None
- Legal Description: LOT 169 MILL CREEK PHASE I PI#5641.0350/5
- Flood Zone Info: X
- APN: 564103505
- Property ID: 564103505
Listed by Horizon Realty International

Get Pre-Approved Today
Schools
Schools serving 1003 134th St E
School District:Manatee County School District
| Name | Grades | Distance |
|---|---|---|
Gene Witt Elementary School 200 Rye Road East, Bradenton, FL 34212 | PK-5 | 1.4 mi |
Lakewood Ranch High School 5500 Lakewood Ranch Boulevard, Bradenton, FL 34211 | 9-12 | 3.7 mi |
Carlos E. Haile Middle School 9501 Fl 64, Bradenton, FL 34212 | 6-8 | 2.5 mi |
Disclaimer:
School attendance boundaries provided by ATTOM Data Solutions and are for reference only. Contact the school directly to verify enrollment eligibility.
Price & Sales History for 1003 134th St E
Date
Details
Price
Change
Source
8/11/2026
Listed
$649,995
79.56%
MLS
7/06/2018
Sold
$362,000
—
Public Record
Disclaimer: Historical sales information is derived from public records provided by the county offices. Information is not guaranteed and should be independently verified.
Tax History
Tax History for 1003 134th St E
Year
Property Taxes
Change
Tax Assessment
Change
2024
$3,209
—
$258,704
3%
2024
$3,209
1%
$251,413
3%
2023
$3,167
3%
$244,090
6%
2021
$3,084
—
$230,079
-3%
2022
$3,080
—
$236,981
4%
2021
$3,084
2%
$226,902
2%
2019
$3,015
36%
$221,801
24%
2017
$2,222
—
$179,282
2%
2017
$2,222
—
$175,595
2%
2016
$2,217
-1%
$171,983
1%
2015
$2,250
-11%
$170,787
14%
2014
$2,539
54%
$149,721
15%
2013
$1,653
—
$130,335
—
Disclaimer: Historical tax information is derived from public records provided by the county offices. Information is not guaranteed and should be independently verified.
Estimate the Cost
Estimate the Cost for 1003 134th St E
1003 134th Street E, Bradenton, FL 34212 (MLS# A4701755) is a Single Family property with 3 bedrooms and 2 full bathrooms. 1003 134th Street E is currently listed for $649,995 and was received on August 11, 2026. Want to learn more about 1003 134th Street E? Do you have questions about finding other Single Family real estate for sale in Bradenton? You can browse all Bradenton real estate or contact a Coldwell Banker agent to request more information.