This is a carousel with tiles that activate property listing cards. Use the previous and next buttons to navigate.
1/1
$675,000
This is a carousel with tiles that activate property listing cards. Use the previous and next buttons to navigate.
1/1
Property Description
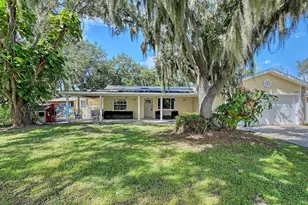
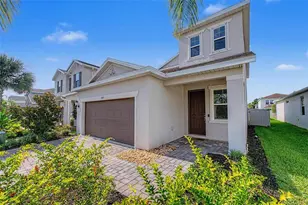
PRICE IMPROVEMENT! Mill Creek is one of the area's most sought-after family-friendly neighborhoods known for its spacious homesites, majestic oak trees, and welcoming community atmosphere. Situated on a picturesque 1.06-acre corner lot, this 4-bedroom, 3-bath home offers a rare combination of space, flexibility, and value. In addition to the main residence, the property features a detached building complete with a working kitchen and full bath-an increasingly hard-to-find feature that opens the door to countless possibilities. Whether you're looking for space for multi-generational living, extended family visits, a private home office, creative studio, fitness room, workshop, homeschool space, hobby retreat, or a dedicated area for your business, this detached structure provides flexibility that most homes simply cannot offer. Inside the main home, you'll find luxury vinyl flooring throughout, granite countertops, stainless steel appliances, abundant natural light, and a flexible floor plan designed for both everyday living and entertaining. Recent improvements include a new front door (2022) and tankless water heater (2022). Step outside to a backyard designed for enjoying Florida living, featuring a screened pool and spa (2022), expansive wood entertaining deck, two extended stone/paver patios, outdoor kitchen, landscape lighting, and a peaceful wooded backdrop. The included play gym and sprawling acre-plus homesite provide room to relax, play, and gather. Priced with room for personal updates, this property offers features rarely found at this price point-including over an acre of land, a pool and spa, and a detached building with kitchen and bath." Being sold As-Is.
Full Property Details
Full Property Details for 604 136th St E
General
- Sold For: $675,000
- HOA FEE: $45/month
- HOA FEE FREQ.: Annually
- Taxes: $6,851 (2025)
- Status: Closed
- Type: Single Family
- Source: MidFloridaRegionalMLS
- MLS ID: A4696210
- Added to Site: 70 day(s) ago
Rental Information
- Min. Lease: No Minimum
Interior
- Number of Rooms: 3
- Interior Features: Ceiling Fan(s), Eating Space In Kitchen, High Ceilings, Kitchen and Family Room Combination, Open Floorplan, PrimaryBedroom Upstairs, Solid Surface Counters, Split Bedroom, Walk-In Closet(s), Window Treatments
- Appliances: Dishwasher, Dryer, Microwave, Range, Refrigerator, Washer
- Furnishings: Unfurnished
- Flooring: Luxury Vinyl
Rooms
Bathrooms
- Total Bathrooms: 3
- Full Bathrooms: 3
Bedrooms
- Total Bedrooms: 4
Other Rooms
- Laundry: In Garage
Additional Information
- Pool: Yes
- Private Pool: Yes
- Pool Description: Deck, Gunite, Heated, In Ground, Lighting, Salt Water, Tile
- Spa: Yes
- Spa Description: Heated
Exterior
- Exterior Features: Private Yard, Sliding Doors
- Deck/Patio: Covered, Deck, Patio, Screened
- Porch/Patio/Deck: Covered, Deck, Patio, Screened
Parking
- Garage: Yes
- Attached garage: Yes
- Garage Spaces: 2
- Covered Spaces: 2
- Parking Features: Driveway
Location
- Area: 34212 - Bradenton
- County: Manatee
- Development Name: 34212 - Bradenton
- Subdivision: MILL CREEK PH I
- Driving Directions: About 3.5 miles E of I-75 on SR 64 to Mill Creek. Take 3rd left onto 136th St E to home on the left.
- Direction Faces: North
School Information
- Elementary School: Gene Witt Elementary
- Middle School: Carlos E. Haile Middle
- High School: Lakewood Ranch High
Community
- Community Name: 34212 - Bradenton
- Community Features: Park, Playground, Sidewalks
- Association: Yes
- Assoc. Name: Resource Property Management
- Assoc. Fees Include: Other
Heating & Cooling
- Cooling Type: Central Air
- Heating Type: Central
Utilities
- Sewer: Septic Tank
- Water: Public
- Utility Description: Cable Connected, Public
Structural Information
- Architectural Info: Contemporary
- Architectural Style: Contemporary
- Exterior Const.: Concrete, Stucco
- Roof: Shingle
- Stories/Levels: One
- Square Feet: 2,192
- Sq. Ft. Source: Public Records
- Living Area: 2,192 Sq. Ft.
- Year Built: 1988
Additional Structures
- Other Structures: Guest House, Outdoor Kitchen, Storage
Lot Features
- Property View: Park/Greenbelt
- Lot Size (Acres): 1.06
- Lot Size (Sq. Ft.): 46,304
- Lot Size: 1.063
- Frontage: Street Paved
- Street/Road Desc.: Paved
Financial Considerations
- Association Fee: $536
- Assoc Fee Freq.: Annually
- Assoc Fee Desc.: Required
- Tax Amount: $6,851
- Tax Year: 2025
Disclosures and Reports
- Ownership: Fee Simple
- Special Conditions: None
- Legal Description: LOT 178 MILL CREEK PHASE I PI#5641.0395/0
- Flood Zone Info: x
- APN: 564103950
- Property ID: 564103950
- Block/Lot/Section: 23/73
Listed by Realtyteam.Com, Inc.
Sold by Real Broker, Llc

Get Pre-Approved Today
Schools
Schools serving 604 136th St E
School District:Manatee County School District
| Name | Grades | Distance |
|---|---|---|
Gene Witt Elementary School 200 Rye Road East, Bradenton, FL 34212 | PK-5 | 1.3 mi |
Lakewood Ranch High School 5500 Lakewood Ranch Boulevard, Bradenton, FL 34211 | 9-12 | 3.9 mi |
Carlos E. Haile Middle School 9501 Fl 64, Bradenton, FL 34212 | 6-8 | 2.5 mi |
Disclaimer:
School attendance boundaries provided by ATTOM Data Solutions and are for reference only. Contact the school directly to verify enrollment eligibility.
Price & Sales History for 604 136th St E
Date
Details
Price
Change
Source
7/16/2026
Sold
$675,000
-2.03%
MLS
6/16/2026
Price Reduced
$689,000
-1.43%
MLS
6/06/2026
Listed
$699,000
—
MLS
Disclaimer: Historical sales information is derived from public records provided by the county offices. Information is not guaranteed and should be independently verified.
604 136th St E, Bradenton, FL 34212 (MLS# A4696210) is a Single Family property that was sold at $675,000 on July 16, 2026. Want to learn more about 604 136th St E? Do you have questions about finding other Single Family real estate for sale in Bradenton? You can browse all Bradenton real estate or contact a Coldwell Banker agent to request more information.