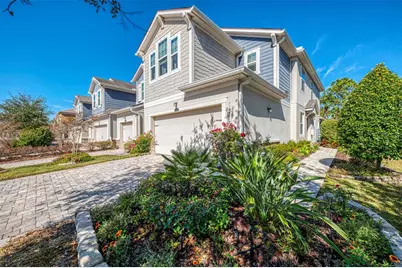
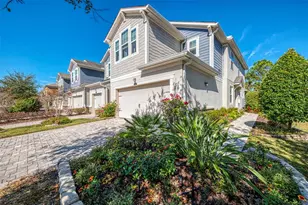
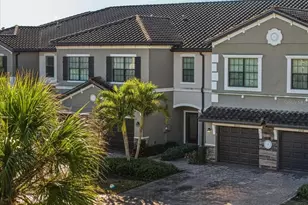
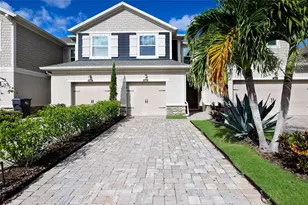
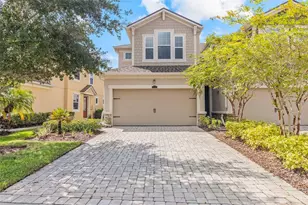
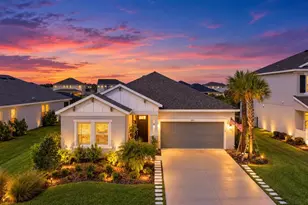
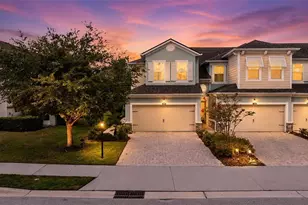
Full Property Details for 12369 Trailhead Dr
General
- Sold For: $330,000
- HOA FEE: $313/month
- Taxes: $4,107 (2024)
- Status: Closed
- Type: Townhouse
- Source: MidFloridaRegionalMLS
- MLS ID: A4681410
- Added to Site: 245 day(s) ago
Rental Information
Interior
- Number of Rooms: 9
- Interior Features: Built-in Features, Ceiling Fan(s), High Ceilings, Open Floorplan, PrimaryBedroom Upstairs, Stone Counters, Walk-In Closet(s), Window Treatments
- Appliances: Dishwasher, Dryer, Electric Water Heater, Microwave, Range, Refrigerator, Washer
- Furnishings: Unfurnished
- Flooring: Luxury Vinyl
Rooms
- Total Bathrooms: 3
- Full Bathrooms: 2
- Half Bathrooms: 1
Additional Information
- Shared Amenities: Fitness Center, Maintenance, Pool
Exterior
- Exterior Features: Hurricane Shutters, Irrigation System, Private Entrance, Rain Gutters, Sidewalk
- Deck/Patio: Covered, Enclosed, Screened
- Porch/Patio/Deck: Covered, Enclosed, Screened
Parking
- Garage: Yes
- Attached garage: Yes
- Garage Spaces: 2
- Covered Spaces: 2
Location
- Area: 34211 - Bradenton/Lakewood Ranch Area
- County: Manatee
- Development Name: 34211 - Bradenton/Lakewood Ranch Area
- Subdivision: HARMONY AT LAKEWOOD RANCH PH I
- Driving Directions: From I75 head east on Route 70 to North on Lakewood Ranch Blvd. Make a Right on Malachite Dr. Turn Right on Brookside Dr. and Left on Nirvana. Make first left on Trailhead Cir. to 12369 Trailhead Cir.
- Direction Faces: South
School Information
- Elementary School: Gullett Elementary
- Middle School: Dr Mona Jain Middle
- High School: Lakewood Ranch High
Community
- Community Name: 34211 - Bradenton/Lakewood Ranch Area
- Community Features: Buyer Approval Required, Clubhouse, Deed Restrictions, Fitness Center, Pool, Sidewalks
- Optional Amenities: Fitness Center, Maintenance, Pool
- Association: Yes
- Assoc. Name: Ken Warren
- Assoc. Fees Include: Community Pool, Maintenance Structure, Maintenance Grounds, Manager, Pool Maintenance, Recreational Facilities
Heating & Cooling
- Cooling Type: Central Air
- Heating Type: Electric
Utilities
- Sewer: Public Sewer
- Water: Public
- Utility Description: Cable Connected, Electricity Connected, Public, Sewer Connected, Sprinkler Recycled, Street Lights, Underground Utilities, Water Connected
Structural Information
- Architectural Info: Contemporary
- Architectural Style: Contemporary
- Builder: Mattamy
- Exterior Const.: Stucco, Wood Frame
- Roof: Shingle
- Common Walls: End Unit
- Stories/Levels: Two
- Square Feet: 1,748
- Sq. Ft. Source: Public Records
- Living Area: 1,748 Sq. Ft.
- Year Built: 2016
Lot Features
- Lot Size (Acres): 0.07
- Lot Size (Sq. Ft.): 3,254
- Lot Size: 3254
- Street/Road Desc.: Asphalt, Paved
Financial Considerations
- Association Fee: $313
- Assoc Fee Freq.: Monthly
- Assoc Fee Desc.: Required
- CDD: Yes
- Tax Amount: $4,107
- Tax Year: 2024
Disclosures and Reports
- Ownership: Fee Simple
- Special Conditions: None
- Legal Description: LOT 18 BLK A HARMONY AT LAKEWOOD RANCH PH I PI#5832.1190/9
- Flood Zone Info: X
- APN: 583211909
- Property ID: 583211909
- Block/Lot/Section: A
Listed by Gallery Properties International
Sold by Michael Saunders & Company