
This is a carousel with tiles that activate property listing cards. Use the previous and next buttons to navigate.
1/1
$880,000
This is a carousel with tiles that activate property listing cards. Use the previous and next buttons to navigate.
1/1
Property Description
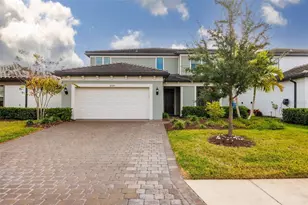
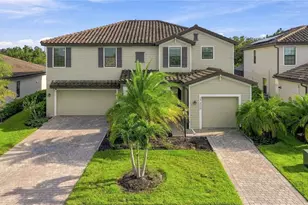
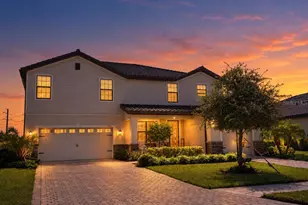
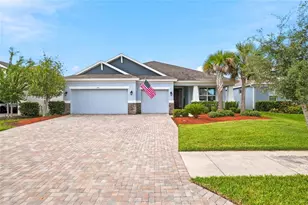
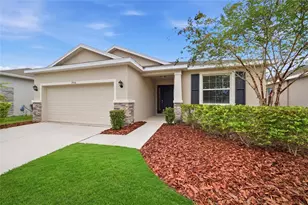
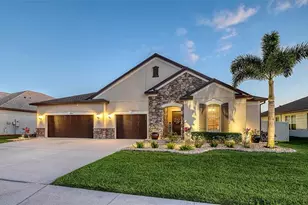
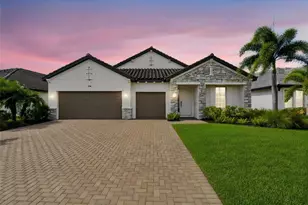
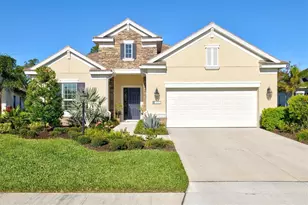
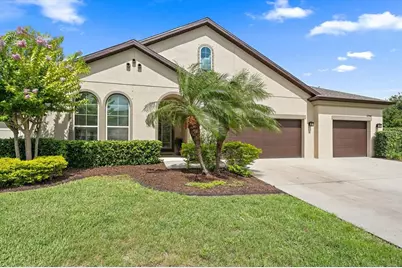
Exceptionally maintained and thoughtfully upgraded, this stunning 5-bedroom, 5-bathroom, 3-car garage residence in the gated community of Serenity Creek offers the privacy and space you have been looking for. From the moment you arrive, the home impresses with its striking curb appeal, lush low-maintenance landscaping, and wide driveway. Inside, the easy flowing floor plan provides flexible living and entertainment options. Elegant tray ceilings grace the hallways and living areas. In the front of the house you will find one of the guest bedrooms and a versatile office/ currently used as a gym as well the dining area. The gourmet kitchen features granite countertops, built in oven and range, a large island, elegant cabinetry, an upgraded butler pantry, and a spacious walk-in pantry. The breakfast nook opens seamlessly to the inviting living room, creating a bright and welcoming heart of the home. The luxurious primary suite is a private retreat with an oversized walk-in closet, spa-inspired soaking tub, and large shower. Throughout the home, you'll appreciate the numerous high-end upgrades and thoughtful details, Roof 2022/gutters 2024, 2 HVAC, UV light systems, 2 water heaters 2025/26. Up the beautiful wooden staircase with wrought iron banisters, the second level features a spacious loft, ideal as a theater room, playroom, or secondary living area, plus a 5th bedroom with its own bathroom, perfect for teenagers or guests. Step outside to your backyard paradise: a relaxing saltwater heated pool and spa surrounded by lush scenery and abundant wildlife. What truly sets this property apart is the large, fully fenced side yard, big enough for whatever you imagine: lively pool parties, dog park, play ground. Serenity Creek is a beautifully maintained, low fee, no CDD fees gated community in a prime location near Lakewood Ranch. Enjoy A rated schools, parks, trails, and easy access to I-75, with Tampa, Sarasota, and world class beaches just minutes away.
Full Property Details
Full Property Details for 12940 Bliss Loop
General
- Sold For: $880,000
- HOA FEE: $180/month
- HOA FEE FREQ.: Quarterly
- Taxes: $7,049 (2025)
- Status: Closed
- Type: Single Family
- Source: MidFloridaRegionalMLS
- MLS ID: A4697133
- Added to Site: 116 day(s) ago
Rental Information
- Min. Lease: 6 Months
Interior
- Number of Rooms: 11
- Interior Features: Ceiling Fan(s), Coffered Ceiling(s), Eating Space In Kitchen, In Wall Pest System, Living Room/Dining Room Combo, Open Floorplan, Pest Guard System, Primary Bedroom Main Floor, Thermostat, Tray Ceiling(s), Walk-In Closet(s), Window Treatments
- Appliances: Bar Fridge, Built-In Oven, Cooktop, Dishwasher, Disposal, Dryer, Microwave, Range, Refrigerator, Washer, Water Softener, Wine Refrigerator
- Furnishings: Negotiable
- Flooring: Carpet, Ceramic Tile, Hardwood
Rooms
Bathrooms
- Total Bathrooms: 5
- Full Bathrooms: 5
Bedrooms
- Total Bedrooms: 5
Other Rooms
- Laundry: Laundry Room
Additional Information
- Shared Amenities: Gated, Park, Playground
- Pool: Yes
- Private Pool: Yes
- Pool Description: Auto Cleaner, Child Safety Fence, Heated, In Ground, Salt Water
- Spa: Yes
- Spa Description: Heated, In Ground
- Security/Safety: Gated Community, Security Lights, Security System, Smoke Detector(s)
Exterior
- Exterior Features: Garden, Hurricane Shutters, Irrigation System, Lighting, Sidewalk, Sliding Doors, Sprinkler Metered
- Deck/Patio: Deck, Enclosed, Rear Porch, Screened
- Porch/Patio/Deck: Deck, Enclosed, Rear Porch, Screened
Parking
- Garage: Yes
- Attached garage: Yes
- Garage Spaces: 3
- Covered Spaces: 3
- Parking Features: Driveway, Garage Door Opener, Ground Level
Location
- Area: 34211 - Bradenton/Lakewood Ranch Area
- County: Manatee
- Development Name: 34211 - Bradenton/Lakewood Ranch Area
- Subdivision: SERENITY CREEK
- Driving Directions: From SR 64 driving East from the Interstate I75, turn Right on Pope Rd, then Left on W Eagle Blvd to the gate of Serenity Creek, gate access code required. Follow Bliss Loop to the Right and the property will be on your Right
- Direction Faces: East
School Information
- Elementary School: Blanche H. Daughtrey Elementary
- Middle School: Dr Mona Jain Middle
- High School: Lakewood Ranch High
Community
- Community Name: 34211 - Bradenton/Lakewood Ranch Area
- Optional Amenities: Gated, Park, Playground
- Association: Yes
- Assoc. Name: Gulf Coast Community Management/ Bill Ashby
- Assoc. Fees Include: Maintenance Grounds
- Number of Pets: 4
- Pet Restrictions: Please verify pet restrictions with HOA
Heating & Cooling
- Cooling Type: Central Air
- Heating Type: Central, Electric
Utilities
- Sewer: Public Sewer
- Water: Public
- Utility Description: Cable TV Available, Cable Connected, Electricity Available, Public, Sewer Connected, Sprinkler Meter
Structural Information
- Architectural Info: Contemporary
- Architectural Style: Contemporary
- Builder: Meritage
- Exterior Const.: Block, Concrete, Stone, Stucco
- Roof: Shingle
- Windows: Blinds
- Stories/Levels: Two
- Square Feet: 4,027
- Sq. Ft. Source: Public Records
- Living Area: 4,027 Sq. Ft.
- Year Built: 2016
Lot Features
- Property View: Park/Greenbelt, Trees/Woods
- Lot Size (Acres): 0.29
- Lot Size (Sq. Ft.): 12,667
- Lot Size: 12667
- Street/Road Desc.: Asphalt
- Fencing (Description): Fenced, Vinyl
Financial Considerations
- Association Fee: $540
- Assoc Fee Freq.: Quarterly
- Assoc Fee Desc.: Required
- Tax Amount: $7,049
- Tax Year: 2025
Disclosures and Reports
- Ownership: Fee Simple
- Special Conditions: None
- Legal Description: LOT 102 SERENITY CREEK SUBDIVISION PI#5684.0455/9
- Flood Zone Info: X
- APN: 568404559
- Property ID: 568404559
Get Pre-Approved Today
Schools
Schools serving 12940 Bliss Loop
School District:Manatee County School District
| Name | Grades | Distance |
|---|---|---|
B.D. Gullett Elementary School 12125 44th Avenue East, Bradenton, FL 34211 | PK-5 | 1.3 mi |
Lakewood Ranch High School 5500 Lakewood Ranch Boulevard, Bradenton, FL 34211 | 9-12 | 2.9 mi |
Dr Mona Jain Middle School 12205 44th Avenue West, Bradenton, FL 34210 | 6-8 | 15.7 mi |
Disclaimer:
School attendance boundaries provided by ATTOM Data Solutions and are for reference only. Contact the school directly to verify enrollment eligibility.
Price & Sales History for 12940 Bliss Loop
Date
Details
Price
Change
Source
10/09/2026
Sold
$880,000
-5.27%
MLS
9/09/2026
Price Reduced
$929,000
-1.06%
MLS
7/24/2026
Price Reduced
$939,000
-1.05%
MLS
6/17/2026
Listed
$949,000
—
MLS
Disclaimer: Historical sales information is derived from public records provided by the county offices. Information is not guaranteed and should be independently verified.
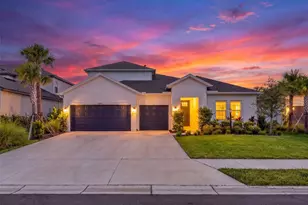
12940 Bliss Loop, Bradenton, FL 34211 (MLS# A4697133) is a Single Family property that was sold at $880,000 on October 09, 2026. This property was listed by Nikki Smith from our Lakewood Ranch Office.Want to learn more about 12940 Bliss Loop? Do you have questions about finding other Single Family real estate for sale in Bradenton? You can browse all Bradenton real estate or contact a Coldwell Banker agent to request more information.