This is a carousel with tiles that activate property listing cards. Use the previous and next buttons to navigate.
1/1
$905,000
This is a carousel with tiles that activate property listing cards. Use the previous and next buttons to navigate.
1/1
Property Description
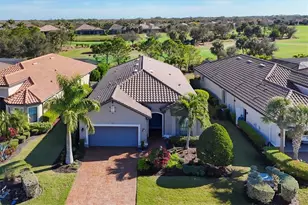
Enjoy maintenance-free luxury living in this highly sought-after Georgetown Grande model, offering 3,350 square feet of beautifully designed living space with expansive lake views in the gated community of Bridgewater at Lakewood Ranch. This 4-bedroom, 4-bath residence welcomes you with lush landscaping, a tile roof, paver driveway, and impressive curb appeal. Inside, soaring ceilings, abundant natural light, and an open-concept floor plan create an inviting atmosphere ideal for both everyday living and entertaining. The gourmet kitchen features granite countertops, 42-inch cabinetry, tiled backsplash, stainless steel appliances, a 2024 LG refrigerator, wall oven, convection oven, abundant storage, and a large center island with seating. The adjacent breakfast nook showcases aquarium-style windows overlooking the pool, lanai, and sparkling lake beyond. The spacious great room is highlighted by a wall of sliding glass doors that seamlessly connect indoor and outdoor living spaces while capturing stunning water views. Step outside to the oversized screened lanai featuring a private heated pool and spa, creating the perfect setting for relaxing or entertaining. The owner's suite offers a private retreat with custom-designed walk-in closets and an en-suite bath featuring dual vanities, soaking tub, walk-in shower, and private water closet. Three additional bedrooms and two full baths are located on the main level, including a pool bath with direct lanai access. Two guest bedrooms feature Mohawk SmartStrand carpet installed in 2023, while the third bedroom is ideal as a home office. Upstairs, the expansive bonus room includes a full bath and kitchenette complete with granite countertops, sink, and GE Monogram refrigerator. This flexible space can serve as a media room, game room, guest suite, home theater, fitness room, or potential fifth bedroom. Situated on an oversized homesite of more than one-quarter acre, the property offers exceptional outdoor living with panoramic lake views, a fenced pet area, and a doggie door within the lanai enclosure. Recent improvements include: "¢ PGT impact windows installed throughout the second floor (2020) "¢ WindPact Plus impact windows installed on the main level (2024) "¢ Teflon hurricane screen for primary bath windows "¢ Exterior painted (2024) "¢ Front and rear pavers leveled, cleaned, and sealed with transferable 5-year warranty (2025) "¢ Pentair IntelliFlo pool pump "¢ Pentair MasterTemp pool heater "¢ 2024 LG refrigerator Bridgewater is a gated, maintenance-free community of just 275 estate and manor homes. Residents enjoy walking paths, a community park, playground, lakeside gazebo, and beautifully maintained grounds. HOA fees include lawn and landscape maintenance for easy Florida living. Conveniently located near top-rated schools, UTC shopping and dining, I-75, Sarasota and Tampa airports, and the Gulf Coast's renowned beaches, this exceptional home offers luxury, comfort, and convenience in one of Lakewood Ranch's premier neighborhoods. CDD included in annual tax bill. Move-in ready and meticulously maintained. Enjoy the Florida lifestyle today.
Full Property Details
Full Property Details for 13304 Bridgeport Crossing
General
- Sold For: $905,000
- HOA FEE: $355/month
- HOA FEE FREQ.: Quarterly
- Taxes: $8,822 (2025)
- Status: Closed
- Type: Single Family
- Source: MidFloridaRegionalMLS
- MLS ID: A4687700
- Added to Site: 94 day(s) ago
Rental Information
- Min. Lease: 6 Months
Interior
- Number of Rooms: 9
- Interior Features: Ceiling Fan(s), Crown Molding, High Ceilings, Pest Guard System, Primary Bedroom Main Floor, Solid Surface Counters, Solid Wood Cabinets, Thermostat, Tray Ceiling(s), Walk-In Closet(s), Window Treatments
- Appliances: Built-In Oven, Cooktop, Dishwasher, Disposal, Dryer, Exhaust Fan, Gas Water Heater, Microwave, Range, Refrigerator, Washer
- Furnishings: Negotiable
- Flooring: Carpet, Porcelain Tile
Rooms
Bathrooms
- Total Bathrooms: 4
- Full Bathrooms: 4
Bedrooms
- Total Bedrooms: 4
Other Rooms
- Laundry: Laundry Room
Additional Information
- Shared Amenities: Gated, Maintenance, Park, Playground
- Pool: Yes
- Private Pool: Yes
- Pool Description: Child Safety Fence, Heated, In Ground, Lighting, Pool Sweep
- Spa: Yes
- Spa Description: In Ground
Exterior
- Exterior Features: Hurricane Shutters, Private Yard, Rain Gutters, Sidewalk, Sliding Doors
Parking
- Garage: Yes
- Attached garage: Yes
- Garage Spaces: 3
- Covered Spaces: 3
Location
- Area: 34211 - Bradenton/Lakewood Ranch Area
- County: Manatee
- Development Name: 34211 - Bradenton/Lakewood Ranch Area
- Subdivision: BRIDGEWATER
- Driving Directions: From highway 75 go east on SR 70. Take left going north on White Eagle. Take right on Bridgeport Xing through Bridgewater Main Gate. House is on the right.
- Direction Faces: North
School Information
- Elementary School: Gullett Elementary
- Middle School: Nolan Middle
- High School: Lakewood Ranch High
Community
- Community Name: 34211 - Bradenton/Lakewood Ranch Area
- Community Features: Community Mailbox, Deed Restrictions, Gated Community - No Guard, Golf Carts OK, Irrigation-Reclaimed Water, No Truck/RV/Motorcycle Parking, Park, Sidewalks
- Optional Amenities: Gated, Maintenance, Park, Playground
- Association: Yes
- Assoc. Name: Connie Farmer
- Assoc. Fees Include: Common Area Taxes, Maintenance Grounds, Private Road
- Pet Restrictions: County Leash Laws Apply - Please see HOA Docs for any additional restrictions.
Heating & Cooling
- Cooling Type: Central Air
- Heating Type: Electric
Utilities
- Sewer: Public Sewer
- Water: Public
- Utility Description: Electricity Connected, Natural Gas Connected, Sewer Connected, Water Connected
Structural Information
- Builder: Lennar
- Exterior Const.: Block, Stucco
- Roof: Tile
- Stories/Levels: Two
- Square Feet: 3,350
- Sq. Ft. Source: Public Records
- Living Area: 3,350 Sq. Ft.
- Year Built: 2014
Lot Features
- Property View: Water
- Lot Size (Acres): 0.28
- Lot Size (Sq. Ft.): 12,410
- Lot Size: 12410
- Frontage: Street Paved
- Street/Road Desc.: Paved, Asphalt
Water Features
- Water Front: Yes
- Water View: Yes
- Water Front Desc.: Lake Front
Financial Considerations
- Association Fee: $1,066
- Assoc Fee Freq.: Quarterly
- Assoc Fee Desc.: Required
- CDD: Yes
- Tax Amount: $8,822
- Tax Year: 2025
Disclosures and Reports
- Ownership: Fee Simple
- Special Conditions: None
- Legal Description: LOT 31 BRIDGEWATER PHASE I AT LAKEWOOD RANCH PI#5799.2155/9
- Flood Zone Info: X
- APN: 579921559
- Property ID: 579921559
Listed by Michael Saunders & Company
Sold by Compass Florida Llc

Get Pre-Approved Today
Schools
Schools serving 13304 Bridgeport Crossing
School District:Manatee County School District
| Name | Grades | Distance |
|---|---|---|
B.D. Gullett Elementary School 12125 44th Avenue East, Bradenton, FL 34211 | PK-5 | 1.7 mi |
Lakewood Ranch High School 5500 Lakewood Ranch Boulevard, Bradenton, FL 34211 | 9-12 | 1.9 mi |
Dr Mona Jain Middle School 12205 44th Avenue West, Bradenton, FL 34210 | 6-8 | 16 mi |
Disclaimer:
School attendance boundaries provided by ATTOM Data Solutions and are for reference only. Contact the school directly to verify enrollment eligibility.
Price & Sales History for 13304 Bridgeport Crossing
Date
Details
Price
Change
Source
8/18/2026
Sold
$905,000
-2.16%
MLS
7/14/2026
Price Reduced
$925,000
-2.63%
MLS
6/04/2026
Listed
$950,000
—
MLS
Disclaimer: Historical sales information is derived from public records provided by the county offices. Information is not guaranteed and should be independently verified.
13304 Bridgeport Crossing, Bradenton, FL 34211 (MLS# A4687700) is a Single Family property that was sold at $905,000 on August 18, 2026. Want to learn more about 13304 Bridgeport Crossing? Do you have questions about finding other Single Family real estate for sale in Bradenton? You can browse all Bradenton real estate or contact a Coldwell Banker agent to request more information.