This is a carousel with tiles that activate property listing cards. Use the previous and next buttons to navigate.
1/84
$895,000
This is a carousel with tiles that activate property listing cards. Use the previous and next buttons to navigate.
1/84
Property Description
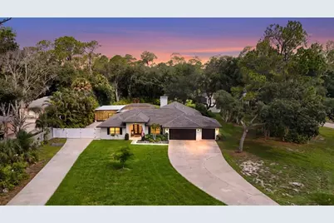
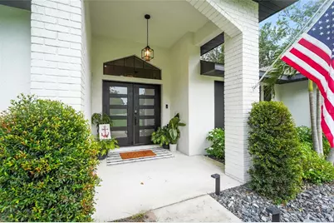
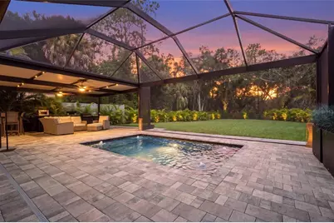
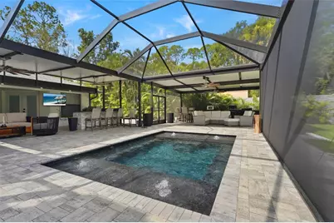
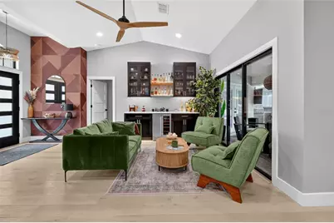
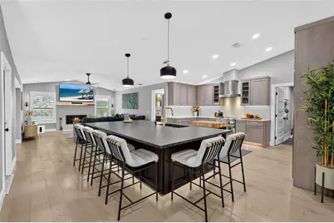
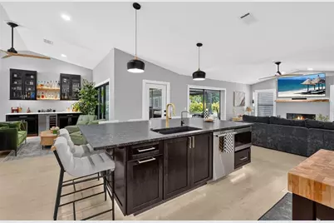
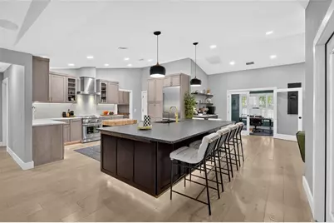
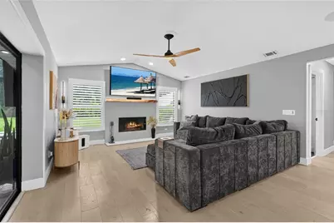
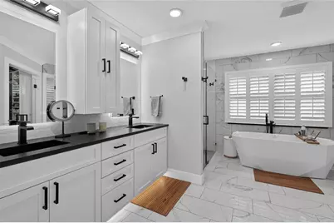
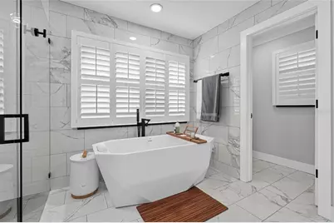
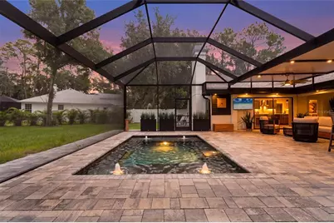
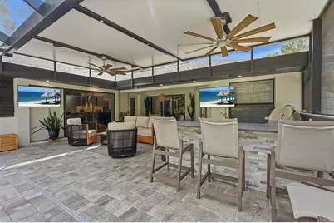
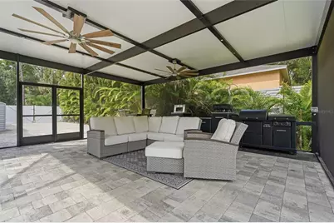
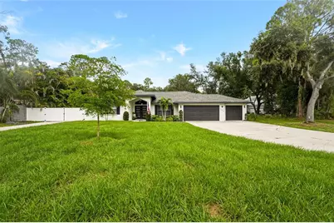
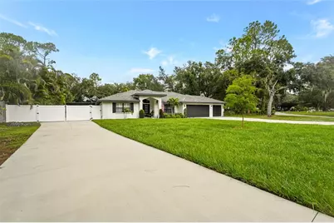
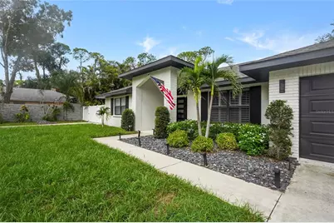
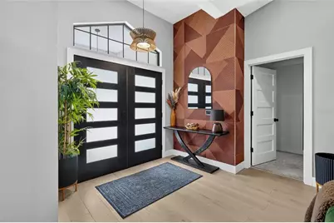
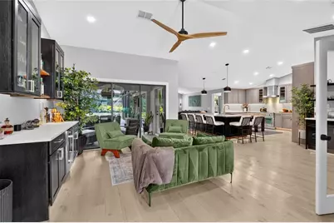
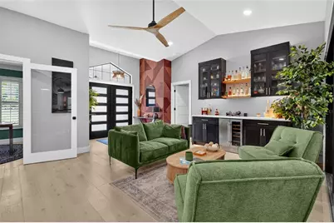
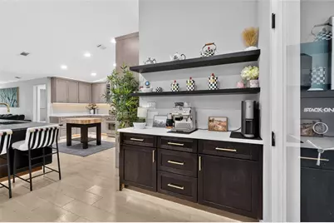

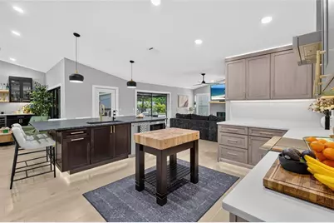
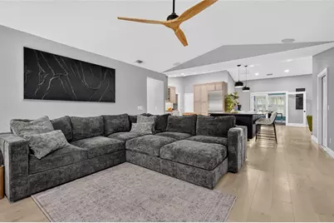
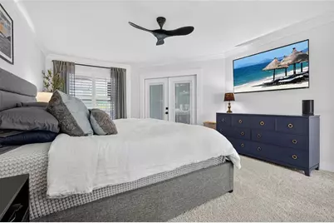
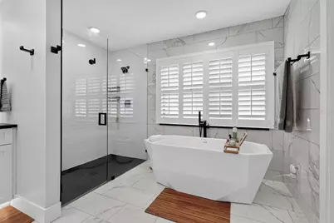
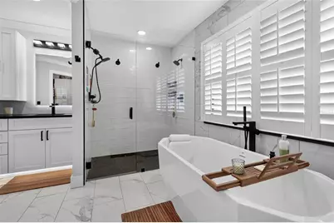
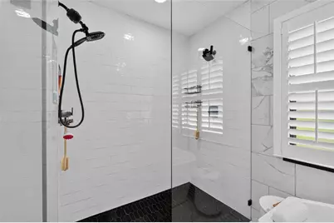
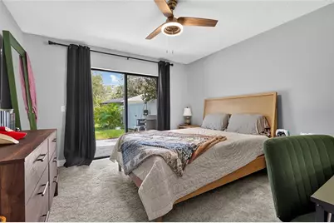
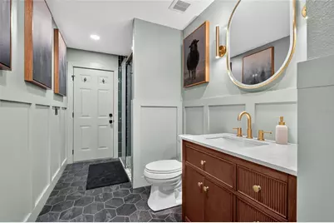
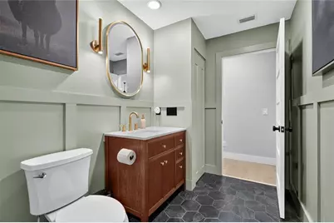
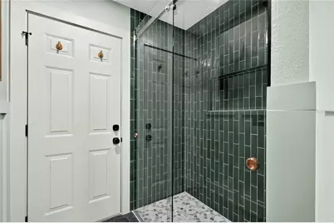
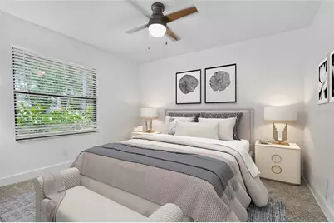
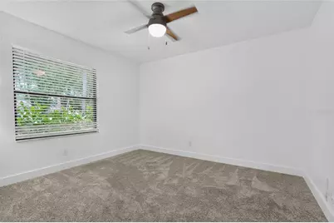
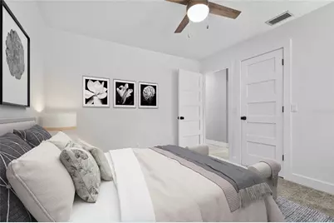
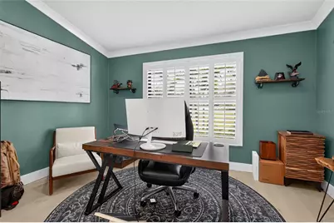
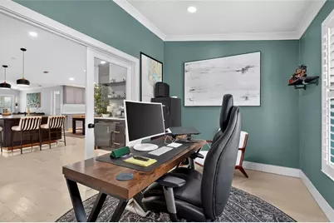
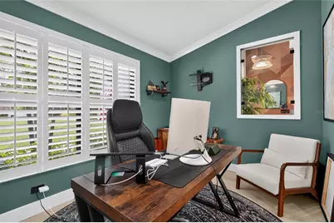
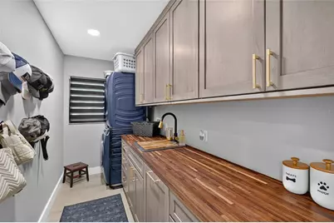
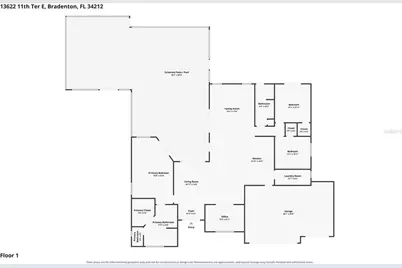
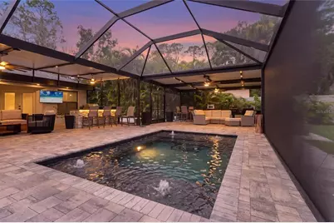
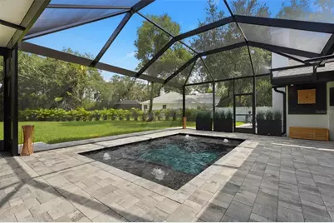
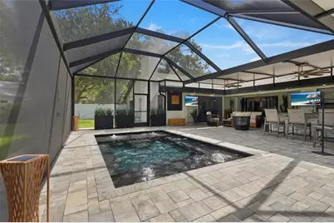
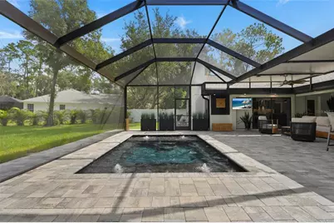
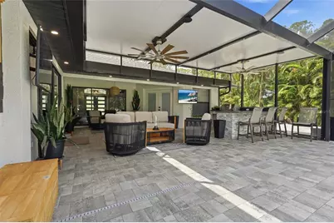
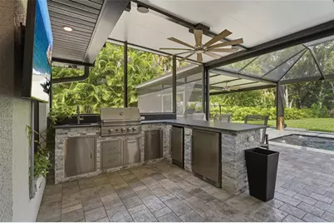
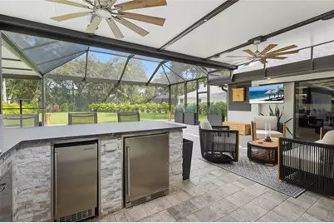
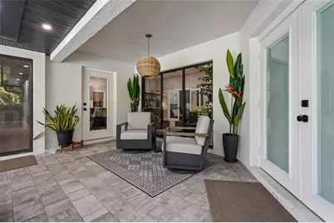
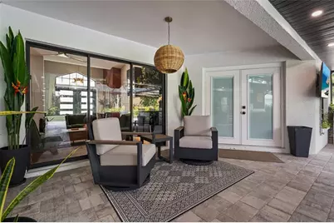
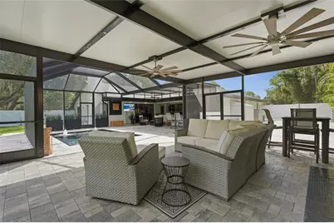
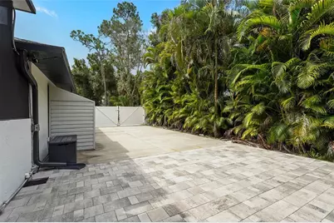
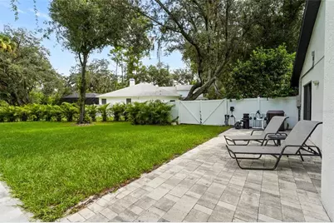
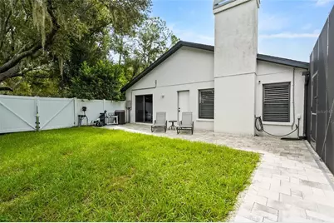
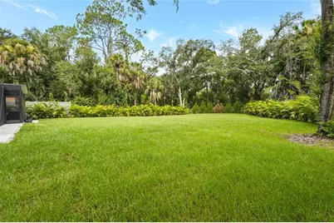
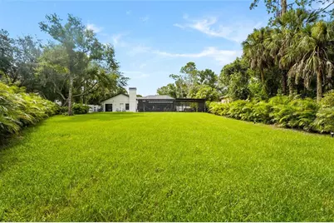
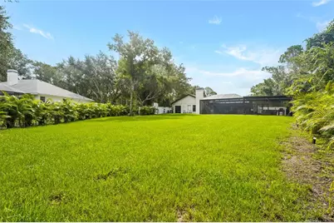
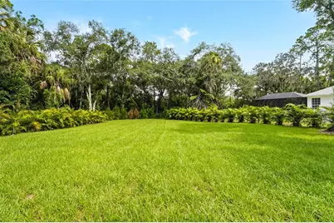
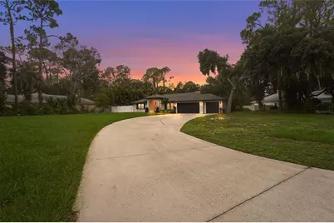
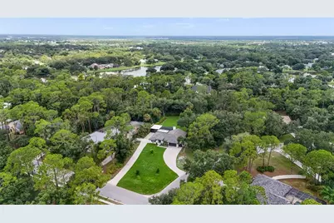
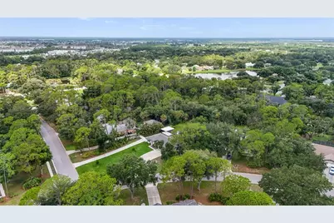
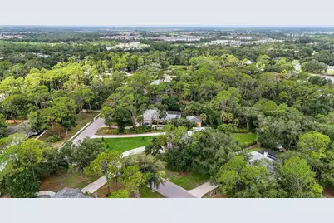
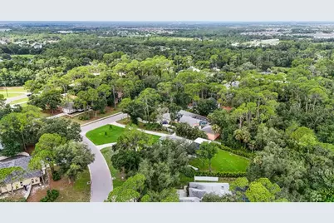
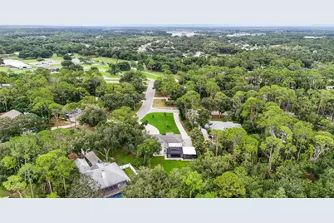
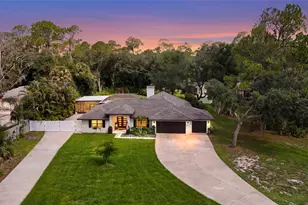
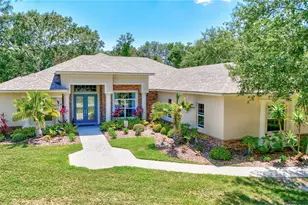
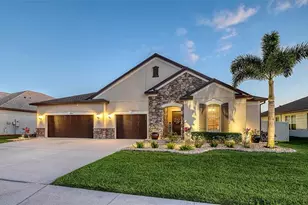
Every improvement tells a story in this exceptional Mill Creek home. Thoughtfully transformed over the years, this isn't simply a beautifully updated property - it's a home where every renovation was made with quality, purpose, and everyday living in mind. Set on nearly an acre, it offers the perfect balance of refined design, comfortable living, and effortless entertaining. Step inside and you'll immediately notice the warmth of the home. Engineered hardwood flooring, plantation shutters, solid-core interior doors with updated trim, and a custom wood-burning fireplace with a stone hearth and mantle create inviting living spaces that feel both elegant and welcoming. At the center of it all is a stunning kitchen featuring premium Thermador appliances, custom cabinetry, beautifully designed coffee and liquor bars, and a built-in Kinetico reverse osmosis water filtration system - a space that's just as functional as it is beautiful. The spacious primary suite continues the home's thoughtful design with a beautifully remodeled spa-inspired bathroom, while the guest bathroom has also been completely renovated. Every room reflects the same level of care and attention that's evident throughout the home. Just beyond the living space, the backyard becomes an extension of the home. The heated and cooled saltwater pool with six therapy jets, panoramic picture-window screening, two insulated covered entertaining areas, and a fully equipped outdoor kitchen create a setting that's equally suited for weekend gatherings, family celebrations, or a quiet evening at home. The updates don't stop there. A second driveway provides dedicated boat or RV parking behind the fenced backyard, while new front and patio doors, insulated garage doors and openers, updated A/C components, fresh exterior paint, and countless additional improvements provide peace of mind for years to come. Located in the highly sought-after Mill Creek community, you'll enjoy oversized homesites, mature landscaping, low HOA fees, and a location just minutes from Lakewood Ranch, I-75, shopping, dining, top-rated schools, and everything the Sarasota-Bradenton area has to offer. Some homes check the boxes. Others simply feel different the moment you walk through the front door. This is one of those homes.
Full Property Details
Full Property Details for 13622 11th Terrace E
General
- Price: $895,000
- HOA FEE: $45/month
- HOA FEE FREQ.: Annually
- Taxes: $3,822 (2025)
- Status: Active
- Type: Single Family
- Source: MidFloridaRegionalMLS
- MLS ID: A4701725
- Updated: 8/6/2026
- Added to Site: 15 day(s) ago
Rental Information
- Min. Lease: No Minimum
Interior
- Number of Rooms: 11
- Interior Features: Cathedral Ceiling(s), Ceiling Fan(s), Eating Space In Kitchen, High Ceilings, Primary Bedroom Main Floor, Wet Bar
- Fireplace: Yes
- Fireplace(s): Family Room
- Appliances: Dishwasher, Dryer, Microwave, Range, Refrigerator, Washer, Wine Refrigerator
- Furnishings: Unfurnished
- Flooring: Carpet, Tile, Hardwood
Rooms
Bathrooms
- Total Bathrooms: 2
- Full Bathrooms: 2
Bedrooms
- Total Bedrooms: 3
Other Rooms
- Laundry: Laundry Room
Additional Information
- Pool: Yes
- Private Pool: Yes
- Pool Description: Heated, In Ground, Salt Water, Screen Enclosure
- Spa: Yes
Exterior
- Exterior Features: Other
- Deck/Patio: Covered, Rear Porch, Screened
- Porch/Patio/Deck: Covered, Rear Porch, Screened
Parking
- Garage: Yes
- Attached garage: Yes
- Garage Spaces: 3
- Covered Spaces: 3
Location
- Area: 34212 - Bradenton
- County: Manatee
- Development Name: 34212 - Bradenton
- Subdivision: MILL CREEK PH IV
- Driving Directions: From I75 take Rt. 64 East. Turn left on Rye Rd E. Turn left on Woodview Way. Turn left on 11th Terrace E and home is on the right.
- Direction Faces: Southeast
School Information
- Elementary School: Gene Witt Elementary
- Middle School: Carlos E. Haile Middle
- High School: Lakewood Ranch High
Community
- Community Name: 34212 - Bradenton
- Community Features: Deed Restrictions
- Association: Yes
- Assoc. Name: Resource Property Management - Andrea Bull
- Assoc. Fees Include: Common Area Taxes, Manager
- Pet Restrictions: Per county rules. All community information must be verified by the buyer.
Heating & Cooling
- Cooling Type: Central Air
- Heating Type: Electric, Heat Pump
Utilities
- Sewer: Public Sewer
- Water: Public
- Utility Description: Electricity Connected, Water Connected
Structural Information
- Exterior Const.: Block, Stucco
- Roof: Shingle
- Stories/Levels: One
- Square Feet: 2,150
- Sq. Ft. Source: Public Records
- Year Built: 1996
Additional Structures
- Other Structures: Outdoor Kitchen
Lot Features
- Lot Size (Acres): 0.9
- Lot Size (Sq. Ft.): 39,378
- Lot Size: 39378
- Street/Road Desc.: Asphalt
- Fencing (Description): Vinyl
Financial Considerations
- Association Fee: $536
- Assoc Fee Freq.: Annually
- Assoc Fee Desc.: Required
- Tax Amount: $3,822
- Tax Year: 2025
Disclosures and Reports
- Ownership: Fee Simple
- Special Conditions: None
- Legal Description: LOT 4013 MILL CREEK SUB PHASE IV PI#5641.1595/4
- Flood Zone Info: X
- APN: 564115954
- Property ID: 564115954
Listed by Kw Coastal Living Iii

Get Pre-Approved Today
Schools
Schools serving 13622 11th Terrace E
School District:Manatee County School District
| Name | Grades | Distance |
|---|---|---|
Gene Witt Elementary School 200 Rye Road East, Bradenton, FL 34212 | PK-5 | 1.3 mi |
Lakewood Ranch High School 5500 Lakewood Ranch Boulevard, Bradenton, FL 34211 | 9-12 | 3.7 mi |
Carlos E. Haile Middle School 9501 Fl 64, Bradenton, FL 34212 | 6-8 | 2.7 mi |
Disclaimer:
School attendance boundaries provided by ATTOM Data Solutions and are for reference only. Contact the school directly to verify enrollment eligibility.
Price & Sales History for 13622 11th Terrace E
Date
Details
Price
Change
Source
8/06/2026
Listed
$895,000
141.9%
MLS
8/30/2019
Sold
$369,990
—
Public Record
Disclaimer: Historical sales information is derived from public records provided by the county offices. Information is not guaranteed and should be independently verified.
Tax History
Tax History for 13622 11th Terrace E
Year
Property Taxes
Change
Tax Assessment
Change
2024
$3,712
—
$293,175
3%
2024
$3,712
1%
$284,913
3%
2023
$3,666
7%
$276,615
10%
2021
$3,439
-4%
$251,911
-6%
2022
$3,567
4%
$268,558
8%
2021
$3,439
-13%
$248,433
2%
2019
$3,965
4%
$243,181
5%
2018
$3,823
9%
$230,825
4%
2017
$3,518
70%
$221,790
38%
2016
$2,066
-1%
$160,478
1%
2015
$2,096
—
$159,362
1%
2014
$2,093
—
$158,097
1%
2013
$2,084
—
$155,761
—
Disclaimer: Historical tax information is derived from public records provided by the county offices. Information is not guaranteed and should be independently verified.
Estimate the Cost
Estimate the Cost for 13622 11th Terrace E
13622 11th Terrace E, Bradenton, FL 34212 (MLS# A4701725) is a Single Family property with 3 bedrooms and 2 full bathrooms. 13622 11th Terrace E is currently listed for $895,000 and was received on August 06, 2026. Want to learn more about 13622 11th Terrace E? Do you have questions about finding other Single Family real estate for sale in Bradenton? You can browse all Bradenton real estate or contact a Coldwell Banker agent to request more information.