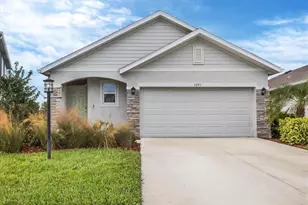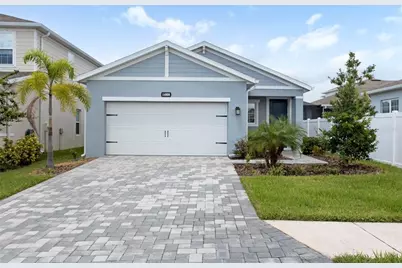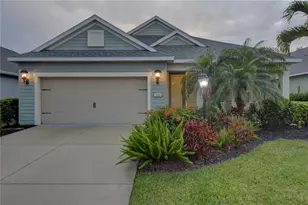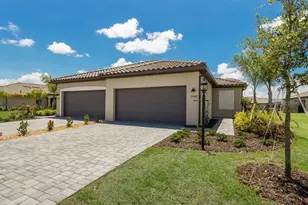
This is a carousel with tiles that activate property listing cards. Use the previous and next buttons to navigate.
1/60
$2,850 Just Listed
This is a carousel with tiles that activate property listing cards. Use the previous and next buttons to navigate.
1/60
Property Description
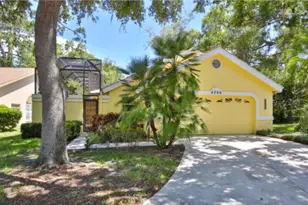
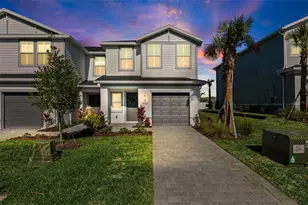
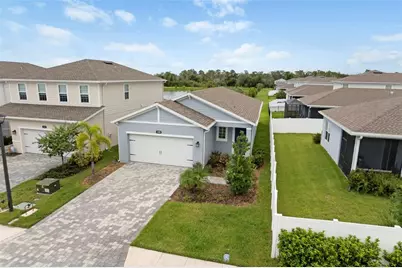
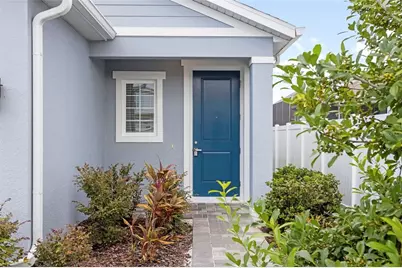
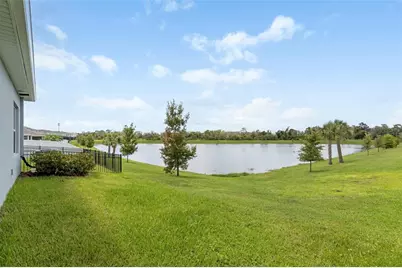
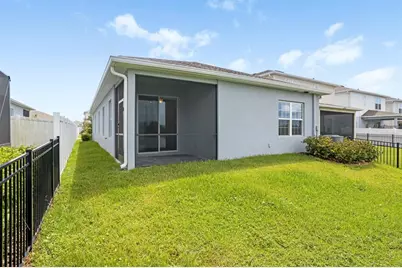
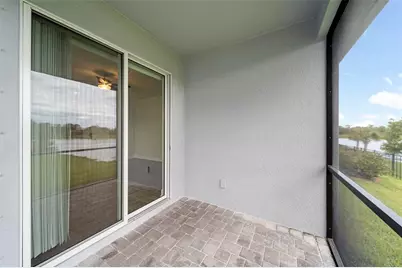
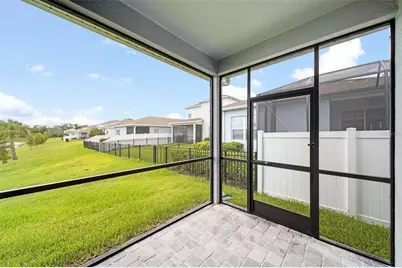
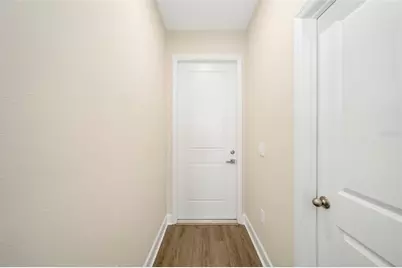
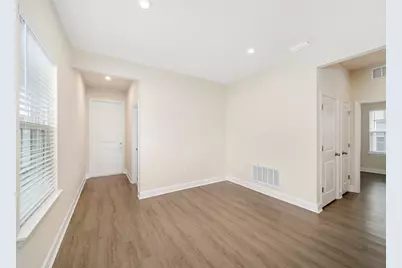
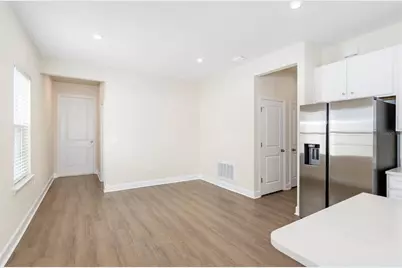
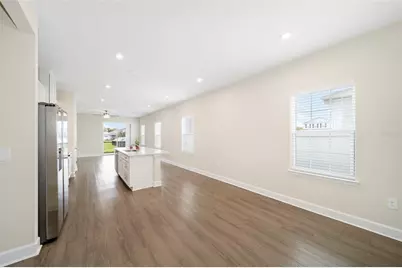
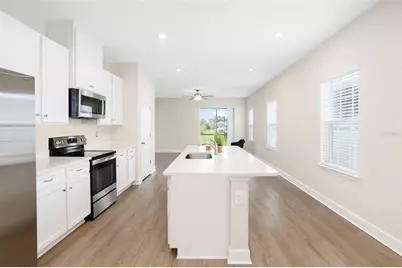
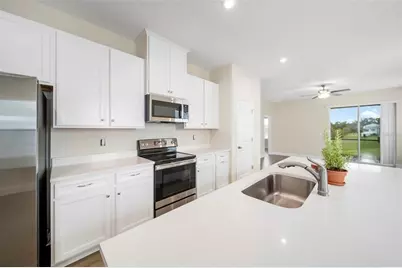
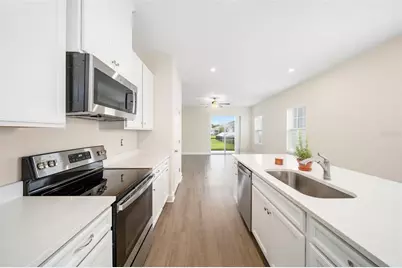
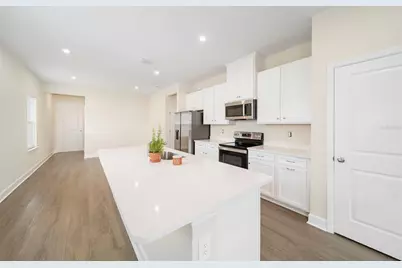
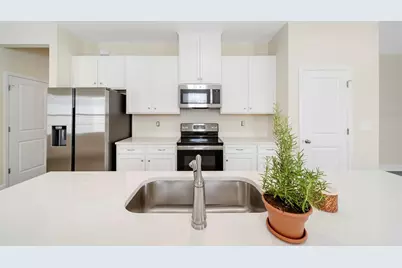
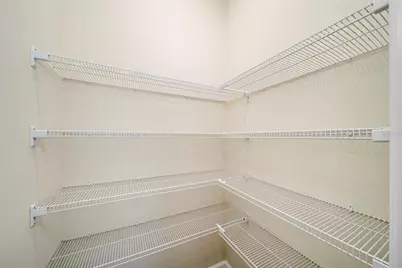
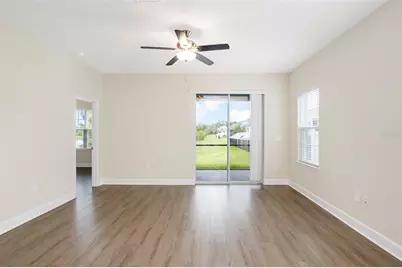
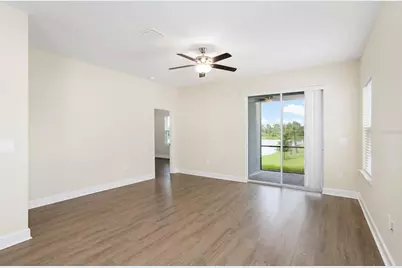
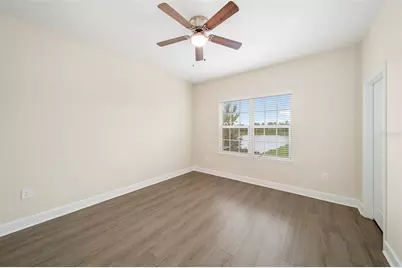
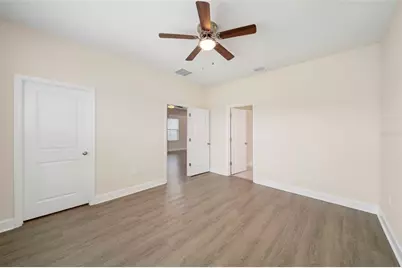
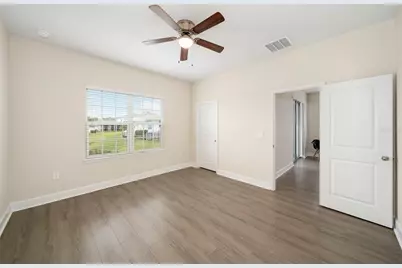
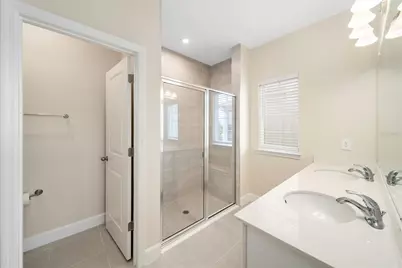
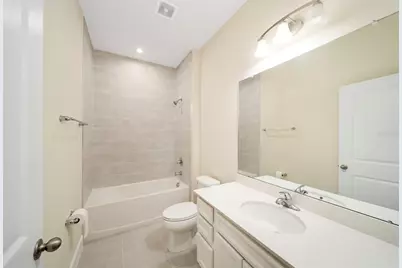
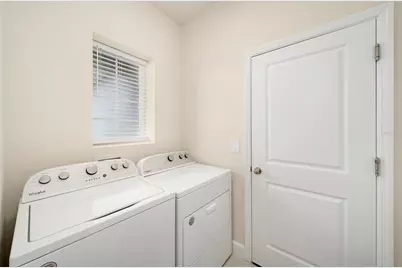
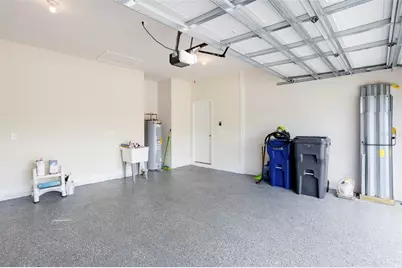
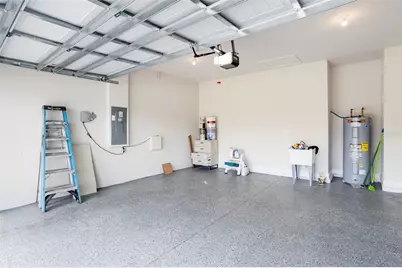
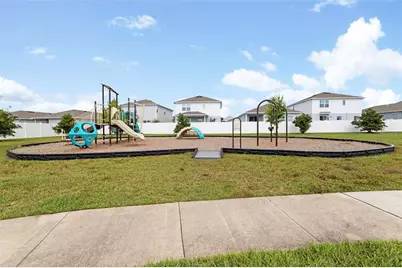
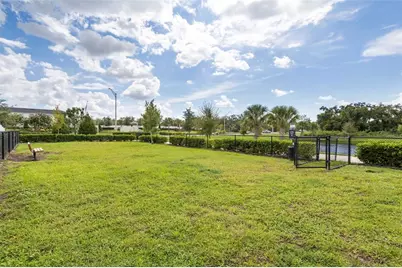
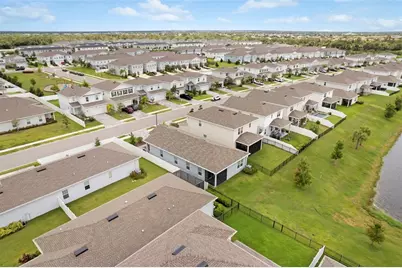
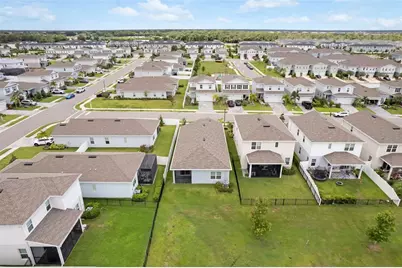
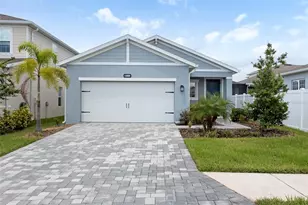
Welcome to this beautifully maintained 2024-built home in Avalon Woods at Lakewood Ranch, offering a modern layout, thoughtful updates, and a peaceful pond view. This 3-bedroom, 2-bath residence features 1,494 square feet of living space, high ceilings, an open-concept design, and a 2-car attached garage. Step inside to a bright and inviting interior with new luxury vinyl flooring throughout, creating a clean, cohesive look with easy everyday maintenance. The spacious kitchen features white cabinetry, quartz countertops, a large center island with undermount sink, pantry, and stainless-steel appliances, including a new refrigerator and microwave. A new backsplash is also being installed, adding a fresh finishing touch to the kitchen. The open kitchen flows naturally into the dining and living areas, creating a comfortable space for everyday living and entertaining. Large windows bring in plenty of natural light, while the living area opens through sliding glass doors to the screened patio. Step outside to enjoy peaceful pond views and a private-feeling outdoor setting. The primary suite offers a walk-in closet, ceiling fan, and ensuite bathroom with dual sinks, quartz vanity, and a tiled walk-in shower. Two additional bedrooms provide flexibility for guests, a home office, or additional living space. Additional features include high ceilings, ceiling fans, window treatments, indoor laundry, new luxury vinyl flooring, quartz surfaces, hurricane shutters, irrigation system, rain gutters, screened patio, and a 2-car attached garage. The home sits on a 4,400-square-foot lot and is located in a community with sidewalks and convenient neighborhood amenities. Located in Avalon Woods at Lakewood Ranch, residents enjoy community amenities including a dog park, playground, and sidewalks, while being close to the shopping, dining, recreation, and everyday conveniences of the Lakewood Ranch area. A great opportunity to own a nearly new home with stylish updates, a pond view, functional open living spaces, and a desirable Lakewood Ranch location.
Full Property Details
Full Property Details for 14008 Crimson Ave
General
- Rent: $2,850
- Status: Active
- Type: Single Family
- Source: MidFloridaRegionalMLS
- MLS ID: A4704217
- Updated: Today (8/27/2026)
- Added to Site: Today
Rental Information
- Min. Lease: 1-2 Years
Interior
- Number of Rooms: 9
- Interior Features: Ceiling Fan(s), Eating Space In Kitchen, High Ceilings, Primary Bedroom Main Floor, Thermostat, Walk-In Closet(s), Window Treatments
- Appliances: Dryer, Microwave, Range, Refrigerator, Washer
- Furnishings: Unfurnished
- Flooring: Ceramic Tile
Rooms
Bathrooms
- Total Bathrooms: 2
- Full Bathrooms: 2
Bedrooms
- Total Bedrooms: 3
Other Rooms
- Laundry: Inside, Laundry Room
Exterior
- Exterior Features: Hurricane Shutters, Irrigation System, Rain Gutters, Sliding Doors, Sprinkler Metered
- Deck/Patio: Enclosed, Patio, Porch, Screened
- Porch/Patio/Deck: Enclosed, Patio, Porch, Screened
Parking
- Garage: Yes
- Attached garage: Yes
- Garage Spaces: 2
- Covered Spaces: 2
Location
- Area: 34211 - Bradenton/Lakewood Ranch Area
- County: Manatee
- Development Name: 34211 - Bradenton/Lakewood Ranch Area
- Subdivision: AVALON WOODS PH II
- Driving Directions: I-75 State road 70 East, Left on Lorraine Rd right on 44th Street extension to Avalon Woods.
- Direction Faces: South
Community
- Community Name: 34211 - Bradenton/Lakewood Ranch Area
- Community Features: Deed Restrictions, Dog Park, Playground, Sidewalks
- Association: Yes
- Assoc. Name: INFRAMARK
- Number of Pets: 3
- Pet Restrictions: See HOA docs for pet restrictions
Heating & Cooling
- Cooling Type: Central Air
- Heating Type: Central, Electric
Utilities
- Sewer: Public Sewer
- Water: Public
- Utility Description: Electricity Connected, Public, Street Lights
Structural Information
- Windows: Window Treatments
- Stories/Levels: One
- Square Feet: 1,494
- Sq. Ft. Source: Public Records
- Year Built: 2024
Lot Features
- Property View: Trees/Woods, Water
- Lot Size (Acres): 0.1
- Lot Size (Sq. Ft.): 4,400
- Lot Size: 4400
- Street/Road Desc.: Paved
Water Features
- Water View: Yes
Financial Considerations
- Lease Price: $2,850
- Assoc Fee Desc.: Required
- Application Fee: $150
- Security Deposit: $2,850
Disclosures and Reports
- Flood Zone Info: X
- APN: 580115059
- Property ID: 580115059
Listed by Re/Max Alliance Group
Schools
Schools serving 14008 Crimson Ave
School District:Manatee County School District
| Name | Grades | Distance |
|---|---|---|
B.D. Gullett Elementary School 12125 44th Avenue East, Bradenton, FL 34211 | PK-5 | 1.5 mi |
Lakewood Ranch High School 5500 Lakewood Ranch Boulevard, Bradenton, FL 34211 | 9-12 | 2.7 mi |
Dr Mona Jain Middle School 12205 44th Avenue West, Bradenton, FL 34210 | 6-8 | 16.5 mi |
Disclaimer:
School attendance boundaries provided by ATTOM Data Solutions and are for reference only. Contact the school directly to verify enrollment eligibility.
Price History for 14008 Crimson Ave
Date
Details
Price
Change
Source
8/27/2026
Listed
$2,850
—
MLS
Disclaimer: Historical sales information is derived from public records provided by the county offices. Information is not guaranteed and should be independently verified.

14008 Crimson Avenue, Bradenton, FL 34211 (MLS# A4704217) is a Single Family property with 3 bedrooms and 2 full bathrooms. 14008 Crimson Avenue is currently listed for rent at $2,850 and was received on August 27, 2026. Want to learn more about 14008 Crimson Avenue? Do you have questions about finding other real estate for sale or rent in Bradenton? You can browse all Bradenton rentals or contact a Coldwell Banker agent to request more information.