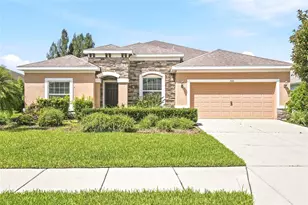
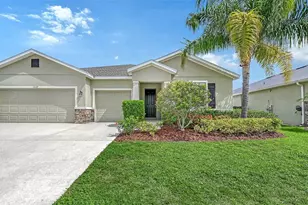
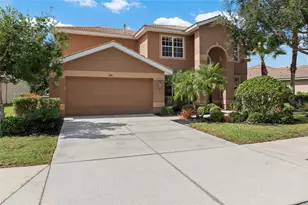
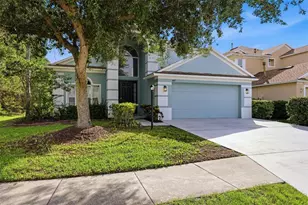
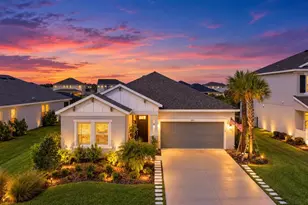
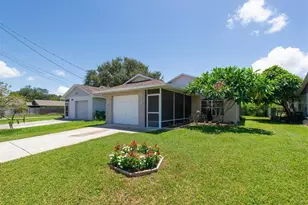
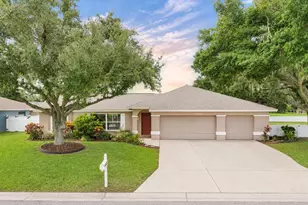
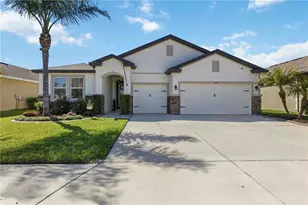
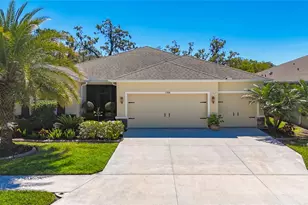
Full Property Details for 15313 Trinity Fall Way
General
- Sold For: $600,000
- HOA FEE: $135/month
- Taxes: $5,093 (2025)
- Status: Closed
- Type: Single Family
- Source: MidFloridaRegionalMLS
- MLS ID: TB8522060
- Added to Site: 100 day(s) ago
Rental Information
Interior
- Number of Rooms: 4
- Interior Features: Ceiling Fan(s), Eating Space In Kitchen, Open Floorplan, Primary Bedroom Main Floor, Solid Wood Cabinets, Stone Counters, Tray Ceiling(s), Window Treatments
- Appliances: Dishwasher, Disposal, Electric Water Heater, Microwave, Range, Range Hood, Refrigerator
- Furnishings: Unfurnished
- Flooring: Carpet, Ceramic Tile, Luxury Vinyl
Rooms
- Total Bathrooms: 4
- Full Bathrooms: 3
- Half Bathrooms: 1
- Laundry: Electric Dryer Hookup, Laundry Room, Washer Hookup
Additional Information
- Shared Amenities: Fitness Center, Gated, Playground, Pool
- Pool: Yes
- Private Pool: Yes
- Pool Description: Child Safety Fence, Deck, In Ground, Screen Enclosure
- Security/Safety: Gated Community, Smoke Detector(s)
Exterior
- Exterior Features: Lighting, Sidewalk
- Deck/Patio: Screened
- Porch/Patio/Deck: Screened
Parking
- Garage: Yes
- Attached garage: Yes
- Garage Spaces: 3
- Covered Spaces: 3
Location
- Area: 34212 - Bradenton
- County: Manatee
- Development Name: 34212 - Bradenton
- Subdivision: DEL TIERRA PH II
- Driving Directions: I75 to State Rd 64, head east, at second roundabout go left on Rye Rd. Right past elementary school take a left into Del Tierra. Second right onto Trinity Fall Way, follow to home on right.
- Direction Faces: South
School Information
- Elementary School: Gene Witt Elementary
- Middle School: Carlos E. Haile Middle
- High School: Parrish Community High
Community
- Community Name: 34212 - Bradenton
- Community Features: Gated Community - No Guard, Park, Playground, Pool
- Optional Amenities: Fitness Center, Gated, Playground, Pool
- Association: Yes
- Assoc. Name: C and S Community Management
Heating & Cooling
- Cooling Type: Central Air
- Heating Type: Central
Utilities
- Sewer: Public Sewer
- Water: Public
- Utility Description: Cable TV Available, Cable Connected, Electricity Available, Electricity Connected, Sprinkler Recycled, Street Lights, Water Available, Water Connected
Structural Information
- Builder: DR Horton
- Exterior Const.: Block
- Roof: Shingle
- Windows: Blinds, Rods, Window Treatments
- Stories/Levels: One
- Square Feet: 2,916
- Sq. Ft. Source: Public Records
- Living Area: 2,916 Sq. Ft.
- Year Built: 2016
Lot Features
- Property View: Trees/Woods
- Lot Size (Acres): 0.18
- Lot Size (Sq. Ft.): 7,828
- Lot Size: 7828
- Street/Road Desc.: Asphalt
Financial Considerations
- Association Fee: $135
- Assoc Fee Freq.: Monthly
- Assoc Fee Desc.: Required
- Tax Amount: $5,093.26
- Tax Year: 2025
Disclosures and Reports
- Ownership: Fee Simple
- Special Conditions: None
- Legal Description: LOT 268 DEL TIERRA PH II PI#5567.1195/9
- Flood Zone Info: X*
- APN: 556711959
- Property ID: 556711959
Listed by Redfin Corporation
Sold by Duncan Real Estate, Inc.