This is a carousel with tiles that activate property listing cards. Use the previous and next buttons to navigate.
1/1
$612,000
This is a carousel with tiles that activate property listing cards. Use the previous and next buttons to navigate.
1/1
Property Description
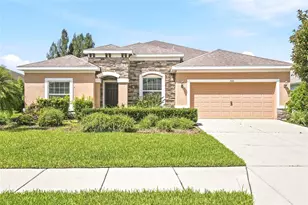
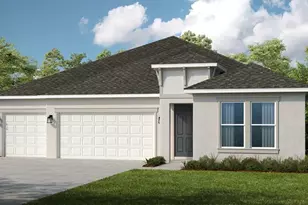
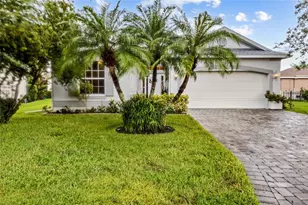
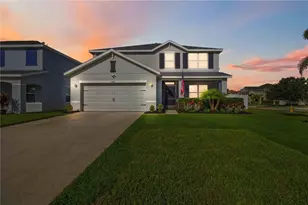
Back on the market at no fault of the seller! Here is your second chance to snatch this home up before it goes under contract again! Next Gen one story home with a PRIVATE IN-LAW SUITE WITH SEPARATE ENTRANCE, 3 car garage, and OVERSIZED PIE SHAPED PREMIUM FENCED LOT with breathtaking sunrise views and glistening water vistas. Unlike new construction, this home is already thoughtfully enhanced with high end finishes, extensive upgrades, and a brand NEW ROOF, offering a level of detail and value that is truly hard to replicate. The home welcomes you with a freshly manicured lawn, updated landscaping, and new mulch, creating strong curb appeal from the moment you arrive. This sought after Camden floor plan (no longer being built) features an open split bedroom layout with a grand foyer entrance and expansive living areas. The kitchen is designed for both everyday living and entertaining, complete with a large island, pendant lighting, granite countertops, stainless steel appliances, white cabinetry, and a spacious walk in pantry. An additional flex space off the kitchen is perfect for a breakfast area, home office, or playroom, all overlooking peaceful water and natural views. The primary suite is generously sized with room for large furnishings, a walk in closet, and a well appointed bath with dual vanities, soaking tub, separate shower, and linen storage. Two guest bedrooms share a Jack and Jill bath at the front of the home. The private in-law suite offers its own bedroom, full bath with walk in shower, living area, and kitchenette with full size refrigerator. This suite has both interior and private exterior access, making it ideal for guests, multigenerational living, teens, or even potential rental income opportunities. Step outside to your screened lanai and experience a true backyard retreat. Relax in your elegantly upgraded pool featuring travertine decking, PebbleTec finish, mosaic accents, a sun shelf with bubblers, umbrella holder, sitting ledge, and full length steps. Additional features include a fountain, fiber optic lighting, saltwater system, HEATER, and panoramic screen enclosure. The extended pool deck offers ample space for outdoor furniture, dining, and entertaining, creating the perfect setting to enjoy the Florida lifestyle while taking in serene water views and beautiful sunrises. The oversized pie shaped lot features a fully fenced yard with both side yards offering plenty of space for pets, play, and privacy. With open water and natural views, this backyard setting is truly special. Additional highlights include a glass front door with hurricane protection, updated bedroom flooring. This home combines thoughtful design, premium upgrades, and an exceptional lot to create a one of a kind opportunity. Located in Del Tierra, a gated community known for its low HOA fees and NO CDD, residents enjoy a welcoming, family friendly atmosphere surrounded by natural beauty. Community amenities include a resort style pool, fitness center, soccer fields, and a large playground, making it ideal for all ages. Conveniently situated just minutes from SR 64, I 75, and the Fort Hamer Bridge, with easy access to nearby shopping and dining including Costco, Target, Hobby Lobby, and more. Close proximity to top rated schools, including Gene Witt Elementary, just a short bike ride away. All information is deemed reliable but not guaranteed. Buyer and buyer agent to verify. Call for a showing today! This home won't last long!
Full Property Details
Full Property Details for 15531 Trinity Fall Way
General
- Sold For: $612,000
- HOA FEE: $135/month
- Taxes: $6,661 (2025)
- Status: Closed
- Type: Single Family
- Source: MidFloridaRegionalMLS
- MLS ID: A4689053
- Added to Site: 94 day(s) ago
Rental Information
- Min. Lease: 1-2 Years
Interior
- Number of Rooms: 7
- Interior Features: Ceiling Fan(s), Eating Space In Kitchen, High Ceilings, Open Floorplan, Primary Bedroom Main Floor, Solid Surface Counters, Solid Wood Cabinets, Split Bedroom, Tray Ceiling(s), Walk-In Closet(s), Window Treatments
- Appliances: Convection Oven, Dishwasher, Disposal, Dryer, Electric Water Heater, Microwave, Refrigerator, Washer
- Furnishings: Unfurnished
- Flooring: Carpet, Ceramic Tile, Vinyl
Rooms
Bathrooms
- Total Bathrooms: 4
- Full Bathrooms: 3
- Half Bathrooms: 1
Bedrooms
- Total Bedrooms: 4
Other Rooms
- Laundry: Laundry Room
Additional Information
- Shared Amenities: Fitness Center, Gated, Park, Playground, Recreation Facilities
- Pool: Yes
- Private Pool: Yes
- Pool Description: Fiber Optic Lighting, Heated, In Ground, Salt Water
Exterior
- Exterior Features: Hurricane Shutters, Irrigation System, Sidewalk, Sliding Doors
- Deck/Patio: Covered, Patio, Rear Porch, Screened
- Porch/Patio/Deck: Covered, Patio, Rear Porch, Screened
Parking
- Garage: Yes
- Attached garage: Yes
- Garage Spaces: 3
- Covered Spaces: 3
Location
- Area: 34212 - Bradenton
- County: Manatee
- Development Name: 34212 - Bradenton
- Subdivision: DEL TIERRA PH I
- Driving Directions: From SR64 heading East turn right onto Rye Road. Approximately 2 miles down will be Del Tierra, take a left into the subdivision, pass first stop sign then take your next right onto Trinity Fall Way. Home will be down that road on the right.
- Direction Faces: West
School Information
- Elementary School: Gene Witt Elementary
- Middle School: Carlos E. Haile Middle
- High School: Parrish Community High
Community
- Community Name: 34212 - Bradenton
- Community Features: Deed Restrictions, Fitness Center, Golf Carts OK, Park, Playground, Pool, Sidewalks
- Optional Amenities: Fitness Center, Gated, Park, Playground, Recreation Facilities
- Association: Yes
- Assoc. Name: Progressive Community Management/Justin Patterson
- Assoc. Fees Include: Community Pool, Maintenance Grounds, Pool Maintenance, Recreational Facilities
Heating & Cooling
- Cooling Type: Central Air
- Heating Type: Central, Electric
Utilities
- Sewer: Public Sewer
- Water: Canal/Lake For Irrigation
- Utility Description: BB/HS Internet Available, Cable TV Available, Electricity Available, Electricity Connected, Phone Available, Public, Sewer Available, Sewer Connected, Sprinkler Recycled, Underground Utilities, Water Available
Structural Information
- Exterior Const.: Block
- Roof: Shingle
- Stories/Levels: One
- Square Feet: 2,807
- Sq. Ft. Source: Public Records
- Living Area: 2,807 Sq. Ft.
- Year Built: 2016
Lot Features
- Lot Size (Acres): 0.23
- Lot Size (Sq. Ft.): 10,005
- Lot Size: 10005
- Street/Road Desc.: Paved
- Fencing (Description): Fenced
Financial Considerations
- Association Fee: $135
- Assoc Fee Freq.: Monthly
- Assoc Fee Desc.: Required
- Tax Amount: $6,661
- Tax Year: 2025
Disclosures and Reports
- Ownership: Fee Simple
- Special Conditions: None
- Legal Description: LOT 294 DEL TIERRA PH I, PI#5567.0700/9
- Flood Zone Info: X
- APN: 556707009
- Property ID: 556707009
Listed by Fine Properties
Sold by Better Homes and Gardens Real Estate Atchley Prope

Get Pre-Approved Today
Schools
Schools serving 15531 Trinity Fall Way
School District:Manatee County School District
| Name | Grades | Distance |
|---|---|---|
Gene Witt Elementary School 200 Rye Road East, Bradenton, FL 34212 | PK-5 | 0.5 mi |
Parrish Community High School 11601 Erie Road, Parrish, FL 34219 | 9-12 | 6.5 mi |
Carlos E. Haile Middle School 9501 Fl 64, Bradenton, FL 34212 | 6-8 | 4.1 mi |
Disclaimer:
School attendance boundaries provided by ATTOM Data Solutions and are for reference only. Contact the school directly to verify enrollment eligibility.
Price & Sales History for 15531 Trinity Fall Way
Date
Details
Price
Change
Source
6/29/2026
Sold
$612,000
-2.08%
MLS
4/24/2026
Price Reduced
$625,000
-0.64%
MLS
4/08/2026
Listed
$629,000
—
MLS
Disclaimer: Historical sales information is derived from public records provided by the county offices. Information is not guaranteed and should be independently verified.
15531 Trinity Fall Way, Bradenton, FL 34212 (MLS# A4689053) is a Single Family property that was sold at $612,000 on June 29, 2026. Want to learn more about 15531 Trinity Fall Way? Do you have questions about finding other Single Family real estate for sale in Bradenton? You can browse all Bradenton real estate or contact a Coldwell Banker agent to request more information.