This is a carousel with tiles that activate property listing cards. Use the previous and next buttons to navigate.
1/1
$737,500
This is a carousel with tiles that activate property listing cards. Use the previous and next buttons to navigate.
1/1
Property Description
Smart Home
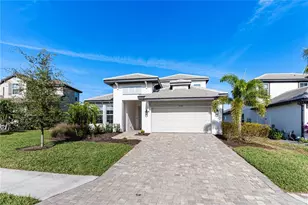
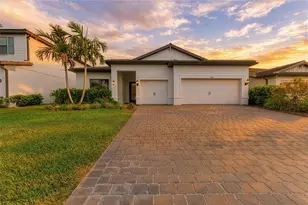
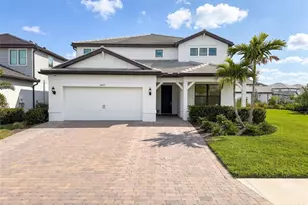
Looking for a spacious family retreat with high-end finishes, countless extras & upgrades throughout. The search is over. Experience elevated living in this move-in ready oasis with private wooded views in Sapphire Point, a gated, amenity rich, maintenance free community. Hurricane Impact Windows and Sliders protect this exceptional Smart home. Porcelain tile greets you as you enter the home and runs seamlessly throughout the main floor. High ceilings, an extended family room, upgraded doors and oversized triple sliders are just a few of the extras that lend to the homes grand open floor plan. The Kitchen is both beautiful and functional. Aesthetics and convenience were the inspiration when thoughtfully designing the details with features like stunning Quartz Counters, Solid Wood soft-close dovetail cabinetry, drawers and lowers with pull out shelves, a large walk-in pantry, granite sink, Samsung Smart fridge, and whirlpool Stainless Steel appliances, known for their quality and dependability. The dining room has a stunning chandelier from Crate & Barrel and features beautiful, wooded views. The guest suite on the main floor is currently used as an office but is the perfect setup as an in-law suite with its spacious size, walk-in closet, and ensuite bathroom. The tandem 3 car garage also features an extension, insulated doors, professional storage, bike racks, EV charging and even a retractable impact screen with projector that is golf simulator ready. Upstairs you will find tall ceilings, the owner's suite with porcelain tiled spa inspired bathroom, oversized walk-in closet, and the same beautiful wooded views. Set next to the bonus room and away from the other bedrooms, this retreat offers peace, quiet, and separation when you just need a quiet place to escape. There are 3 additional bedrooms upstairs; two with walk-in closets and one also features an ensuite bathroom. All full bathrooms have the same quality solid wood cabinetry found in the kitchen and quartz counters. The large laundry room features LG thin Q smart washer/dryer, shelves, a utility sink and storage closet. The home offers generous storage throughout including a large storage room under the stairs. The home has smart blinds and fans in addition to smart flush mount lighting on the home's exterior soffit and smart coach lights as well. You can keep it simple with a nice ambient light or get creative with a rainbow of color options and holiday themes. Owners also upgraded to a widened paver driveway offering plenty of extra options for parking. Outback you can enjoy stunning sunset skies from your screened-in lanai and generous backyard with plenty of space for a future pool if desired. There is a preserve behind you giving you peace and privacy whether in your home or enjoying the outdoors. Are you a morning person? Do you love to start your day with a great sunrise view? Facing East and upgraded with the only elevation for the Yorkshire that offers a front porch, this home delivers! This home was thoughtfully upgraded both during the build and after. It's a wonderful space you must experience to appreciate it and all of the detailed extras. Take a tour, fall in love, and make it yours today!!
Full Property Details
Full Property Details for 16313 Hidden Oak Loop
General
- Sold For: $737,500
- HOA FEE: $341/month
- HOA FEE FREQ.: Quarterly
- Taxes: $8,783 (2025)
- Status: Closed
- Type: Single Family
- Source: MidFloridaRegionalMLS
- MLS ID: A4689493
- Added to Site: 96 day(s) ago
Rental Information
- Min. Lease: 3 Months
Interior
- Number of Rooms: 15
- Interior Features: Ceiling Fan(s), Eating Space In Kitchen, High Ceilings, In Wall Pest System, Kitchen and Family Room Combination, Open Floorplan, PrimaryBedroom Upstairs, Smart Home, Solid Wood Cabinets, Split Bedroom, Stone Counters, Thermostat, Tray Ceiling(s), Walk-In Closet(s), Window Treatments
- Appliances: Dishwasher, Disposal, Dryer, Electric Water Heater, Microwave, Range, Refrigerator, Washer
- Furnishings: Unfurnished
- Flooring: Brick/Stone, Carpet, Concrete, Epoxy, Porcelain Tile
Rooms
Bathrooms
- Total Bathrooms: 5
- Full Bathrooms: 4
- Half Bathrooms: 1
Bedrooms
- Total Bedrooms: 5
Other Rooms
- Laundry: Electric Dryer Hookup, Inside, Laundry Room, Upper Level, Washer Hookup
Additional Information
- Shared Amenities: Basketball Court, Clubhouse, Fitness Center, Gated, Maintenance, Playground, Pool, Recreation Facilities
- Security/Safety: Gated Community, Smoke Detector(s)
Exterior
- Exterior Features: Irrigation System, Lighting, Rain Gutters, Sidewalk, Sliding Doors
- Deck/Patio: Covered, Front Porch, Rear Porch, Screened
- Porch/Patio/Deck: Covered, Front Porch, Rear Porch, Screened
Parking
- Garage: Yes
- Attached garage: Yes
- Garage Spaces: 3
- Covered Spaces: 3
- Parking Features: Deeded, Driveway, Electric Vehicle Charging Station(s), Garage Door Opener, Golf Cart Parking, Oversized, Tandem
Location
- Area: 34211 - Bradenton/Lakewood Ranch Area
- County: Manatee
- Development Name: 34211 - Bradenton/Lakewood Ranch Area
- Subdivision: SAPPHIRE POINT PH IIIA
- Driving Directions: I75 to SR 70 exit. Head East on SR70. Second Exit at Roundabout onto Uihlein Road. Turn left onto Sapphire Point Road, enter gate code provided through showing time. Proceed through gate, Turn right onto Bluestar Ct. Turn left onto Hidden Oak Loop, Home will be up the road on your left.
- Direction Faces: East
School Information
- Elementary School: Gullett Elementary
- Middle School: Dr Mona Jain Middle
- High School: Lakewood Ranch High
Community
- Community Name: 34211 - Bradenton/Lakewood Ranch Area
- Community Features: Association Recreation - Owned, Clubhouse, Community Mailbox, Deed Restrictions, Dog Park, Fitness Center, Gated Community - No Guard, Golf Carts OK, Irrigation-Reclaimed Water, Playground, Pool, Sidewalks
- Optional Amenities: Basketball Court, Clubhouse, Fitness Center, Gated, Maintenance, Playground, Pool, Recreation Facilities
- Association: Yes
- Assoc. Name: Melissa Smith
- Assoc. Fees Include: Common Area Taxes, Community Pool, Escrow Reserves Fund, Fidelity Bond, Maintenance Grounds, Maintenance Repairs, Manager, Pool Maintenance, Private Road, Recreational Facilities
- Number of Pets: 3
- Pet Restrictions: Household pets allowed. No exotic or aggressive breeds. Buyer to confirm all restrictions
Heating & Cooling
- Cooling Type: Central Air
- Heating Type: Central
Utilities
- Sewer: Public Sewer
- Water: Public
- Utility Description: BB/HS Internet Available, Cable TV Available, Electricity Connected, Phone Available, Public, Sewer Connected, Sprinkler Recycled, Underground Utilities, Water Connected
Structural Information
- Builder: Pulte
- Exterior Const.: Block, Stucco
- Roof: Tile
- Windows: Blinds, ENERGY STAR Qualified Windows, Storm Window(s)
- Stories/Levels: Two
- Square Feet: 3,443
- Sq. Ft. Source: Public Records
- Living Area: 3,443 Sq. Ft.
- Year Built: 2023
Lot Features
- Property View: Trees/Woods
- Lot Size (Acres): 0.16
- Lot Size (Sq. Ft.): 6,761
- Lot Size: 6761
- Frontage: Street Paved
- Street/Road Desc.: Paved
Financial Considerations
- Association Fee: $1,024
- Assoc Fee Freq.: Quarterly
- Assoc Fee Desc.: Required
- CDD: Yes
- Tax Amount: $8,783.61
- Tax Year: 2025
Disclosures and Reports
- Ownership: Fee Simple
- Special Conditions: None
- Legal Description: LOT 197, SAPPHIRE POINT PH III A PI #5817.2465/9
- Flood Zone Info: X
- APN: 581724659
- Property ID: 581724659
Get Pre-Approved Today
Schools
Schools serving 16313 Hidden Oak Loop
School District:Manatee County School District
| Name | Grades | Distance |
|---|---|---|
B.D. Gullett Elementary School 12125 44th Avenue East, Bradenton, FL 34211 | PK-5 | 3.2 mi |
Lakewood Ranch High School 5500 Lakewood Ranch Boulevard, Bradenton, FL 34211 | 9-12 | 3.8 mi |
Dr Mona Jain Middle School 12205 44th Avenue West, Bradenton, FL 34210 | 6-8 | 17.9 mi |
Disclaimer:
School attendance boundaries provided by ATTOM Data Solutions and are for reference only. Contact the school directly to verify enrollment eligibility.
Price & Sales History for 16313 Hidden Oak Loop
Date
Details
Price
Change
Source
6/11/2026
Sold
$737,500
-1.67%
MLS
4/10/2026
Listed
$750,000
—
MLS
Disclaimer: Historical sales information is derived from public records provided by the county offices. Information is not guaranteed and should be independently verified.
16313 Hidden Oak Loop, Bradenton, FL 34211 (MLS# A4689493) is a Single Family property that was sold at $737,500 on June 11, 2026. This property was listed by Meredith Holz from our Lakewood Ranch North Office.Want to learn more about 16313 Hidden Oak Loop? Do you have questions about finding other Single Family real estate for sale in Bradenton? You can browse all Bradenton real estate or contact a Coldwell Banker agent to request more information.