This is a carousel with tiles that activate property listing cards. Use the previous and next buttons to navigate.
1/1
$785,000
This is a carousel with tiles that activate property listing cards. Use the previous and next buttons to navigate.
1/1
Property Description
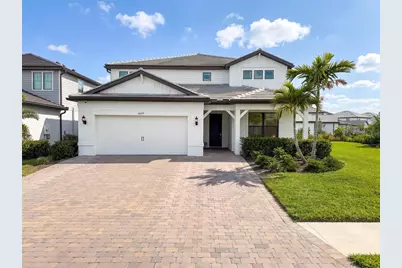
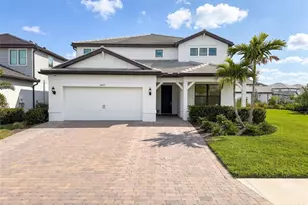
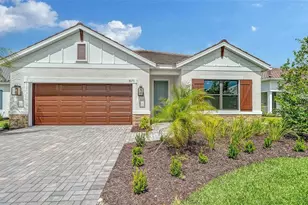
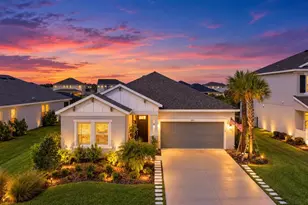
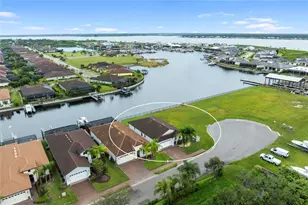
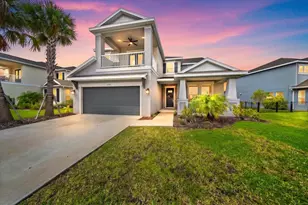
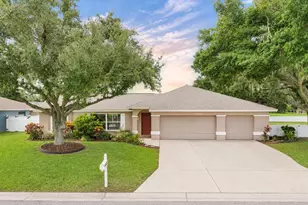
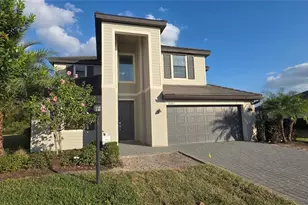
JUST REDUCED | Rare Oversized Homesite | Whole House Impact Windows | Like New Home in Recently Completed Community | One of Sapphire Point's largest lots at 0.29 ACRES, paired with one of its most desirable floor plans. This 2024-built Yorkshire delivers 5 bedrooms, 4.5 baths, a dedicated office, spacious loft, and 3,586 sq ft of thoughtfully designed living space, all on a homesite large enough to install a custom pool and still have room for a soccer game. The upgrades here are the real story: whole-house impact windows, pocket sliding glass door, plantation shutters, custom accent walls, 4-foot garage extension, and a widened 28-foot paver driveway that fits three vehicles with ease. The upstairs owner's suite is a genuine retreat, dual vanities, oversized walk-in shower, and serious closet space. Sapphire Point is fully built out, no construction traffic, no noise, no waiting. Just a completed gated community with resort pool, fitness center, clubhouse, playground, basketball, and dog park. Zoned for the brand new Lake Manatee K-8 and future Rangeland High School. Move-in ready. Priced to move. Come see why 0.29 acres in Sapphire Point doesn't come available often. All agents welcome.
Full Property Details
Full Property Details for 16419 Pebble Rdg Dr
General
- Sold For: $785,000
- HOA FEE: $341/month
- Taxes: $8,879 (2025)
- Status: Closed
- Type: Single Family
- Source: MidFloridaRegionalMLS
- MLS ID: O6413885
- Added to Site: 76 day(s) ago
Rental Information
- Min. Lease: 6 Months
Interior
- Number of Rooms: 13
- Interior Features: Built-in Features, Open Floorplan, PrimaryBedroom Upstairs, Solid Surface Counters, Walk-In Closet(s)
- Appliances: Dishwasher, Disposal, Dryer, Electric Water Heater, Microwave, Range, Refrigerator, Washer
- Furnishings: Unfurnished
- Flooring: Carpet, Tile
Rooms
Bathrooms
- Total Bathrooms: 5
- Full Bathrooms: 4
- Half Bathrooms: 1
Bedrooms
- Total Bedrooms: 5
Other Rooms
- Laundry: Laundry Room
Exterior
- Exterior Features: Irrigation System, Lighting, Rain Gutters, Shade Shutter(s), Sidewalk, Sliding Doors
Parking
- Garage: Yes
- Attached garage: Yes
- Garage Spaces: 2
- Covered Spaces: 2
Location
- Area: 34211 - Bradenton/Lakewood Ranch Area
- County: Manatee
- Development Name: 34211 - Bradenton/Lakewood Ranch Area
- Subdivision: SAPPHIRE POINT PH IIIB
- Driving Directions: Drive north on Lakewood Ranch Bld. Right to State Road 64 East/FL 64. Enter the roundabout and take the 1st exit onto State Road 64 East/FL 64.
- Direction Faces: West
School Information
- Elementary School: Gullett Elementary
- Middle School: Dr Mona Jain Middle
- High School: Lakewood Ranch High
Community
- Community Name: 34211 - Bradenton/Lakewood Ranch Area
- Association: Yes
- Assoc. Name: Castle Group / Melissa Smith
- Assoc. Fees Include: Community Pool, Maintenance Grounds, Maintenance Repairs, Pool Maintenance, Security
- Number of Pets: 3
- Pet Restrictions: No Aggressive Breeds.
Heating & Cooling
- Cooling Type: Central Air
- Heating Type: Central
Utilities
- Sewer: Public Sewer
- Water: Public
- Utility Description: BB/HS Internet Available, Cable TV Available, Electricity Connected, Fiber Optics, Public, Sewer Connected, Sprinkler Recycled, Street Lights, Underground Utilities, Water Connected
Structural Information
- Exterior Const.: Block, Stucco
- Roof: Tile
- Stories/Levels: Two
- Square Feet: 3,586
- Sq. Ft. Source: Owner
- Living Area: 3,586 Sq. Ft.
- Year Built: 2024
Lot Features
- Lot Size (Acres): 0.29
- Lot Size (Sq. Ft.): 12,724
- Lot Size: 12724
- Street/Road Desc.: Paved
Financial Considerations
- Association Fee: $341
- Assoc Fee Freq.: Monthly
- Assoc Fee Desc.: Required
- Condo Fee Freq: Annual
- CDD: Yes
- Tax Amount: $8,879
- Tax Year: 2025
Disclosures and Reports
- Ownership: Fee Simple
- Special Conditions: None
- Legal Description: LOT 53, SAPPHIRE POINT PH IIIB PI #5817.2730/9
- Flood Zone Info: X
- APN: 581727309
- Property ID: 581727309
Listed by Beycome Of Florida Llc
Sold by The Keyes Company - Sarasota

Get Pre-Approved Today
Schools
Schools serving 16419 Pebble Rdg Dr
School District:Manatee County School District
| Name | Grades | Distance |
|---|---|---|
B.D. Gullett Elementary School 12125 44th Avenue East, Bradenton, FL 34211 | PK-5 | 3.3 mi |
Lakewood Ranch High School 5500 Lakewood Ranch Boulevard, Bradenton, FL 34211 | 9-12 | 4 mi |
Dr Mona Jain Middle School 12205 44th Avenue West, Bradenton, FL 34210 | 6-8 | 18 mi |
Disclaimer:
School attendance boundaries provided by ATTOM Data Solutions and are for reference only. Contact the school directly to verify enrollment eligibility.
Price & Sales History for 16419 Pebble Rdg Dr
Date
Details
Price
Change
Source
7/22/2026
Sold
$785,000
-1.75%
MLS
6/09/2026
Price Reduced
$799,000
-5.89%
MLS
6/04/2026
Listed
$849,000
—
MLS
Disclaimer: Historical sales information is derived from public records provided by the county offices. Information is not guaranteed and should be independently verified.
16419 Pebble Ridge Drive, Bradenton, FL 34211 (MLS# O6413885) is a Single Family property that was sold at $785,000 on July 22, 2026. Want to learn more about 16419 Pebble Ridge Drive? Do you have questions about finding other Single Family real estate for sale in Bradenton? You can browse all Bradenton real estate or contact a Coldwell Banker agent to request more information.