This is a carousel with tiles that activate property listing cards. Use the previous and next buttons to navigate.
1/1
$910,000
This is a carousel with tiles that activate property listing cards. Use the previous and next buttons to navigate.
1/1
Property Description
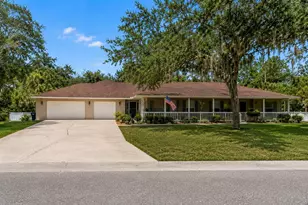
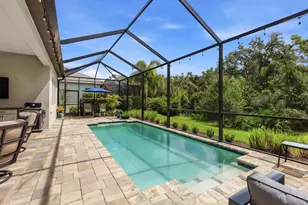
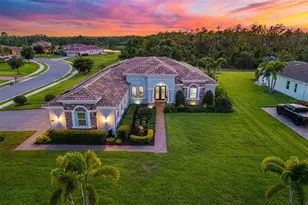
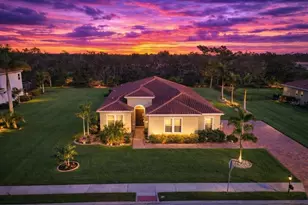
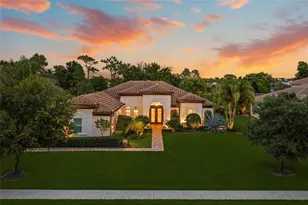
Welcome Home to an exquisite Lory model in the prestigious Rye Wilderness Estates. This residence combines timeless sophistication with modern design, offering 4 bedrooms, 4 bathrooms, a 3-car garage, and a half-acre homesite crowned with a tile roof and paver driveway. Double 8-foot glass entry doors open to a grand interior where 10-foot ceilings with crown molding create an immediate sense of elegance. The expansive great room is a true showpiece, featuring a dramatic stone accent wall with custom shelving and a tray ceiling that elevates the space. The gourmet kitchen is designed for both function and style, boasting an oversized island, top-tier stainless steel appliances, induction cooktop, custom vented hood, designer backsplash, granite countertops, and solid wood cabinetry with pullouts. A walk-in pantry provides abundant storage, blending convenience with refinement. The outdoor living space rivals a private resort. A custom pool with brand-new spa is framed by an extended paver lanai and screened enclosure, while the fully equipped outdoor kitchen with fireplace and seating area offers the ultimate setting for entertaining. Manicured landscaping surrounds the property, creating privacy and a lush backdrop. The master suite is a private retreat behind double doors, featuring expansive custom walk-in closets and a spa-like bath with dual vanities, a soaking garden tub, and a grand walk-in shower. Two additional en-suite bedrooms with walk-in closets, plus a fourth bedroom with access to the pool bath, ensure comfort and luxury for family and guests alike. With no CDD fees and low HOA dues, Rye Wilderness Estates is celebrated for its generous lot sizes, estate-style homes, and proximity to fine dining, shopping, top-rated schools, entertainment, and world-class Gulf beaches. Community amenities include playgrounds and sports courts, enhancing the appeal of this exclusive neighborhood. This property is more than a home - it is a statement of luxury, offering a lifestyle defined by elegance, comfort, and distinction.
Full Property Details
Full Property Details for 16612 5th Ave E
General
- Sold For: $910,000
- HOA FEE: $83/month
- Taxes: (2024)
- Status: Closed
- Type: Single Family
- Source: MidFloridaRegionalMLS
- MLS ID: TB8464569
- Added to Site: 133 day(s) ago
Rental Information
- Min. Lease: 6 Months
Interior
- Number of Rooms: 3
- Interior Features: Ceiling Fan(s), Walk-In Closet(s)
- Appliances: Dishwasher, Dryer, Microwave, Range, Refrigerator, Washer
- Furnishings: Unfurnished
- Flooring: Carpet, Tile
Rooms
Bathrooms
- Total Bathrooms: 4
- Full Bathrooms: 4
Bedrooms
- Total Bedrooms: 4
Other Rooms
- Laundry: Inside
Additional Information
- Shared Amenities: Playground
- Pool: Yes
- Private Pool: Yes
- Pool Description: In Ground, Screen Enclosure
- Spa: Yes
Exterior
- Exterior Features: Irrigation System
- Deck/Patio: Patio
- Porch/Patio/Deck: Patio
Parking
- Garage: Yes
- Attached garage: Yes
- Garage Spaces: 3
- Covered Spaces: 3
Location
- Area: 34212 - Bradenton
- County: Manatee
- Development Name: 34212 - Bradenton
- Subdivision: RYE WILDERNESS ESTATES PH IV
- Driving Directions: St Rd 64E to Rye Road (make a left), take 2.5 miles and make a right into Rye Wilderness Estates. Take 167th Blvd NE, make a right onto 5th Ave E, house is on your left hand side
- Direction Faces: South
School Information
- Elementary School: Gene Witt Elementary
- Middle School: Carlos E. Haile Middle
- High School: Parrish Community High
Community
- Community Name: 34212 - Bradenton
- Community Features: Playground
- Optional Amenities: Playground
- Association: Yes
- Assoc. Name: uknown
- Assoc. Fees Include: Maintenance Grounds
Heating & Cooling
- Cooling Type: Central Air
- Heating Type: Electric
Utilities
- Sewer: Public Sewer
- Water: Public
- Utility Description: Public
Structural Information
- Exterior Const.: Other
- Roof: Tile
- Stories/Levels: One
- Square Feet: 3,114
- Sq. Ft. Source: Owner
- Living Area: 3,114 Sq. Ft.
- Year Built: 2017
Lot Features
- Property View: Pool
- Lot Size (Acres): 0.5
- Lot Size (Sq. Ft.): 21,828
- Lot Size: 21828
- Lot Dimensions: 118 x 185
- Street/Road Desc.: Asphalt
- Fencing (Description): Fenced
Financial Considerations
- Association Fee: $83
- Assoc Fee Freq.: Monthly
- Assoc Fee Desc.: Required
- Tax Year: 2024
Disclosures and Reports
- Ownership: Fee Simple
- Special Conditions: None
- Legal Description: LOT 44 RYE WILDERNESS ESTATES PHASE IV; LESS ALL MINERAL RTS REC IN DB 245/517, PI#5569.4220/9
- Flood Zone Info: X
- APN: 556942209
- Property ID: 556942209
Listed by By Owner.Com
Sold by Preferred Shore Llc

Get Pre-Approved Today
Schools
Schools serving 16612 5th Ave E
School District:Manatee County School District
| Name | Grades | Distance |
|---|---|---|
Gene Witt Elementary School 200 Rye Road East, Bradenton, FL 34212 | PK-5 | 0.9 mi |
Parrish Community High School 11601 Erie Road, Parrish, FL 34219 | 9-12 | 7.4 mi |
Carlos E. Haile Middle School 9501 Fl 64, Bradenton, FL 34212 | 6-8 | 4.7 mi |
Disclaimer:
School attendance boundaries provided by ATTOM Data Solutions and are for reference only. Contact the school directly to verify enrollment eligibility.
Price & Sales History for 16612 5th Ave E
Date
Details
Price
Change
Source
4/17/2026
Sold
$910,000
-7.99%
MLS
1/14/2026
Listed
$989,000
—
MLS
Disclaimer: Historical sales information is derived from public records provided by the county offices. Information is not guaranteed and should be independently verified.
16612 5th Avenue E, Bradenton, FL 34212 (MLS# TB8464569) is a Single Family property that was sold at $910,000 on April 17, 2026. Want to learn more about 16612 5th Avenue E? Do you have questions about finding other Single Family real estate for sale in Bradenton? You can browse all Bradenton real estate or contact a Coldwell Banker agent to request more information.