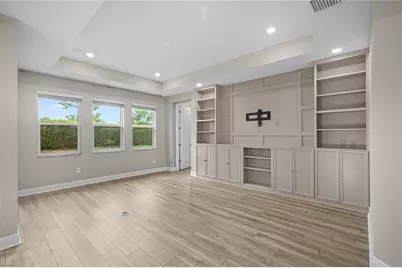
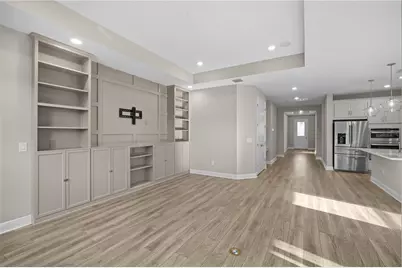
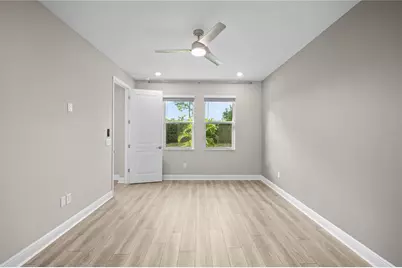
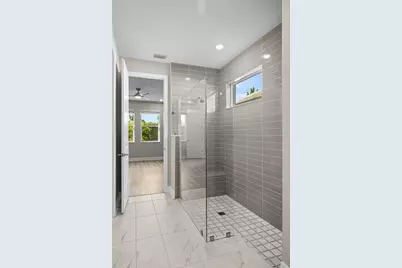
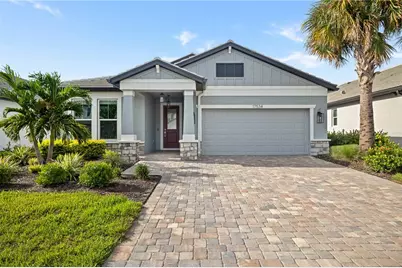
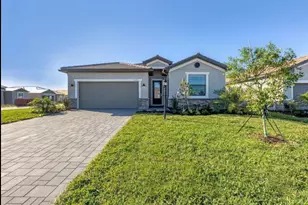
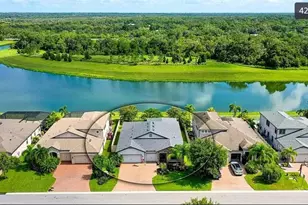
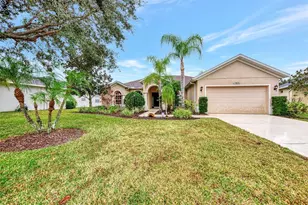
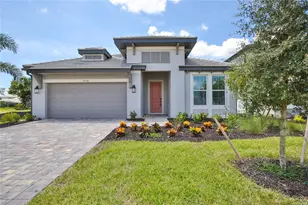
Full Property Details for 17534 Savory Mist Cir
General
- Rent: $3,950
- Status: Active
- Type: Single Family
- Source: MidFloridaRegionalMLS
- MLS ID: A4705490
- Updated: 9/9/2026
- Added to Site: 3 day(s) ago
Rental Information
- Lease/Rent Term: 12 Months
- Min. Lease: 1-2 Years
Interior
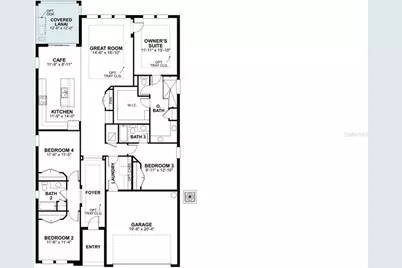
- Number of Rooms: 9
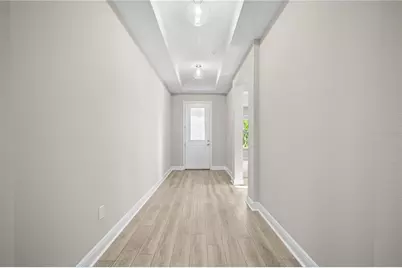
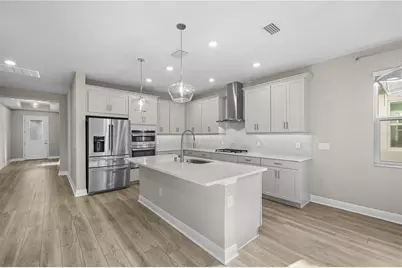
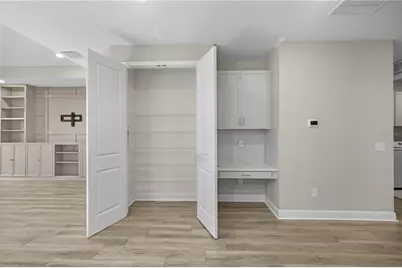
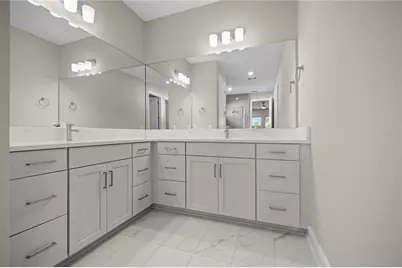
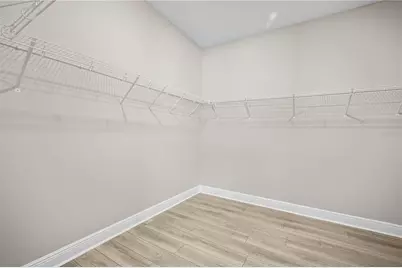
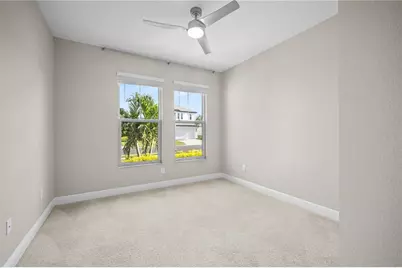
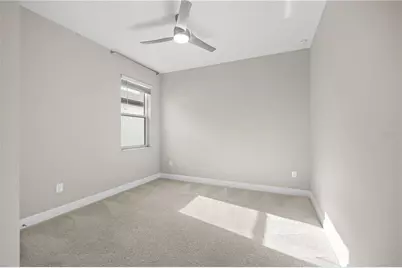
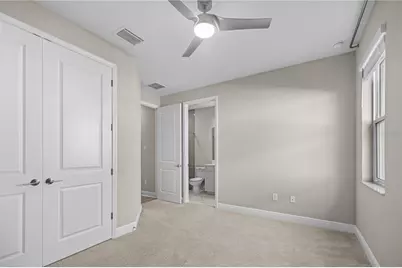
- Interior Features: Built-in Features, Ceiling Fan(s), Crown Molding, Dry Bar, High Ceilings, In Wall Pest System, Kitchen and Family Room Combination, Living Room/Dining Room Combo, Open Floorplan, Pest Guard System, Primary Bedroom Main Floor, Smart Home, Solid Surface Counters, Solid Wood Cabinets, Split Bedroom, Stone Counters, Thermostat, Tray Ceiling(s), Walk-In Closet(s), Window Treatments
- Appliances: Built-In Oven, Cooktop, Dishwasher, Disposal, Dryer, Exhaust Fan, Freezer, Gas Water Heater, Microwave, Range, Range Hood, Refrigerator, Washer, Water Filtration System, Water Softener
- Furnishings: Unfurnished
- Flooring: Carpet, Ceramic Tile, Luxury Vinyl
Rooms
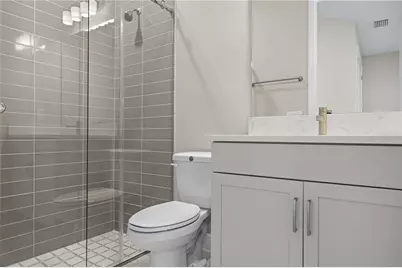
- Total Bathrooms: 3
- Full Bathrooms: 3
- Laundry: Inside, Laundry Room
Additional Information
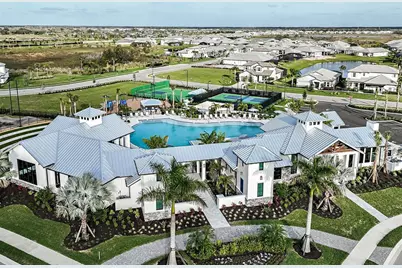
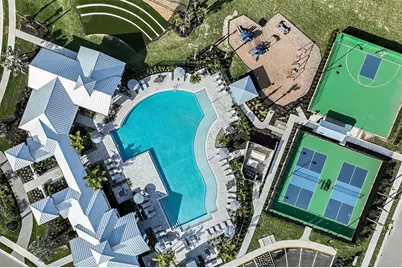
- Shared Amenities: Basketball Court, Clubhouse, Fence Restrictions, Fitness Center, Gated, Pickleball Court(s), Playground, Pool, Racquetball, Recreation Facilities, Security, Tennis Court(s), Wheelchair Access
- Security/Safety: Closed Circuit Camera(s), Fire Alarm, Fire Sprinkler System, Gated Community, Key Card Entry, Security Fencing/Lighting/Alarms, Security Gate, Security Lights, Security System, Smoke Detector(s)
Exterior
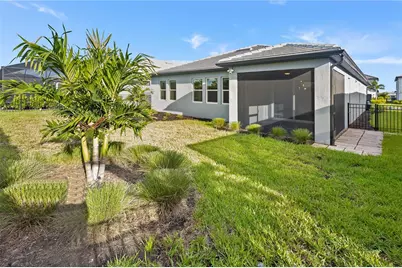
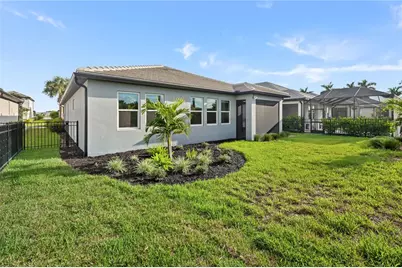
- Exterior Features: Irrigation System, Other, Private Yard, Rain Gutters, Sliding Doors, Sprinkler Metered
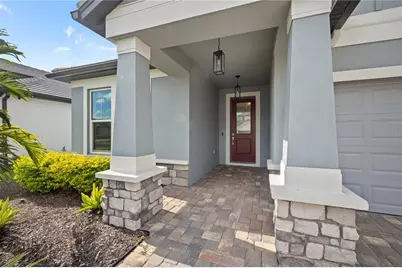
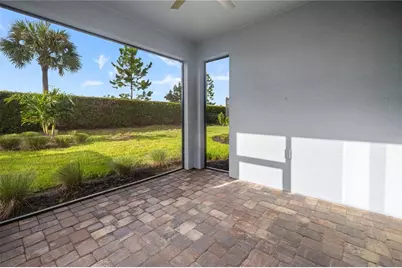
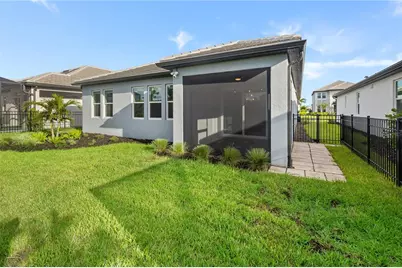
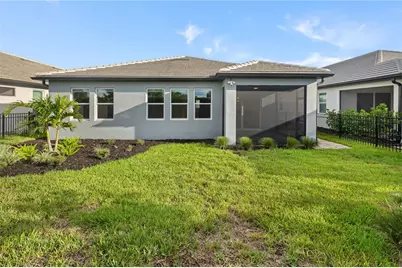
- Deck/Patio: Porch, Screened
- Porch/Patio/Deck: Porch, Screened
Parking
- Garage: Yes
- Attached garage: Yes
- Garage Spaces: 2
- Covered Spaces: 2
- Parking Features: Driveway, Garage Door Opener, Ground Level, Off Street
Location
- Area: 34211 - Bradenton/Lakewood Ranch Area
- County: Manatee
- Development Name: 34211 - Bradenton/Lakewood Ranch Area
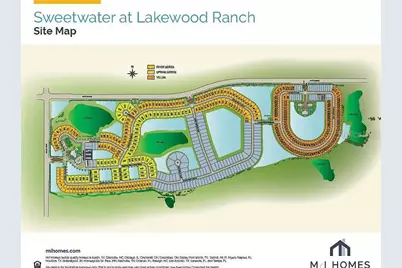
- Subdivision: SWEETWATER AT LAKEWOOD RANCH PH I & II
- Driving Directions: From your known location, head toward Lakewood Ranch Blvd and continue north/south until you reach State Road 70. Turn east onto SR-70 and continue for several miles, passing through the Lakewood Ranch corridor. Approach the intersection at Uihlein Road and turn left (north). Continue on Uihlein Road until you reach the entrance to Savanna, located on your right. Turn right into Savanna, then follow the main community road straight through the roundabout. Continue along Savanna Lakes Drive, then turn right onto Savory Mist Circle. Follow the curve—17534 Savory Mist Circle will be on your left.
School Information
- Elementary School: Gullett Elementary
- Middle School: Dr Mona Jain Middle
- High School: Lakewood Ranch High
Community
- Community Name: 34211 - Bradenton/Lakewood Ranch Area
- Community Features: Clubhouse, Fitness Center, Gated Community - No Guard, Golf Carts OK, Irrigation-Reclaimed Water, Park, Playground, Pool, Racquetball, Sidewalks, Tennis Court(s)
- Optional Amenities: Basketball Court, Clubhouse, Fence Restrictions, Fitness Center, Gated, Pickleball Court(s), Playground, Po
- Association: Yes
- Assoc. Name: Lucas Labanauskas
- Number of Pets: 2
- Pet Restrictions: See HOA rules and regs, No visious breeds, / 75lbs.
- Management Type: Full Time
- Mgmt. Company: Full Time
Heating & Cooling
- Cooling Type: Central Air, Humidity Control
- Heating Type: Central, Exhaust Fan, Natural Gas, Heat Pump
Utilities
- Sewer: Public Sewer
- Water: Public
- Utility Description: BB/HS Internet Available, Cable TV Available, Cable Connected, Electricity Available, Electricity Connected, Emergency Power, Fiber Optics, Natural Gas Available, Natural Gas Connected, Phone Available, Public,
Structural Information
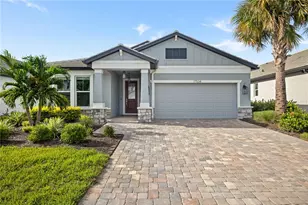
- Builder: M/I Homes
- Windows: Double Pane Windows, ENERGY STAR Qualified Windows, Insulated Windows, Low-Emissivity Windows, Rods, Shades
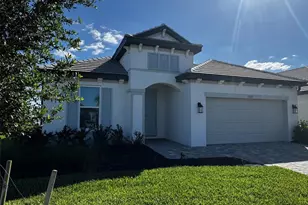
- Stories/Levels: One
- Square Feet: 2,195
- Sq. Ft. Source: Builder
- Year Built: 2024
Lot Features
- Lot Size (Acres): 0.16
- Lot Size (Sq. Ft.): 6,939
- Lot Size: 6939
- Street/Road Desc.: Asphalt
- Fencing (Description): Fenced, Full Backyard
Financial Considerations
- Lease Price: $3,950
- Assoc Fee Desc.: Required
- Application Fee: $150
- Security Deposit: $3,950
- Pet Deposit: $250
Disclosures and Reports
- Flood Zone Info: X
- APN: 581157909
- Property ID: 581157909
Listed by Veterans Realty Inc.