This is a carousel with tiles that activate property listing cards. Use the previous and next buttons to navigate.
1/1
$2,800,000
This is a carousel with tiles that activate property listing cards. Use the previous and next buttons to navigate.
1/1
Property Description
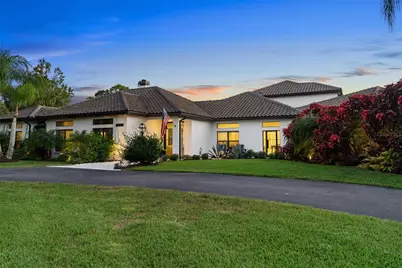
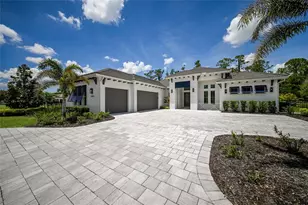
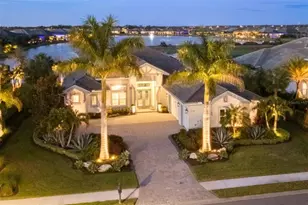
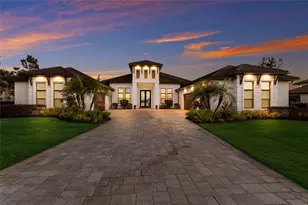
Set on 7.83 private acres in The Forest at Panther Ridge, this exceptional custom estate delivers the space, privacy, and lifestyle that are increasingly difficult to find. Fully fenced and gated, the property is introduced by a grand wrought-iron entry gate with coded access and wired connectivity. A pair of striking wrought-iron front doors creates an unforgettable arrival, introducing more than 6,000 square feet of refined living space with 6 bedrooms and 5.5 baths. Inside, rich wood flooring, plank ceilings, custom millwork, and thoughtfully designed living spaces create a warm, elevated feel throughout. Formal and casual dining areas, a dedicated office, and an upstairs suite offer flexibility for entertaining, work-from-home needs, guests, or multigenerational living. The primary retreat is a true escape, complete with a spa-inspired bath, oversized custom closet, and a discreet triple-concrete safe room. The home's showpiece pantry is both beautiful and functional, accessed through its own wrought-iron door and featuring floor-to-ceiling cabinetry, a rolling library ladder, generous prep space, and a large center island. The property is also a smart home, with Sonos surround sound throughout the interior and every outdoor entertaining space-including the outdoor gym. Outside, the property lives like a private resort. Enjoy a pool and spa, covered outdoor dining, expansive poolside lounge areas, and a separate outdoor media pavilion with swings. A stocked pond with a dock and fire pit creates another destination for gathering, while a full-size soccer field, multiple fenced pastures, wide-open lawn, mature tropical landscaping, and wooded areas offer room to play, relax, and explore. Located within The Forest at Panther Ridge, this home is part of a sought-after equestrian community with approximately 17 miles of riding trails, nature preserves, and an estate-style setting. With agricultural zoning and room for horses, gardens, trails, or future structures, the property offers rare flexibility-while remaining just minutes from Lakewood Ranch's shopping, dining, and conveniences.
Full Property Details
Full Property Details for 18702 69th Ave E
General
- Sold For: $2,800,000
- HOA FEE: $73/month
- HOA FEE FREQ.: Annually
- Taxes: $20,144 (2024)
- Status: Closed
- Type: Single Family
- Source: MidFloridaRegionalMLS
- MLS ID: A4670128
- Added to Site: 345 day(s) ago
Rental Information
- Min. Lease: No Minimum
Interior
- Number of Rooms: 10
- Interior Features: Eating Space In Kitchen, High Ceilings, Living Room/Dining Room Combo, Primary Bedroom Main Floor, Solid Surface Counters, Solid Wood Cabinets, Stone Counters
- Fireplace: Yes
- Fireplace(s): Electric, Family Room, Stone, Wood Burning
- Appliances: Dishwasher, Dryer, Electric Water Heater, Microwave, Range, Range Hood, Refrigerator, Washer, Water Filtration System
- Flooring: Tile, Hardwood
Rooms
Bathrooms
- Total Bathrooms: 6
- Full Bathrooms: 5
- Half Bathrooms: 1
Bedrooms
- Total Bedrooms: 6
Other Rooms
- Laundry: Laundry Room
Additional Information
- Pool: Yes
- Private Pool: Yes
- Pool Description: Heated, In Ground, Lighting, Outside Bath Access, Tile
- Spa: Yes
- Spa Description: Heated, In Ground
Exterior
- Exterior Features: Irrigation System, Lighting, Outdoor Grill, Outdoor Shower, Private Mailbox, Sauna, Sliding Doors, Storage
Parking
- Garage: Yes
- Attached garage: Yes
- Garage Spaces: 5
- Covered Spaces: 5
Location
- Area: 34211 - Bradenton/Lakewood Ranch Area
- County: Manatee
- Development Name: 34211 - Bradenton/Lakewood Ranch Area
- Subdivision: PANTHER RIDGE
- Driving Directions: From I-75, take Exit 220 (SR-64 East) toward Lakewood Ranch / Bradenton. Continue east on SR-64 for approximately 10 miles past Lorraine Road and down to Panther Ridge. Turn right onto 187th St E (Panther Ridge entrance), then follow to 69th Ave E and turn left. The property will be on your right-hand side.
- Direction Faces: North
Community
- Community Name: 34211 - Bradenton/Lakewood Ranch Area
- Association: Yes
- Assoc. Name: BONNIE KISSEL
Heating & Cooling
- Cooling Type: Central Air
- Heating Type: Electric
Utilities
- Sewer: Septic Tank
- Water: Well
- Utility Description: Cable TV Available, Electricity Connected, Water Available, Water Connected
Structural Information
- Architectural Info: Contemporary, Mid-Century Modern
- Architectural Style: Contemporary, Mid-Century Modern
- Exterior Const.: Block, Stucco
- Roof: Tile
- Stories/Levels: Two
- Square Feet: 6,023
- Sq. Ft. Source: Public Records
- Living Area: 6,023 Sq. Ft.
- Year Built: 1999
Additional Structures
- Other Structures: Storage
Lot Features
- Property View: Trees/Woods
- Lot Size (Acres): 7.83
- Lot Size (Sq. Ft.): 341,249
- Lot Size: 7.834
- Frontage: Private Road
- Street/Road Desc.: Paved
Water Features
- Water Extras: Yes
Financial Considerations
- Association Fee: $870
- Assoc Fee Freq.: Annually
- Assoc Fee Desc.: Required
- Tax Amount: $20,144
- Tax Year: 2024
Disclosures and Reports
- Ownership: Fee Simple
- Special Conditions: None
- Legal Description: TRACT 1, POMELLO PARK (1520/0457) PI#3312.0130/1
- Flood Zone Info: X
- APN: 331201301
- Property ID: 331201301
Listed by Douglas Elliman
Sold by Kw Coastal Living Iii

Get Pre-Approved Today
Schools
Schools serving 18702 69th Ave E
School District:Manatee County School District
| Name | Grades | Distance |
|---|---|---|
B.D. Gullett Elementary School 12125 44th Avenue East, Bradenton, FL 34211 | PK-5 | 5.4 mi |
Lakewood Ranch High School 5500 Lakewood Ranch Boulevard, Bradenton, FL 34211 | 9-12 | 5.8 mi |
Dr Mona Jain Middle School 12205 44th Avenue West, Bradenton, FL 34210 | 6-8 | 19.7 mi |
Disclaimer:
School attendance boundaries provided by ATTOM Data Solutions and are for reference only. Contact the school directly to verify enrollment eligibility.
Price & Sales History for 18702 69th Ave E
Date
Details
Price
Change
Source
10/02/2026
Sold
$2,800,000
-6.51%
MLS
9/08/2026
Price Reduced
$2,995,000
-3.39%
MLS
4/07/2026
Price Reduced
$3,100,000
-6.06%
MLS
1/13/2026
Price Reduced
$3,300,000
-5.71%
MLS
12/04/2025
Price Reduced
$3,500,000
-2.78%
MLS
10/31/2025
Listed
$3,600,000
—
MLS
Disclaimer: Historical sales information is derived from public records provided by the county offices. Information is not guaranteed and should be independently verified.
18702 69th Avenue E, Bradenton, FL 34211 (MLS# A4670128) is a Single Family property that was sold at $2,800,000 on October 02, 2026. Want to learn more about 18702 69th Avenue E? Do you have questions about finding other Single Family real estate for sale in Bradenton? You can browse all Bradenton real estate or contact a Coldwell Banker agent to request more information.