This is a carousel with tiles that activate property listing cards. Use the previous and next buttons to navigate.
1/80
$2,695,000 Just Listed
This is a carousel with tiles that activate property listing cards. Use the previous and next buttons to navigate.
1/80
Property Description
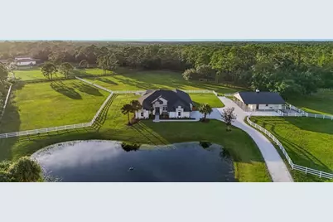
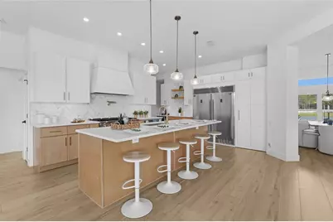
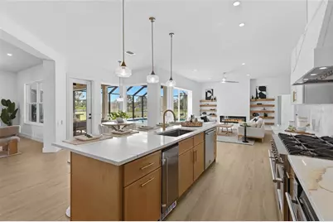
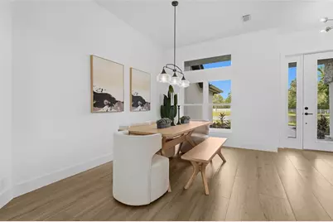
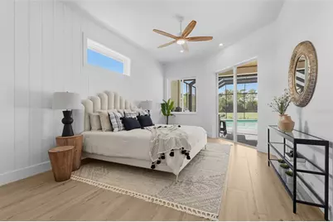
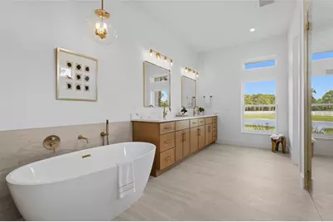
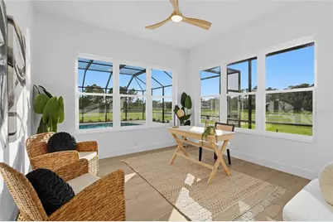
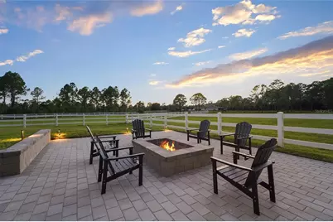
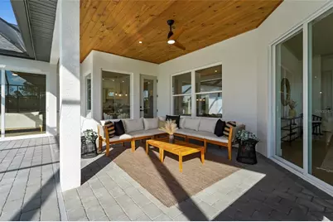
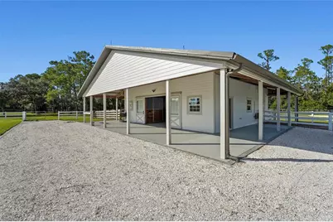
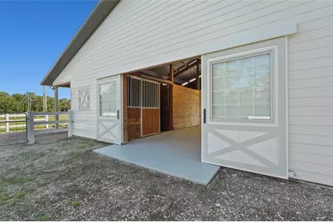
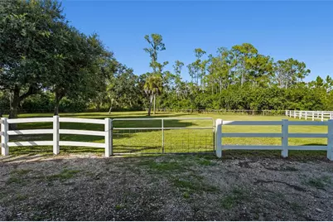
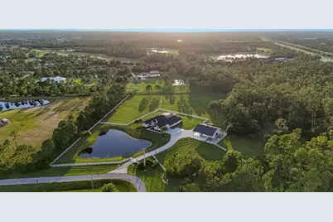
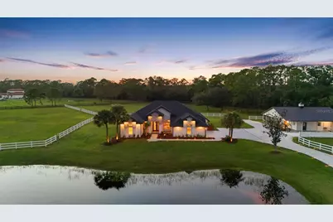
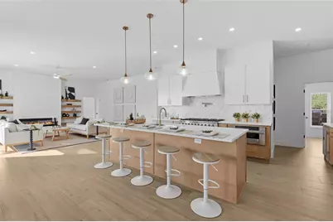
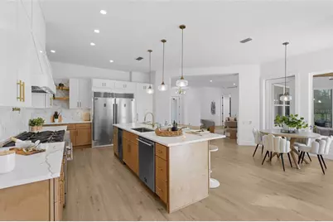
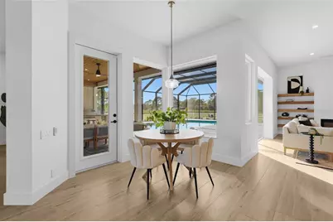
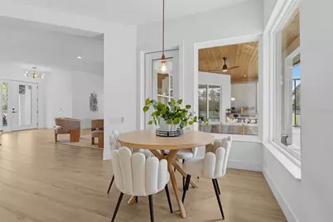
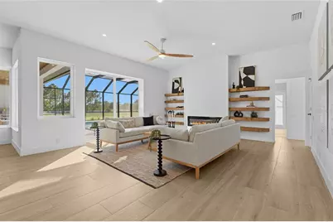
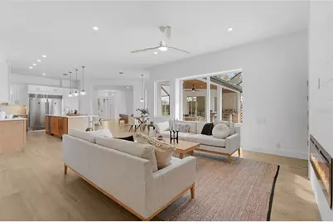
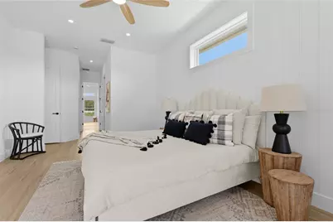
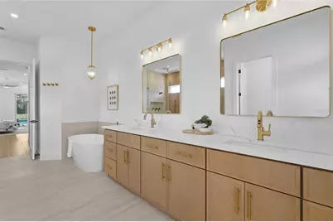
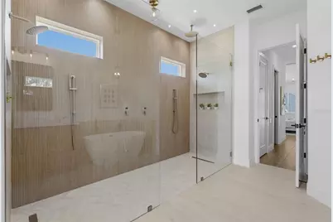
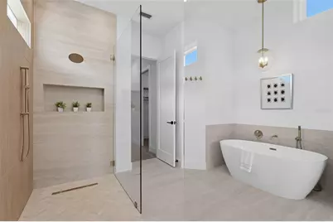
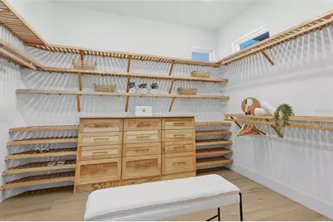
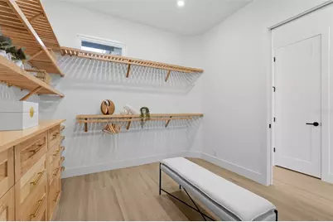
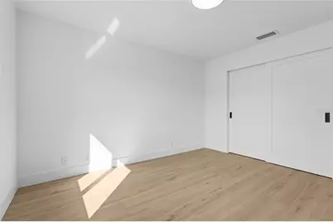
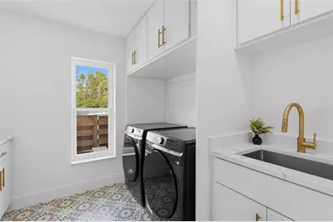
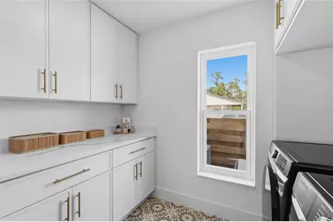
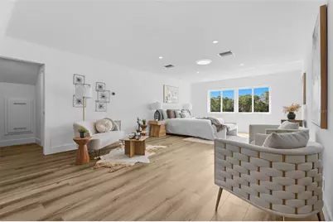
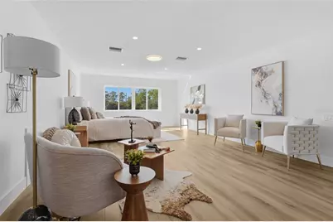
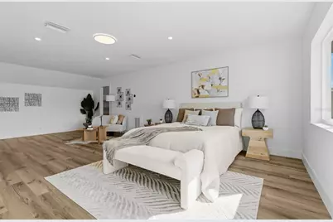
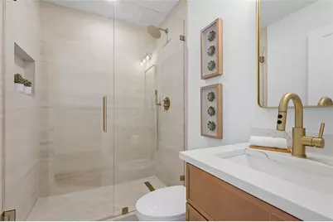
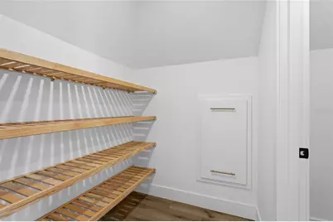
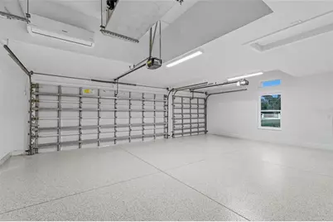
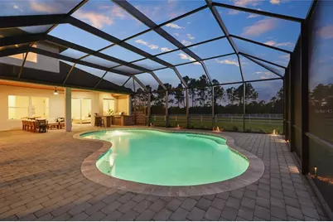
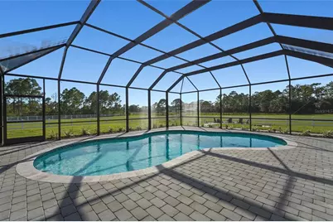
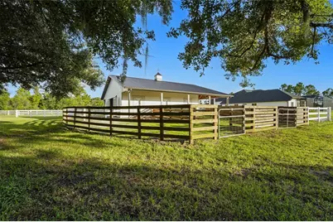
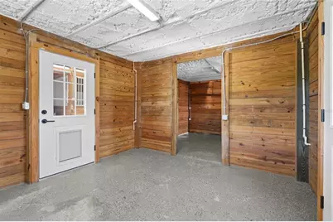
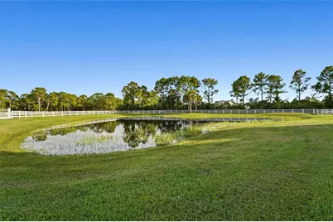
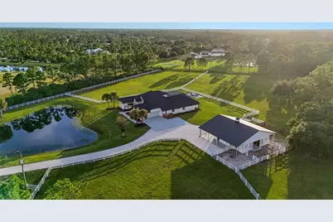
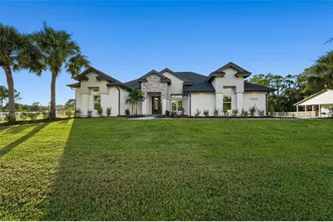
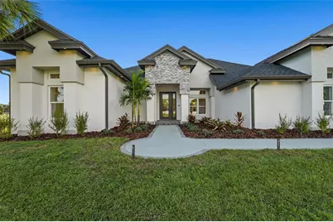
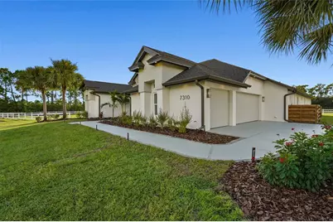
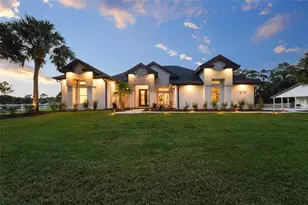
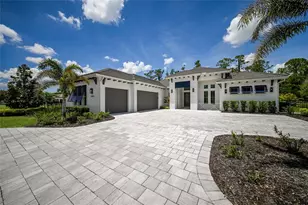
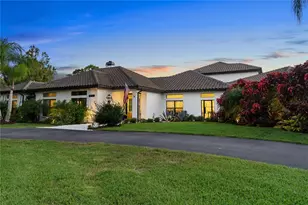
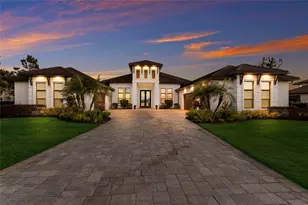
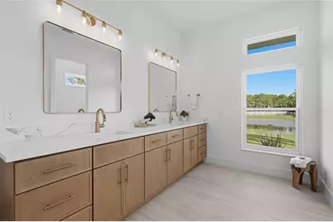
Brand New, fully renovated custom equestrian estate set on 6.63 acres in Foxwood at Panther Ridge. On a quiet cul-de-sac, this four-bedroom, four-bath pool home combines acreage, privacy, equestrian amenities, and proximity to Lakewood Ranch. Over the past year, the residence underwent a full renovation, transforming it inside and out. The interior was gutted and completely reimagined, with all-new surfaces, finishes, fixtures, and design. Improvements include a brand- new roof, new impact windows and exterior doors, new solid-core interior doors throughout, new insulation, three independent central HVAC systems, extensive electrical upgrades, new recessed lighting throughout, brand new flooring, and a redesigned kitchen and bathrooms with new cabinetry, appliances, lighting, and finishes. Inside, 3,685 square feet of living space features large-format tile throughout, hardwood stair treads and risers, a custom metal staircase railing, custom wood accents and built-ins, and an electric fireplace. The redesigned kitchen features real-wood soft-close dovetail cabinetry, quartz countertops, a 48-inch gas range, 60-inch refrigerator/freezer, dedicated wine refrigerator, standalone ice maker, automatic microwave drawer, under-cabinet lighting, and custom shiplap range hood. The primary suite features an oversized dual shower with rain heads and handheld fixtures, freestanding soaking tub, and separate custom his-and-hers closets with real-wood shelving, drawers, and built-ins. Custom real-wood closet systems continue throughout the home. Outdoor living was transformed on the same scale as the interior. The heated saltwater pool has been resurfaced with new tile and coping, while the pool cage has been refinished and rescreened. Extensive new paver hardscape surrounds the pool and continues throughout the property. The covered lanai features a new tongue-and-groove ceiling and outdoor kitchen with a 32-inch Blaze grill, outdoor refrigerator, granite countertops, 60-inch vent hood, and bar seating. A new approximately 700-square-foot fire-pit area, stocked pond with fountain, new sod and tropical landscaping, more than 70 low-voltage landscape lights, and a new entrance gate complete the grounds. The barn features four stalls with in-and-out paddock access, tack room, feed and hay storage, concrete center aisle, cupola, and covered wraparound porch, plus an insulated, air-conditioned office. Four fenced pastures provide ample turnout with water service to the barn and pastures, and the property offers direct access to the Panther Ridge community bridle trail system. Smart-home technology includes Ecobee thermostats, Ring security with exterior cameras and sensors, smart garage controls, a built-in iPad home-automation center, whole-home Wi-Fi, and CAT6 Ethernet wiring. The three-car garage is climate controlled with a dedicated 24,000 BTU mini-split, and a whole-house water treatment system provides sediment and carbon filtration, water softening, and chlorination. Privately situated within Foxwood at Panther Ridge, this estate offers the space and tranquility of country living just minutes from Lakewood Ranch, Waterside Place, UTC, and I-75, with downtown Sarasota, Siesta Key, Lido Key, and the Gulf Coast within easy reach. A rare opportunity to own a brand new, fully renovated equestrian estate where acreage, privacy, horses, and resort-style outdoor living come together in one of the area's most desirable locations.
Full Property Details
Full Property Details for 7310 201st St E
General
- Price: $2,695,000
- HOA FEE: $143/month
- HOA FEE FREQ.: Quarterly
- Taxes: $16,441 (2025)
- Status: Active
- Type: Single Family
- Source: MidFloridaRegionalMLS
- MLS ID: A4702863
- Updated: Today (8/27/2026)
- Added to Site: Today
Rental Information
- Min. Lease: No Minimum
Interior
- Number of Rooms: 15
- Interior Features: Built-in Features, Ceiling Fan(s), Eating Space In Kitchen, High Ceilings, Primary Bedroom Main Floor, Solid Surface Counters, Solid Wood Cabinets, Split Bedroom, Stone Counters, Vaulted Ceiling(s)
- Fireplace: Yes
- Fireplace(s): Electric, Family Room
- Appliances: Dishwasher, Disposal, Dryer, Ice Maker, Microwave, Range, Range Hood, Refrigerator, Washer, Water Filtration System, Wine Refrigerator
- Furnishings: Unfurnished
- Flooring: Luxury Vinyl, Tile, Hardwood
Rooms
Bathrooms
- Total Bathrooms: 4
- Full Bathrooms: 4
Bedrooms
- Total Bedrooms: 4
Other Rooms
- Laundry: Laundry Room
Additional Information
- Pool: Yes
- Private Pool: Yes
- Pool Description: Heated, In Ground, Salt Water
- Security/Safety: Security Fencing/Lighting/Alarms, Security Gate, Security Lights, Security System, Security System Owned, Smoke Detector(s)
Exterior
- Exterior Features: Fire Pit, Lighting, Outdoor Kitchen, Private Yard, Sliding Doors
- Deck/Patio: Patio, Porch, Rear Porch, Screened
- Porch/Patio/Deck: Patio, Porch, Rear Porch, Screened
Parking
- Garage: Yes
- Attached garage: Yes
- Garage Spaces: 3
- Covered Spaces: 3
- Parking Features: Garage Faces Side, Off Street, Parking Pad
Location
- Area: 34202 - Bradenton/Lakewood Ranch/Lakewood Rch
- County: Manatee
- Development Name: 34202 - Bradenton/Lakewood Ranch/Lakewood Rch
- Subdivision: FOXWOOD AT PANTHER RIDGE
- Driving Directions: From I75 take Rte 70 East, Turn right on Lindrick Lane. turn left on 197th St. E. Our left on 75the Ave E. and home is on the left on the curve in the road.
- Direction Faces: Southeast
School Information
- Elementary School: Robert E Willis Elementary
- Middle School: Nolan Middle
- High School: Lakewood Ranch High
Community
- Community Name: 34202 - Bradenton/Lakewood Ranch/Lakewood Rch
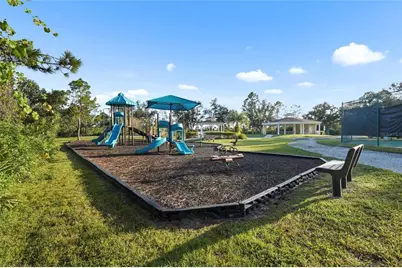
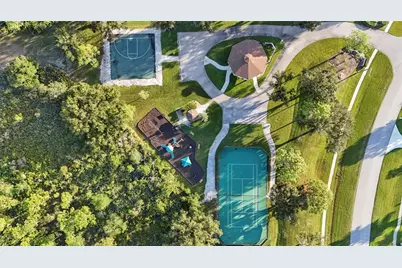
- Community Features: Deed Restrictions, Golf Carts OK, Horses Allowed, Park, Playground, Special Community Restrictions
- Association: Yes
- Assoc. Name: Alliant Association Management
- Assoc. Fees Include: Common Area Taxes, Escrow Reserves Fund, Recreational Facilities
- Pet Restrictions: Per County guidelines. All community information must be verified by the buyer.
Heating & Cooling
- Cooling Type: Central Air, Mini-Split Unit(s), Zoned
- Heating Type: Electric, Heat Pump
Utilities
- Sewer: Septic Tank
- Water: Well
- Utility Description: Electricity Connected, Propane
Structural Information
- Exterior Const.: Block, Stone
- Roof: Metal, Shingle
- Windows: Storm Window(s)
- Stories/Levels: One
- Square Feet: 3,685
- Sq. Ft. Source: Public Records
- Year Built: 2003
Additional Structures
- Other Structures: Barn(s), Storage
Lot Features
- Lot Size (Acres): 6.63
- Lot Size (Sq. Ft.): 288,846
- Lot Size: 6.631
- Street/Road Desc.: Asphalt
- Fencing (Description): Vinyl, Wood
Water Features
- Water Access: Yes
- Water Access Desc: Pond
Financial Considerations
- Association Fee: $430
- Assoc Fee Freq.: Quarterly
- Assoc Fee Desc.: Required
- Tax Amount: $16,441
- Tax Year: 2025
Disclosures and Reports
- Ownership: Fee Simple
- Special Conditions: None
- Legal Description: PARCEL 62: A PORTION OF TRACTS 59 & 60 POMELLO PARK SEC 30, AS PER PLAT THEREOF REC IN PB 6 P 61, BEING MORE PARTICULARLY DESC AS FOLLOWS: FROM THE SE COR OF SD SEC 30; RUN N 01 DEG 24 MIN 42 SEC W A DIST OF 1806.56 FT TO THE POB; TH N 77 DEG 52 MIN 00 SEC W A DIST OF 557.85 FT; TH N 00 DEG 28 MIN 40 SEC W ALG THE W LINE OF SD TRACT 59 & TRACT 60 A DIST OF 409.50 FT; TH N 76 DEG 55 MIN 19 SEC E A DISTOF 556.18 FT; TH S 00 DEG 37 MIN 08 SEC E ALG THE E LINE OF SD TRACT 60 & TRACT 59 A DIST OF 652.63 FT TO THE POB; [DELETE "LESS ANY PORTION LYING WITHIN PLATTED ROAD ROW"] (INST#202141004511 AND
- Flood Zone Info: X
- APN: 331716209
- Property ID: 331716209
Listed by Kw Coastal Living Iii

Get Pre-Approved Today
Schools
Schools serving 7310 201st St E
School District:Manatee County School District
| Name | Grades | Distance |
|---|---|---|
Robert Willis Elementary School 14705 The Masters Ave, Lakewood Ranch, FL 34202 | PK-5 | 3.5 mi |
Lakewood Ranch High School 5500 Lakewood Ranch Boulevard, Bradenton, FL 34211 | 9-12 | 6.7 mi |

R. Dan Nolan Middle School 6615 Greenbrook Boulevard, Bradenton, FL 34202 | 6-8 | 3.7 mi |
Disclaimer:
School attendance boundaries provided by ATTOM Data Solutions and are for reference only. Contact the school directly to verify enrollment eligibility.
Price & Sales History for 7310 201st St E
Date
Details
Price
Change
Source
8/27/2026
Listed
$2,695,000
204.52%
MLS
7/25/2025
Sold
$885,000
—
Public Record
Disclaimer: Historical sales information is derived from public records provided by the county offices. Information is not guaranteed and should be independently verified.
Tax History
Tax History for 7310 201st St E
Year
Property Taxes
Change
Tax Assessment
Change
2024
$16,651
—
$1,136,211
-1%
2024
$16,651
-1%
$1,147,506
1%
2023
$16,785
100%
$1,131,143
98%
2021
$8,374
-47%
$569,985
-46%
2022
$15,672
87%
$1,049,489
87%
2021
$8,374
2%
$562,115
2%
2019
$8,217
8%
$549,477
2%
2017
$7,623
—
$539,232
2%
2017
$7,623
—
$528,141
2%
2016
$7,626
-2%
$517,278
1%
2015
$7,793
12%
$513,682
22%
2014
$6,944
6%
$420,804
8%
2013
$6,538
—
$389,633
—
Disclaimer: Historical tax information is derived from public records provided by the county offices. Information is not guaranteed and should be independently verified.
Estimate the Cost
Estimate the Cost for 7310 201st St E
7310 201st Street E, Bradenton, FL 34202 (MLS# A4702863) is a Single Family property with 4 bedrooms and 4 full bathrooms. 7310 201st Street E is currently listed for $2,695,000 and was received on August 27, 2026. Want to learn more about 7310 201st Street E? Do you have questions about finding other Single Family real estate for sale in Bradenton? You can browse all Bradenton real estate or contact a Coldwell Banker agent to request more information.