
This is a carousel with tiles that activate property listing cards. Use the previous and next buttons to navigate.
1/1
$2,650,000
This is a carousel with tiles that activate property listing cards. Use the previous and next buttons to navigate.
1/1
Property Description
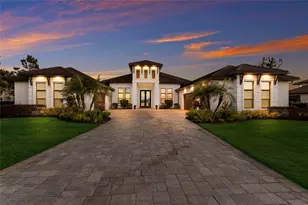
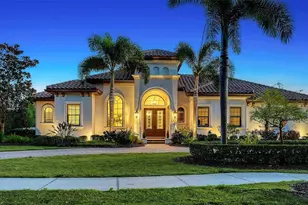
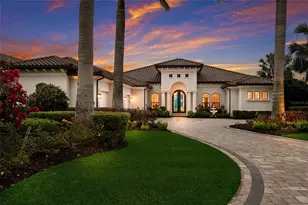
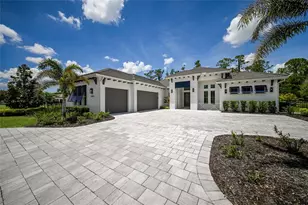
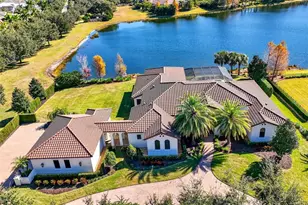
Set behind the private gates of The Concession, this custom John Cannon residence blends timeless craftsmanship with serene lake and preserve views, offering a refined and meticulously maintained retreat in one of Lakewood Ranch's most exclusive communities. Thoughtfully designed with high-end finishes and a functional, livable layout, the home welcomes you with a circular paver drive, upgraded landscaping, and stately double iron doors that open to immediate water views. Engineered hickory hardwood floors and a wall of disappearing glass sliders anchor the generous great room, creating a seamless connection to the lanai and outdoor living spaces. The chef's kitchen is both striking and highly functional, featuring a Sub-Zero refrigerator with custom cabinetry panels, a Wolf six-burner gas cooktop, warming drawer, KitchenAid convection oven and microwave, and a custom-fabricated copper range hood that serves as a dramatic focal point. A large two-tone quartz island, oversized picture window, and a walk-in butler's pantry with extensive cabinetry further elevate the space. A versatile bonus room at the rear of the home offers surround-sound audio, electric window treatments, and triple sliders opening to the lanai, creating an ideal extension of the living area. Outdoors, enjoy an expansive screened retreat with unobstructed water views, tongue-and-groove cypress ceilings, custom lighting, and a fully equipped outdoor kitchen with cedar cabinetry, granite counters, built-in grill, stainless vent hood, and mounted television. The grand double-door entry to the primary suite reveals a private sanctuary complete with a spacious sitting area, spa-inspired bathroom with dual sinks, large glass-enclosed shower, and two oversized walk-in closets with custom built-ins. Two additional guest suites each offer their own full bathrooms, ensuring comfort and privacy. The dedicated office features French doors, surround-sound speakers, custom window treatments, and French doors with access to the lanai. Additional features include a generously sized laundry room with abundant cabinetry and a stainless apron-front sink, Kohler 20W whole-house generator, whole-house water filtration with reverse osmosis at the prep sink, two HVAC systems that are zoned, upgraded security with Ring doorbell, motion-sensor floodlights, and a new ADT panel, integrated surround sound, plantation shutters, custom draperies, solid wood interior doors, four-foot wide hallways, and extensive crown molding throughout. The oversized three-car side-load garage with gardening prep area and hybrid electrical outlet completes the home. A rare combination of craftsmanship, comfort, and captivating natural views, this residence embodies luxury living in The Concession.
Full Property Details
Full Property Details for 19448 Newlane Pl
General
- Sold For: $2,650,000
- HOA FEE: $837/month
- HOA FEE FREQ.: Quarterly
- Taxes: $27,294 (2025)
- Status: Closed
- Type: Single Family
- Source: MidFloridaRegionalMLS
- MLS ID: A4678720
- Added to Site: 124 day(s) ago
Rental Information
- Min. Lease: 1-2 Years
Interior
- Number of Rooms: 9
- Interior Features: Ceiling Fan(s), Coffered Ceiling(s), Crown Molding, Eating Space In Kitchen, Kitchen and Family Room Combination, L Dining, Living Room/Dining Room Combo, Open Floorplan, Pest Guard System, Primary Bedroom Main Floor, Solid Wood Cabinets, Split Bedroom, Stone Counters, Tray Ceiling(s), Walk-In Closet(s), Window Treatments
- Appliances: Bar Fridge, Built-In Oven, Convection Oven, Cooktop, Dishwasher, Disposal, Dryer, Exhaust Fan, Freezer, Gas Water Heater, Ice Maker, Kitchen Reverse Osmosis System, Microwave, Range, Range Hood, Refrigerator, Washer, Water Filtration System, Wine Refrigerator
- Furnishings: Unfurnished
- Flooring: Carpet, Engineered Hardwood, Porcelain Tile
Rooms
Bathrooms
- Total Bathrooms: 3
- Full Bathrooms: 3
Bedrooms
- Total Bedrooms: 3
Other Rooms
- Laundry: Laundry Room
Additional Information
- Shared Amenities: Fence Restrictions, Gated, Vehicle Restrictions
- Pool: Yes
- Private Pool: Yes
- Pool Description: Heated, In Ground, Lighting, Salt Water, Screen Enclosure, Tile
- Spa: Yes
- Security/Safety: Gated Community, Security Gate, Security System, Smoke Detector(s)
Exterior
- Exterior Features: Garden, Irrigation System, Lighting, Outdoor Grill, Outdoor Kitchen, Private Mailbox, Rain Gutters, Sidewalk, Sliding Doors
- Deck/Patio: Covered, Screened
- Porch/Patio/Deck: Covered, Screened
Parking
- Garage: Yes
- Attached garage: Yes
- Garage Spaces: 3
- Covered Spaces: 3
- Parking Features: Circular Driveway, Driveway, Garage Door Opener, Garage Faces Side, Oversized
Location
- Area: 34202 - Bradenton/Lakewood Ranch/Lakewood Rch
- County: Manatee
- Development Name: 34202 - Bradenton/Lakewood Ranch/Lakewood Rch
- Subdivision: CONCESSION
- Driving Directions: I-75 East on University. Left on Bourneside Blvd. Right on Ganton Avenue. At stop sign turn right on Lindrick Lane. Right on Newlane Place, home is on the left.
- Direction Faces: Southeast
School Information
- Elementary School: Robert H. Prine Elementary
- Middle School: Nolan Middle
- High School: Lakewood Ranch High
Community
- Community Name: 34202 - Bradenton/Lakewood Ranch/Lakewood Rch
- Community Features: Deed Restrictions, Gated Community - Guard, Golf Carts OK, Sidewalks
- Optional Amenities: Fence Restrictions, Gated, Vehicle Restrictions
- Association: Yes
- Assoc. Name: Logan Pizano
- Assoc. Fees Include: 24-Hour Guard, Common Area Taxes, Escrow Reserves Fund, Maintenance Grounds, Manager, Private Road, Security
- Number of Pets: 3
- Pet Restrictions: County Leash Laws Apply - Please see HOA Docs for any additional restrictions.
Heating & Cooling
- Cooling Type: Central Air
- Heating Type: Central
Utilities
- Sewer: Public Sewer
- Water: Public
- Utility Description: Electricity Connected, Natural Gas Connected, Public, Water Connected
Structural Information
- Architectural Info: Custom, Mediterranean
- Architectural Style: Custom, Mediterranean
- Builder: John Cannon Homes
- Exterior Const.: Block, Stucco
- Roof: Concrete, Tile
- Windows: Blinds, Drapes, ENERGY STAR Qualified Windows, Rods, Shades, Storm Window(s), Window Treatments
- Stories/Levels: One
- Square Feet: 3,969
- Sq. Ft. Source: Builder
- Living Area: 3,969 Sq. Ft.
- Year Built: 2018
Lot Features
- Property View: Water
- Lot Size (Acres): 0.7
- Lot Size (Sq. Ft.): 30,623
- Lot Size: 30623
- Frontage: Street Paved, Private Road
- Street/Road Desc.: Paved
Water Features
- Water Front: Yes
- Water View: Yes
- Water Access: Yes
- Water Access Desc: Pond
- Water Front Desc.: Pond
Financial Considerations
- Association Fee: $2,512
- Assoc Fee Freq.: Quarterly
- Assoc Fee Desc.: Required
- Tax Amount: $27,294.13
- Tax Year: 2025
Disclosures and Reports
- Ownership: Fee Simple
- Special Conditions: None
- Legal Description: LOT 1 PH II BLK B, CONCESSION PHASE II BLOCK B AND PHASE III SUB, PI#3319.3905/9
- Flood Zone Info: X
- APN: 331939059
- Property ID: 331939059
- Block/Lot/Section: B
Get Pre-Approved Today
Schools
Schools serving 19448 Newlane Pl
School District:Manatee County School District
| Name | Grades | Distance |
|---|---|---|
Robert Willis Elementary School 14705 The Masters Ave, Lakewood Ranch, FL 34202 | PK-5 | 3.9 mi |
Lakewood Ranch High School 5500 Lakewood Ranch Boulevard, Bradenton, FL 34211 | 9-12 | 7.6 mi |
R. Dan Nolan Middle School 6615 Greenbrook Boulevard, Bradenton, FL 34202 | 6-8 | 4.6 mi |
Disclaimer:
School attendance boundaries provided by ATTOM Data Solutions and are for reference only. Contact the school directly to verify enrollment eligibility.
Price & Sales History for 19448 Newlane Pl
Date
Details
Price
Change
Source
4/10/2026
Sold
$2,650,000
—
MLS
3/20/2026
Price Reduced
$2,650,000
-11.37%
MLS
2/18/2026
Price Reduced
$2,990,000
-8.7%
MLS
1/23/2026
Listed
$3,275,000
—
MLS
Disclaimer: Historical sales information is derived from public records provided by the county offices. Information is not guaranteed and should be independently verified.
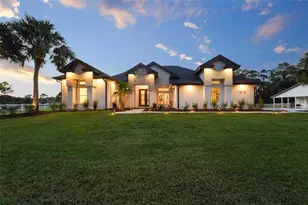
19448 Newlane Place, Bradenton, FL 34202 (MLS# A4678720) is a Single Family property that was sold at $2,650,000 on April 10, 2026. This property was sold by Jennifer Russo from our Siesta Key Office.Want to learn more about 19448 Newlane Place? Do you have questions about finding other Single Family real estate for sale in Bradenton? You can browse all Bradenton real estate or contact a Coldwell Banker agent to request more information.