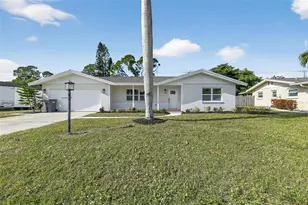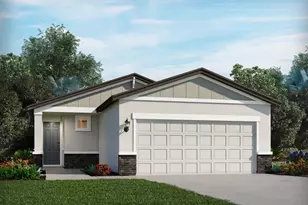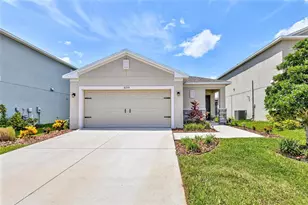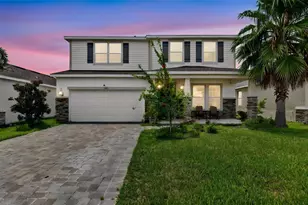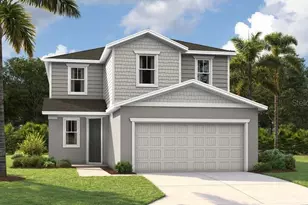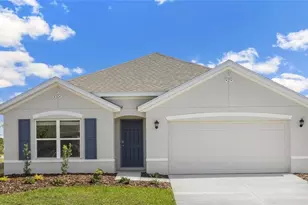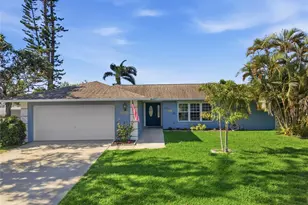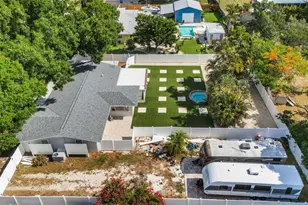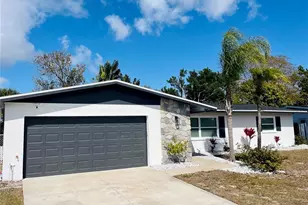
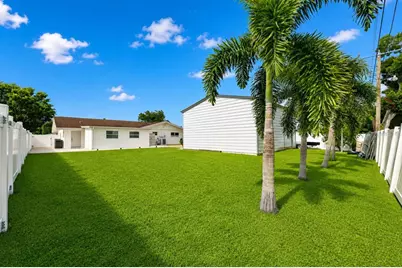
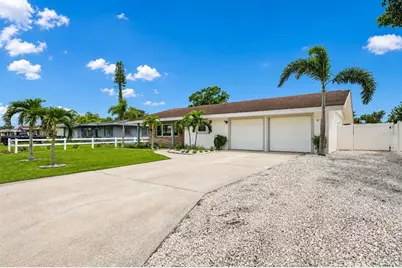
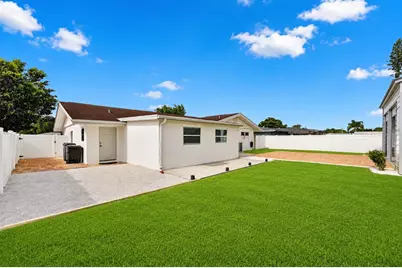

This is a carousel with tiles that activate property listing cards. Use the previous and next buttons to navigate.
$499,000 Just Listed
This is a carousel with tiles that activate property listing cards. Use the previous and next buttons to navigate.
Full Property Details for 2711 27th Ave Dr W
General
- Price: $499,000
- Taxes: $4,295 (2025)
- Status: Active
- Type: Single Family
- Source: MidFloridaRegionalMLS
- MLS ID: TB8534608
- Updated: 8/1/2026
- Added to Site: 1 day(s) ago
Rental Information
- Min. Lease: No Minimum
Interior
- Number of Rooms: 6
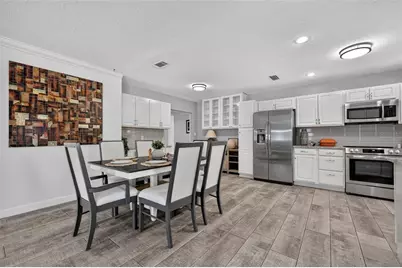
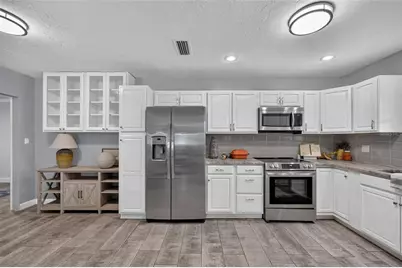
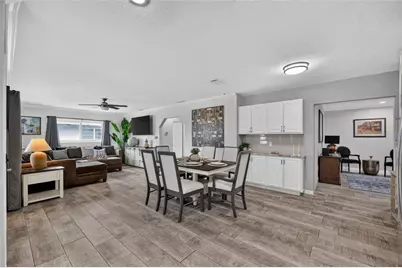
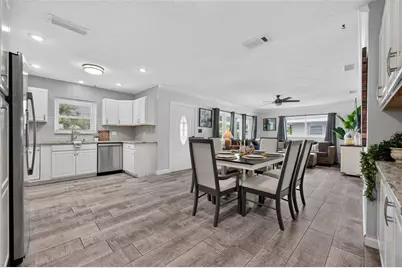
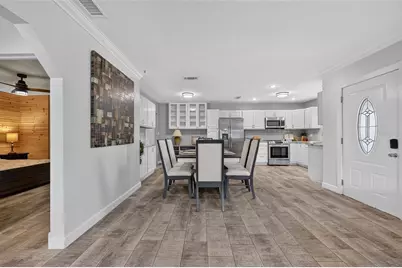
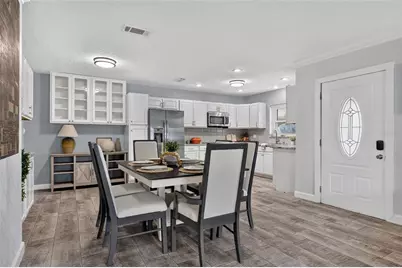
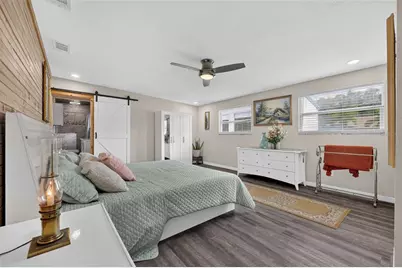
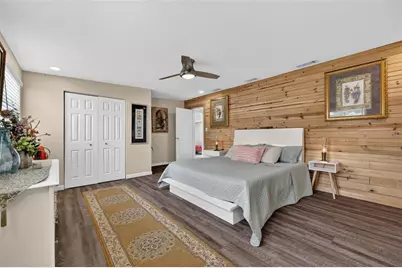
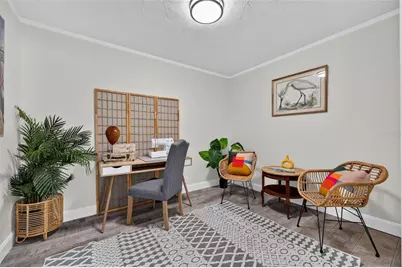
- Interior Features: Built-in Features, Crown Molding, Eating Space In Kitchen, Kitchen and Family Room Combination, Living Room/Dining Room Combo, Open Floorplan, Primary Bedroom Main Floor, Solid Surface Counters
- Appliances: Dishwasher, Electric Water Heater, Range, Refrigerator
- Furnishings: Unfurnished
- Flooring: Engineered Hardwood, Tile
Rooms
Bathrooms
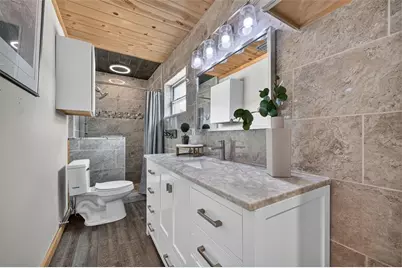
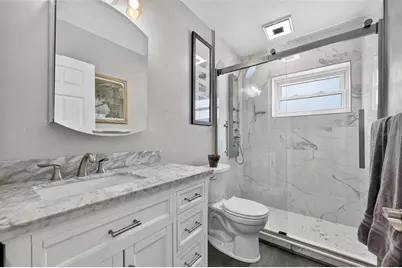
- Total Bathrooms: 2
- Full Bathrooms: 2
Bedrooms
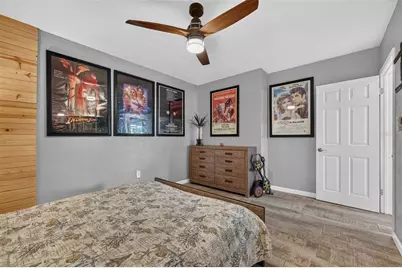
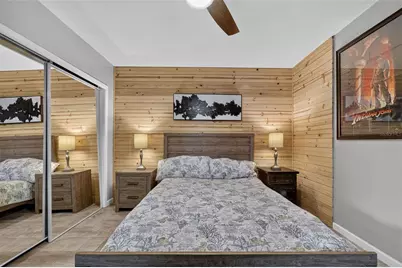
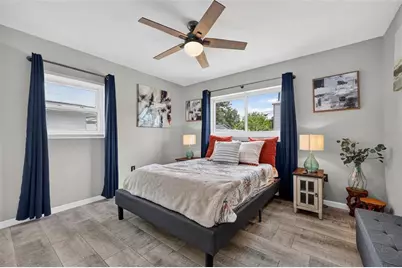
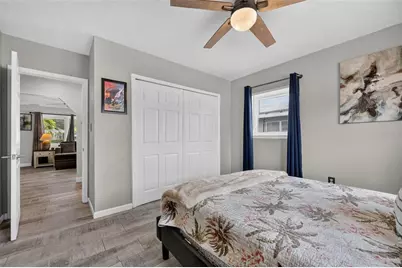
- Total Bedrooms: 3
Other Rooms
- Laundry: Electric Dryer Hookup, Washer Hookup
Exterior
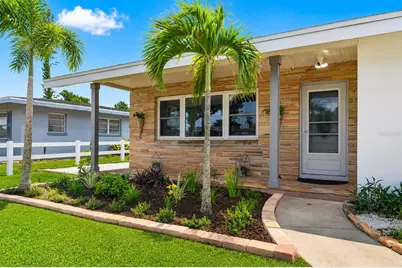
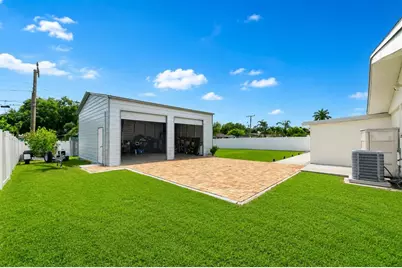
- Exterior Features: Rain Gutters, Sidewalk, Storage
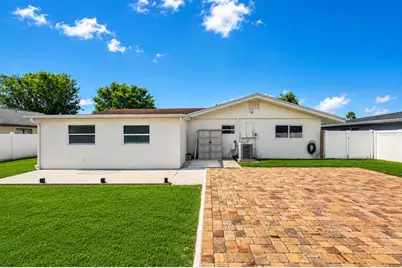
- Deck/Patio: Front Porch, Patio
- Porch/Patio/Deck: Front Porch, Patio
Parking
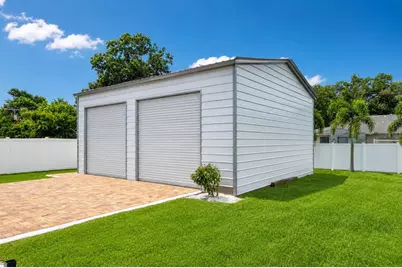
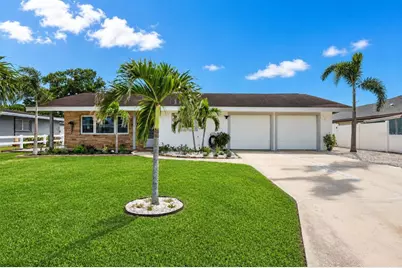
- Garage: Yes
- Attached garage: Yes
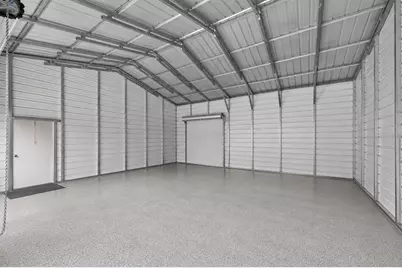
- Garage Spaces: 4
- Covered Spaces: 4
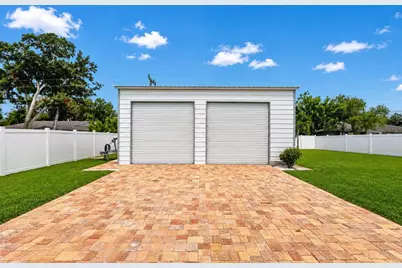
- Parking Features: Driveway, Garage Door Opener, Oversized, Parking Pad, RV Garage, RV Parking
Location
- Area: 34205 - Bradenton
- County: Manatee
- Development Name: 34205 - Bradenton
- Subdivision: TOWN & COUNTRY ESTATES UNIT 2
- Driving Directions: Take the US-41 Bus S ramp toward Palmetto; Stay straight to go onto Business 41/US-41 Byp S. Continue to follow US-41 Byp S.; US-41 Byp S becomes US-41 Bus S.; Turn right onto Manatee Ave/FL-64.; Turn left onto 26th St.; Turn right onto 27th Avenue Dr.; 2711 27TH AVENUE DR W is on the left.
- Direction Faces: North
School Information
- Elementary School: Robert H. Prine Elementary
- Middle School: W.D. Sugg Middle
- High School: Bayshore High
Community
- Community Name: 34205 - Bradenton
Heating & Cooling
- Cooling Type: Central Air
- Heating Type: Central, Electric
Utilities
- Sewer: Public Sewer
- Water: Public
- Utility Description: Cable TV Available, Electricity Available, Public, Sewer Connected, Water Connected
Structural Information
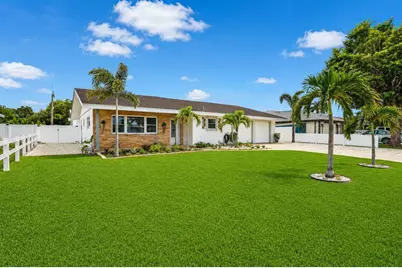
- Architectural Info: Florida, Ranch, Traditional
- Architectural Style: Florida, Ranch, Traditional
- Exterior Const.: Block, Stucco, Wood Frame
- Roof: Shingle
- Windows: Blinds, Window Treatments
- Stories/Levels: One
- Square Feet: 1,729
- Sq. Ft. Source: Public Records
- Year Built: 1963
Additional Structures
- Other Structures: Other, Storage, Workshop
Lot Features
- Lot Size (Acres): 0.26
- Lot Size (Sq. Ft.): 11,252
- Lot Size: 11252
- Lot Dimensions: 75 x 150
- Street/Road Desc.: Paved
- Fencing (Description): Fenced, Vinyl, Wood
Financial Considerations
- CDD: Yes
- Tax Amount: $4,295.62
- Tax Year: 2025
Disclosures and Reports
- Ownership: Fee Simple
- Special Conditions: None
- Legal Description: LOT 11 BLK C TOWN & COUNTRY ESTATES UNIT 2 PI#49732.0000/1
- Flood Zone Info: X
- APN: 4973200001
- Property ID: 4973200001
- Block/Lot/Section: C
Schools serving 2711 27th Ave Dr W
| Name | Grades | Distance |
|---|---|---|
Robert H. Prine Elementary School 3801 Southern Parkway West, Bradenton, FL 34205 | PK-5 | 0.5 mi |
W. D. Sugg Middle School 3801 59th Street West, Bradenton, FL 34209 | 6-8 | 1.9 mi |
Bayshore High School 5401 34th Street West, Bradenton, FL 34210 | 9-12 | 2.2 mi |
Price & Sales History for 2711 27th Ave Dr W
Tax History for 2711 27th Ave Dr W
Estimate the Cost for 2711 27th Ave Dr W
2711 27th Avenue Drive W, Bradenton, FL 34205 (MLS# TB8534608) is a Single Family property with 3 bedrooms and 2 full bathrooms. 2711 27th Avenue Drive W is currently listed for $499,000 and was received on July 31, 2026. This property is listed by The Price Group from our St. Pete Northeast Office.Want to learn more about 2711 27th Avenue Drive W? Do you have questions about finding other Single Family real estate for sale in Bradenton? You can browse all Bradenton real estate or contact a Coldwell Banker agent to request more information.