This is a carousel with tiles that activate property listing cards. Use the previous and next buttons to navigate.
1/32
$417,000
This is a carousel with tiles that activate property listing cards. Use the previous and next buttons to navigate.
1/32
Property Description
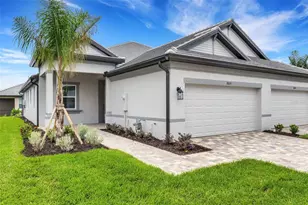
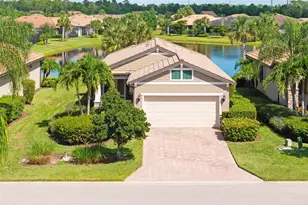
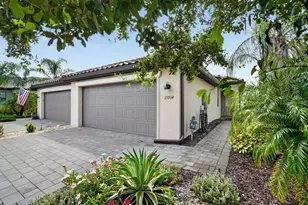
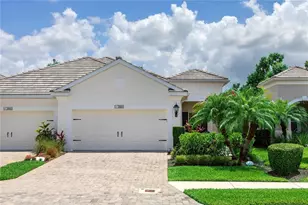
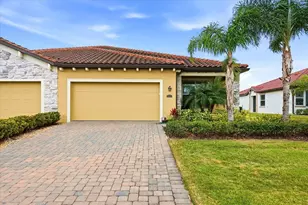
Welcome to 2726 Sapphire Blue Lane in the highly sought-after Indigo community at Lakewood Ranch. Built in 2020, this elegantly upgraded villa is perfectly positioned to capture peaceful nature views from its private, expanded lanai. Pocket sliding glass doors seamlessly connect the open-concept living space to the outdoors, creating a true indoor-outdoor Florida lifestyle. The thoughtfully designed split floor plan offers both comfort and functionality. The chef-inspired kitchen features custom white wood beadboard cabinetry with under-cabinet lighting, and tall 42" upper cabinets, soft-close dovetail drawers, Brazilian granite countertops, a spacious island with seating, stainless steel appliances including a gas range, and a walk-in pantry with wood shelving. Eight-foot interior doors, crown molding, upgraded lighting and fans, and wood-look luxury vinyl plank flooring throughout the main living areas elevate the home's refined aesthetic. The light-filled great room and dining area flow effortlessly to the lanai, complete with high-impact sliding doors for added peace of mind. Constructed with poured concrete-filled walls, extra roof insulation upgrades for enhanced safety and quiet, and a whole-house surge protector, this residence offers both comfort and confidence. The primary suite is a tranquil retreat with serene nature views, a large walk-in closet with custom built-ins, a second oversized closet, and an en-suite bath featuring dual vanities, white cabinetry, and a spacious walk-in shower. The split layout positions the second bedroom and full bath toward the front of the home for privacy. A versatile flex room offers the perfect space for a den, office, or guest overflow. Additional features include high-impact windows and doors, custom window treatments, a large and well-equipped laundry room, ample storage, a two-car garage, and a paver driveway and walkway. Enjoy maintenance-free living just steps from the Villas' private Oasis Pool and Spa. Indigo's resort-style amenities include a second community pool and spa, clubhouse, fitness center, pickleball and bocce courts, playground, activity director, and more. Ideally located near UTC shopping and dining, Waterside Place, Premier Sports Campus, championship golf courses, scenic parks, and the world-renowned Gulf beaches - this home offers the perfect balance of serenity, luxury, and convenience. Experience effortless Florida living at its finest.
Full Property Details
Full Property Details for 2726 Sapphire Blue Ln
General
- Price: $417,000
- HOA FEE: $408/month
- HOA FEE FREQ.: Quarterly
- Taxes: $1,825 (2024)
- Status: Active
- Type: Single Family
- Source: MidFloridaRegionalMLS
- MLS ID: A4683679
- Updated: 5/18/2026
- Added to Site: 93 day(s) ago
Rental Information
- Min. Lease: 6 Months
Interior
- Number of Rooms: 7
- Interior Features: Crown Molding, High Ceilings, Primary Bedroom Main Floor, Smart Home, Solid Surface Counters, Thermostat, Walk-In Closet(s)
- Appliances: Dishwasher, Disposal, Dryer, Microwave, Range, Refrigerator, Washer
- Furnishings: Negotiable
- Flooring: Luxury Vinyl
Rooms
Bathrooms
- Total Bathrooms: 2
- Full Bathrooms: 2
Bedrooms
- Total Bedrooms: 2
Other Rooms
- Laundry: Inside, Laundry Room
Additional Information
- Shared Amenities: Clubhouse, Fitness Center, Gated, Pickleball Court(s), Pool, Spa/Hot Tub
- Security/Safety: Gated Community, Security Gate, Security System, Smoke Detector(s)
Exterior
- Exterior Features: Garden, Lighting, Private Entrance, Sliding Doors, Storage
- Deck/Patio: Covered, Enclosed, Patio, Porch, Rear Porch, Screened
- Porch/Patio/Deck: Covered, Enclosed, Patio, Porch, Rear Porch, Screened
Parking
- Garage: Yes
- Attached garage: Yes
- Garage Spaces: 2
- Covered Spaces: 2
Location
- Area: 34211 - Bradenton/Lakewood Ranch Area
- County: Manatee
- Development Name: 34211 - Bradenton/Lakewood Ranch Area
- Subdivision: INDIGO PH VIII SUBPH 8A, 8B & 8C
- Driving Directions: From I-75: Take exit 217 to State Road 70 east, turn left on Lakewood Ranch Blvd., turn right on 44th Ave., turn left onto White Eagle Blvd, turn right thru the gates of Indigo onto Aquamarine Ave, make next left on Sky Blue Cove, left onto Sapphire Blue. Home is on the Left.
- Direction Faces: East
School Information
- Elementary School: Gullett Elementary
- Middle School: Dr Mona Jain Middle
- High School: Lakewood Ranch High
Community
- Community Name: 34211 - Bradenton/Lakewood Ranch Area
- Community Features: Clubhouse, Community Mailbox, Fitness Center, Gated Community - No Guard, Pool, Sidewalks
- Optional Amenities: Clubhouse, Fitness Center, Gated, Pickleball Court(s), Pool, Spa/Hot Tub
- Association: Yes
- Assoc. Name: Castle Group
- Assoc. Fees Include: Pool Maintenance
- Number of Pets: 2
- Pet Restrictions: Buyer and Buyers Agent responsible for confirming with HOA Rules & Regs. County leash laws apply.
Heating & Cooling
- Cooling Type: Central Air
- Heating Type: Central
Utilities
- Sewer: Public Sewer
- Water: Public
- Utility Description: Cable TV Available, Cable Connected, Electricity Connected, Natural Gas Available, Phone Available, Public, Sewer Connected, Street Lights, Water Available, Water Connected
Structural Information
- Builder: Neal Communities
- Exterior Const.: Stucco
- Roof: Tile
- Stories/Levels: One
- Square Feet: 1,617
- Sq. Ft. Source: Public Records
- Year Built: 2020
Lot Features
- Property View: Trees/Woods
- Lot Size (Acres): 0.11
- Lot Size (Sq. Ft.): 4,922
- Lot Size: 4922
- Street/Road Desc.: Paved
Financial Considerations
- Association Fee: $1,223
- Assoc Fee Freq.: Quarterly
- Assoc Fee Desc.: Required
- CDD: Yes
- Tax Amount: $1,825.9
- Tax Year: 2024
Disclosures and Reports
- Ownership: Fee Simple
- Special Conditions: None
- Legal Description: LOT 534, INDIGO PH VIII SUBPH 8A, 8B & 8C PI #5787.5030/9
- Flood Zone Info: X
- APN: 578750309
- Property ID: 578750309
Listed by Michael Saunders & Company
Get Pre-Approved Today
Schools
Schools serving 2726 Sapphire Blue Ln
School District:Manatee County School District
| Name | Grades | Distance |
|---|---|---|
B.D. Gullett Elementary School 12125 44th Avenue East, Bradenton, FL 34211 | PK-5 | 0.9 mi |
Lakewood Ranch High School 5500 Lakewood Ranch Boulevard, Bradenton, FL 34211 | 9-12 | 2.5 mi |
Dr Mona Jain Middle School 12205 44th Avenue West, Bradenton, FL 34210 | 6-8 | 15.5 mi |
Disclaimer:
School attendance boundaries provided by ATTOM Data Solutions and are for reference only. Contact the school directly to verify enrollment eligibility.
Price & Sales History for 2726 Sapphire Blue Ln
Date
Details
Price
Change
Source
5/18/2026
Price Reduced
$417,000
-1.88%
MLS
5/04/2026
Price Reduced
$425,000
-2.3%
MLS
4/07/2026
Price Reduced
$435,000
-2.25%
MLS
2/24/2026
Listed
$445,000
19.48%
MLS
12/10/2020
Sold
$372,442
—
Public Record
Disclaimer: Historical sales information is derived from public records provided by the county offices. Information is not guaranteed and should be independently verified.
Tax History
Tax History for 2726 Sapphire Blue Ln
Year
Property Taxes
Change
Tax Assessment
Change
2024
$1,826
—
$314,402
3%
2024
$1,826
-1%
$305,541
3%
2023
$1,837
2%
$296,642
6%
2021
$1,795
-1%
$279,614
-3%
2022
$1,807
1%
$288,002
1010%
2021
$1,795
—
$25,942
—
Disclaimer: Historical tax information is derived from public records provided by the county offices. Information is not guaranteed and should be independently verified.
Estimate the Cost
Estimate the Cost for 2726 Sapphire Blue Ln
2726 Sapphire Blue Lane, Bradenton, FL 34211 (MLS# A4683679) is a Single Family property with 2 bedrooms and 2 full bathrooms. 2726 Sapphire Blue Lane is currently listed for $417,000 and was received on February 24, 2026. Want to learn more about 2726 Sapphire Blue Lane? Do you have questions about finding other Single Family real estate for sale in Bradenton? You can browse all Bradenton real estate or contact a Coldwell Banker agent to request more information.