This is a carousel with tiles that activate property listing cards. Use the previous and next buttons to navigate.
1/99
$699,000
This is a carousel with tiles that activate property listing cards. Use the previous and next buttons to navigate.
1/99
Property Description
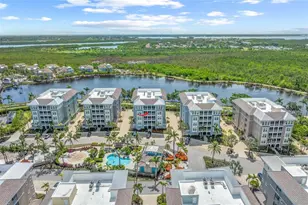
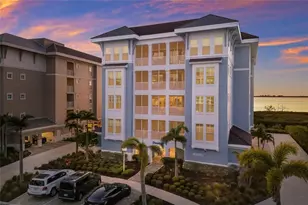
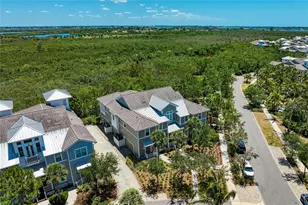
One or more photo(s) has been virtually staged. Perfectly positioned along the sparkling waters of Sapphire Lake, this beautifully updated Harbour Isle Andros retreat captures everything people love about the Florida coastal lifestyle-breathtaking sunsets, resort-style amenities, and effortless access to the very best of island living. From morning walks along scenic waterfront trails to evenings spent at the Beach Club watching the sky ignite over the water, every day here feels like a vacation. Designed for easy coastal living, this residence is equally ideal as a full-time home, as it is a luxurious second residence, an effortless "lock-and-go" retreat. With exterior insurance, maintenance, landscaping, resort style amenities, cable, internet, pest control, and more included through the condominium and HOA structure, ownership is remarkably low-maintenance-allowing more time to enjoy boating, beach days, waterfront dining, and island adventures. For many owners, the only typical additional carrying expenses beyond HOA and condo fees are electricity, interior contents insurance, and water usage. Inside, the home blends elevated coastal design with comfort and functionality. Nearly every surface has been thoughtfully refreshed, featuring quartz countertops throughout, freshly painted cabinetry and interiors, crown molding, shiplap ceiling detail in the primary suite, upgraded lighting, and stylish designer accents. The bright coastal kitchen shines with quartz counters, backsplash, newer appliances, and updated pendant lighting, while the third bedroom offers flexibility as both an office and guest retreat with a built-in Murphy bed for effortless hosting. A private elevator provides convenient access from the garage to the main living level, offering easy everyday living with no interior stairs to navigate-ideal for comfort, accessibility, and long-term ease of mobility. The whole-home audio system creates the perfect atmosphere whether entertaining after a day on the water or unwinding at sunset. Beyond the home itself, Harbour Isle offers an unmatched amenity-rich lifestyle. Residents enjoy four resort-style pools, a state-of-the-art fitness center, kayak launches, waterfront walking trails, fire pits, hammocks, and the spectacular Beach Club overlooking the Sound and Intracoastal waters. Just outside the gates, enjoy Safe Harbor Marina, waterfront dining, live music, boating adventures, and all the charm of nearby Anna Maria Island - from its sugar-sand beaches and turquoise waters to boutique shopping, fresh seafood restaurants, and endless sunset cruises. This is more than a home-it's the carefree coastal lifestyle people dream about, where every day feels connected to the water, sunshine, and the very best of Florida living.
Full Property Details
Full Property Details for 340 Sapphire Lake Dr #201
General
- Price: $699,000
- HOA FEE: $699/month
- Taxes: $8,797 (2025)
- Status: Active
- Type: Condo
- Source: MidFloridaRegionalMLS
- MLS ID: A4694153
- Updated: 5/20/2026
- Added to Site: 7 day(s) ago
Rental Information
- Min. Lease: 1 Month
Interior
- Number of Rooms: 7
- Interior Features: Ceiling Fan(s), Crown Molding, Elevator, High Ceilings, Kitchen and Family Room Combination, Living Room/Dining Room Combo, Open Floorplan, Split Bedroom, Stone Counters, Thermostat, Tray Ceiling(s), Vaulted Ceiling(s), Walk-In Closet(s)
- Appliances: Dishwasher, Disposal, Dryer, Exhaust Fan, Microwave, Range, Refrigerator, Washer
- Furnishings: Unfurnished
- Flooring: Carpet, Engineered Hardwood, Tile
Rooms
Bathrooms
- Total Bathrooms: 3
- Full Bathrooms: 3
Bedrooms
- Total Bedrooms: 3
Other Rooms
- Laundry: Laundry Room
Additional Information
- Shared Amenities: Clubhouse, Elevator(s), Fitness Center, Gated, Maintenance, Park, Playground, Pool, Security, Spa/Hot Tub, Trail(s)
- Pool Description: Heated, In Ground
- Spa: Yes
- Spa Description: Heated, In Ground
- Security/Safety: Fire Alarm, Fire Sprinkler System, Gated Community, Key Card Entry, Security System, Security System Owned, Smoke Detector(s)
Exterior
- Exterior Features: Irrigation System, Rain Gutters, Sidewalk
Parking
- Garage: Yes
- Attached garage: Yes
- Garage Spaces: 2
- Covered Spaces: 2
- Parking Features: Garage Door Opener, Garage Faces Side, Guest
Location
- Area: 34209 - Bradenton/Palma Sola
- County: Manatee
- Development Name: 34209 - Bradenton/Palma Sola
- Subdivision: HARBOUR ISLE - MANGROVE WALK
- Driving Directions: From I-75, take Exit 220 and head west on State Road 64 / Manatee Avenue toward Anna Maria Island. Continue approximately 12 miles west toward the coast. Turn right onto Martinique Drive and enter the gated community of Harbour Isle. After passing through the guard gate, right hand visitor call box, continue straight and take the first right across the bridge into Mangrove Walk. Turn right onto Sapphire Lake Drive. 340 Sapphire Lake Dr will be on the right-hand side. Unit 201 on right side of building.
- Direction Faces: East
School Information
- Elementary School: Ida M. Stewart Elementary
- Middle School: Martha B. King Middle
- High School: Manatee High
Community
- Community Name: 34209 - Bradenton/Palma Sola
- Community Features: Bay/Harbor Front, Intracoastal Waterway, Lake, Waterfront, Buyer Approval Required, Clubhouse, Deed Restrictions, Fitness Center, Gated Community - No Guard, Irrigation-Reclaimed Water, Park, Playground, Pool, Sidewalks, Wheelchair Access
- Optional Amenities: Clubhouse, Elevator(s), Fitness Center, Gated, Maintenance, Park, Playground, Pool, Security, Spa/Hot Tub, Tra
- Association: Yes
- Assoc. Name: Deborah Bell
- Assoc. Fees Include: Cable TV, Community Pool, Escrow Reserves Fund, Fidelity Bond, Insurance, Internet, Maintenance Structure, Maintenance Grounds, Maintenance Repairs, Manager, Pest Control, Pool Maintenance, Private Road, Recreational Facilities, Security
- Number of Pets: 2
- Pet Restrictions: Check with HOA and Condo Rules. Pet weight not applicable., / 101lbs.
Heating & Cooling
- Cooling Type: Central Air
- Heating Type: Electric
Utilities
- Sewer: Public Sewer
- Water: Public
- Utility Description: BB/HS Internet Available, Cable TV Available, Public, Underground Utilities
Structural Information
- Architectural Info: Cape Cod, Coastal, Elevated, Key West
- Architectural Style: Cape Cod, Coastal, Elevated, Key West
- Builder: Minto
- Exterior Const.: Block, HardiPlank Type, Stucco, Wood Frame
- Roof: Concrete, Metal, Tile
- Common Walls: Corner Unit, End Unit
- Windows: Blinds, Insulated Windows, Low-Emissivity Windows, Shades, Storm Window(s)
- Stories/Levels: Two
- Square Feet: 1,994
- Sq. Ft. Source: Public Records
- Year Built: 2012
Lot Features
- Property View: Water
- Lot Size (Acres): 0.14
- Lot Size (Sq. Ft.): 6,235
- Lot Size: 6235
- Street/Road Desc.: Paved
Water Features
- Water Front: Yes
- Water View: Yes
- Water Access: Yes
- Water Access Desc: Bay/Harbor, Intracoastal Waterway, Lagoon, Lake, Marina
- Water Front Desc.: Bay/Harbor Front, Lake, Waterfront, Lagoon, Lake Front
Green Features
- Energy Efficient: Windows
Financial Considerations
- Assoc Fee Freq.: Monthly
- Assoc Fee Desc.: Required
- Condo Fee: $699
- Condo Fee Freq: Monthly
- Tax Amount: $8,797.64
- Tax Year: 2025
Disclosures and Reports
- Ownership: Condominium
- Special Conditions: None
- Legal Description: UNIT 340C OF MANGROVE WALK ON HARBOUR ISLE, A CONDO PI#73624.0065/9
- Flood Zone Info: AE
- APN: 7362400659
- Property ID: 7362400659
Listed by Re/Max Alliance Group
Get Pre-Approved Today
Schools
Schools serving 340 Sapphire Lake Dr #201
School District:Manatee County School District
| Name | Grades | Distance |
|---|---|---|
Ida M. Stewart Elementary School 7905 15th Avenue Northwest, Bradenton, FL 34209 | PK-5 | 2.6 mi |
Martha B. King Middle School 600 75th Street Northwest, Bradenton, FL 34209 | 6-8 | 2.8 mi |
Manatee High School 902 33rd Street Court West, Bradenton, FL 34205 | 9-12 | 5.4 mi |
Disclaimer:
School attendance boundaries provided by ATTOM Data Solutions and are for reference only. Contact the school directly to verify enrollment eligibility.
Price & Sales History for 340 Sapphire Lake Dr #201
Date
Details
Price
Change
Source
5/20/2026
Listed
$699,000
44.12%
MLS
3/16/2020
Sold
$485,000
—
Public Record
Disclaimer: Historical sales information is derived from public records provided by the county offices. Information is not guaranteed and should be independently verified.
Tax History
Tax History for 340 Sapphire Lake Dr #201
Year
Property Taxes
Change
Tax Assessment
Change
2025
$9,164
3%
$539,720
3%
2024
$8,922
1%
$524,509
3%
2023
$8,826
2%
$509,232
6%
2021
$8,621
—
$480,000
-3%
2022
$8,631
—
$494,400
4%
2021
$8,621
-9%
$475,000
—
2019
$9,474
13%
$475,000
-1%
2017
$8,378
—
$480,000
11%
2017
$8,378
4%
$431,450
5%
2016
$8,047
9%
$410,900
12%
2015
$7,410
31%
$368,500
15%
2014
$5,661
1%
$320,685
1%
2013
$5,628
—
$315,946
—
Disclaimer: Historical tax information is derived from public records provided by the county offices. Information is not guaranteed and should be independently verified.
Estimate the Cost
Estimate the Cost for 340 Sapphire Lake Dr #201
340 Sapphire Lake Drive #201, Bradenton, FL 34209 (MLS# A4694153) is a Condo property with 3 bedrooms and 3 full bathrooms. 340 Sapphire Lake Drive #201 is currently listed for $699,000 and was received on May 20, 2026. Want to learn more about 340 Sapphire Lake Drive #201? Do you have questions about finding other Condo real estate for sale in Bradenton? You can browse all Bradenton real estate or contact a Coldwell Banker agent to request more information.