This is a carousel with tiles that activate property listing cards. Use the previous and next buttons to navigate.
1/1
$719,000
This is a carousel with tiles that activate property listing cards. Use the previous and next buttons to navigate.
1/1
Property Description
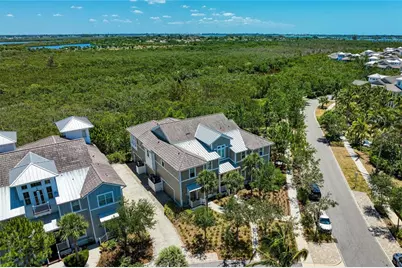
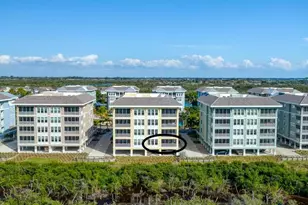
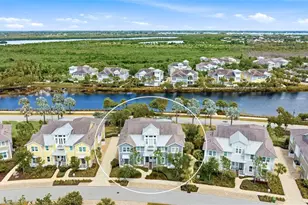
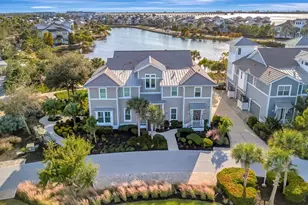
Come on in and live like you're on vacation in the beautiful gated, much sought after, coastal resort community of Harbour Isle! Start your mornings with a cup of coffee in your sunroom as you watch the sunrise over the mangroves. Immaculate, light and bright condo with design upgrades throughout - including whole house water filtration system, new washer, lighting upgrades, custom window treatments, tile, engineered hardwood flooring, French doors, vaulted ceiling with beams and fan, tray ceilings, crown molding, 5 1/4" baseboards, solid core doors and private elevator that opens directly from your garage to your living space. The kitchen features spacious 42" white wood cabinets, stainless appliances, Bosch dishwasher, granite counters and a large island with breakfast bar. The Owners Suite has amazing serene preserve views, en-suite bath with dual vanities, shower and large custom designed walk-in closet. The 2nd bedroom has an en-suite bath, allowing your guests privacy. The third bedroom has a beverage center and can be used for an office also. The 3rd bath is large and conveniently located in the hallway and easily accessible from the main living area. Some furniture from sunroom, den, and kitchen are included. The large 2-car garage, lined with heavy duty storage shelving, has 12' ceilings and also features a huge storage closet. The building features green LEED certification, block construction with Hardie board exterior siding and PGT impact rated windows. Local HOA fees include high speed internet and cable, amounting to great savings. While inside the gate at Harbour Isle, explore 2 miles of neighborhood paths and find an inviting hammock for an afternoon siesta directly in front of the home. Stroll the FOUR heated nearby neighborhood pools with outdoor grills, cabanas, fire pit and kayak launch for the 38 acre lake. End the day with an incredible sunset at the amazing 23,000 sq. ft. Beach Club overlooking Anna Maria Sound. The Beach Club features resort-style amenities with the Sky Bar, Lounge, Pavilion, Fitness Center, Yoga Lawn, Event Lawn and private beach where you can launch your kayak in the Sound. Just outside the gates of Harbour Isle you'll find the new Jimmy Buffett Margaritaville inspired Compass Hotel, Safe Harbour Marina with wet and dry storage and Floridays waterfront tiki restaurant. Cross the bridge and you're on Anna Maria Island with its sugar sand beaches and quaint island charm. Wait no longer! It's time to live your best life. Live, relax, enjoy an active lifestyle and/or work from home in award winning Harbour Isle!
Full Property Details
Full Property Details for 289 Sapphire Lake Dr #201
General
- Sold For: $719,000
- HOA FEE: $699/month
- Taxes: $7,338 (2025)
- Status: Closed
- Type: Condo
- Source: MidFloridaRegionalMLS
- MLS ID: A4682449
- Added to Site: 105 day(s) ago
Rental Information
- Min. Lease: 1 Month
Interior
- Number of Rooms: 10
- Interior Features: Ceiling Fan(s), Coffered Ceiling(s), Elevator, High Ceilings, In Wall Pest System, Open Floorplan, Solid Wood Cabinets, Walk-In Closet(s), Window Treatments
- Appliances: Cooktop, Dishwasher, Disposal, Dryer, Exhaust Fan, Microwave, Refrigerator
- Furnishings: Partially
- Flooring: Tile, Hardwood
Rooms
Bathrooms
- Total Bathrooms: 3
- Full Bathrooms: 3
Bedrooms
- Total Bedrooms: 3
Other Rooms
- Laundry: Laundry Room
Additional Information
- Shared Amenities: Cable TV, Clubhouse, Elevator(s), Fitness Center, Gated, Maintenance, Park, Playground, Pool, Recreation Facilities, Security, Spa/Hot Tub, Trail(s)
- Pool Description: Heated, In Ground
- Spa: Yes
- Spa Description: Heated, In Ground
- Security/Safety: Fire Sprinkler System, Key Card Entry, Security Lights, Security System, Smoke Detector(s)
Exterior
- Exterior Features: Irrigation System, Lighting, Private Entrance, Rain Gutters, Sidewalk
Parking
- Garage: Yes
- Attached garage: Yes
- Garage Spaces: 2
- Covered Spaces: 2
- Parking Features: Garage Faces Side
Location
- Area: 34209 - Bradenton/Palma Sola
- County: Manatee
- Development Name: 34209 - Bradenton/Palma Sola
- Subdivision: MANGROVE WALK ON HARBOUR ISLE PH 30
- Driving Directions: Go east on Manatee Ave from Anna Maria Island community is on the left. Go through the gate of Harbour Isle, then go straight until the first intersection, then turn right on Tortuga Drive. Then at next intersection turn left on Sapphire Lake Drive, the home is on the right half way down the street. Address is 289 Sapphire Lake Drive unit 201
- Direction Faces: West
School Information
- Elementary School: Ida M. Stewart Elementary
- Middle School: Martha B. King Middle
- High School: Manatee High
Community
- Community Name: 34209 - Bradenton/Palma Sola
- Community Features: Bay/Harbor Front, Community Boat Ramp, Gulf/Ocean Front, Intracoastal Waterway, Lake, Water Access, Waterfront, Association Recreation - Owned, Buyer Approval Required, Clubhouse, Community Mailbox, Deed Restrictions, Fitness Center, Gated Community - Guard, Golf Carts OK, Irrigation-Reclaimed Water, Pool, Restaurant, Sidewalks
- Optional Amenities: Cable TV, Clubhouse, Elevator(s), Fitness Center, Gated, Maintenance, Park, Playground, Pool, Recreation Faci
- Association: Yes
- Assoc. Name: Resource Property Management/Denise Perez
- Assoc. Fees Include: Cable TV, Common Area Taxes, Community Pool, Electricity, Escrow Reserves Fund, Insurance, Internet
- Number of Pets: 2
- Pet Restrictions: Please see Condo Docs, / 101lbs.
Heating & Cooling
- Cooling Type: Central Air
- Heating Type: Electric
Utilities
- Sewer: Public Sewer
- Water: Public
- Utility Description: Cable Connected, Electricity Connected
Structural Information
- Builder: Minto
- Exterior Const.: Block, Cement Siding, HardiPlank Type
- Roof: Metal, Tile
- Windows: Blinds, Shades
- Stories/Levels: Two
- Square Feet: 1,994
- Sq. Ft. Source: Public Records
- Living Area: 1,994 Sq. Ft.
- Year Built: 2013
Lot Features
- Property View: Trees/Woods
- Lot Size (Acres): 0.14
- Lot Size (Sq. Ft.): 6,245
- Lot Size: 6245
- Street/Road Desc.: Asphalt, Concrete
Water Features
- Water Front Desc.: Bay/Harbor Front, Gulf/Ocean Front, Lake, Waterfront
Financial Considerations
- Assoc Fee Desc.: None
- Condo Fee: $699
- Condo Fee Freq: Monthly
- Tax Amount: $7,338
- Tax Year: 2025
Disclosures and Reports
- Ownership: Condominium
- Special Conditions: None
- Legal Description: UNIT 289-C MANGROVE WALK ON HARBOUR ISLE PI#73624.0515/9
- Flood Zone Info: AE
- APN: 7362405159
- Property ID: 7362405159
Listed and Sold by Keller Williams On The Water

Get Pre-Approved Today
Schools
Schools serving 289 Sapphire Lake Dr #201
School District:Manatee County School District
| Name | Grades | Distance |
|---|---|---|
Ida M. Stewart Elementary School 7905 15th Avenue Northwest, Bradenton, FL 34209 | PK-5 | 2.6 mi |
Martha B. King Middle School 600 75th Street Northwest, Bradenton, FL 34209 | 6-8 | 2.8 mi |
Manatee High School 902 33rd Street Court West, Bradenton, FL 34205 | 9-12 | 5.5 mi |
Disclaimer:
School attendance boundaries provided by ATTOM Data Solutions and are for reference only. Contact the school directly to verify enrollment eligibility.
Price & Sales History for 289 Sapphire Lake Dr #201
Date
Details
Price
Change
Source
4/22/2026
Sold
$719,000
—
MLS
3/11/2026
Price Reduced
$719,000
-2.71%
MLS
2/28/2026
Price Reduced
$739,000
-3.9%
MLS
2/15/2026
Listed
$769,000
—
MLS
Disclaimer: Historical sales information is derived from public records provided by the county offices. Information is not guaranteed and should be independently verified.
289 Sapphire Lake Drive #201, Bradenton, FL 34209 (MLS# A4682449) is a Condo property that was sold at $719,000 on April 22, 2026. Want to learn more about 289 Sapphire Lake Drive #201? Do you have questions about finding other Condo real estate for sale in Bradenton? You can browse all Bradenton real estate or contact a Coldwell Banker agent to request more information.