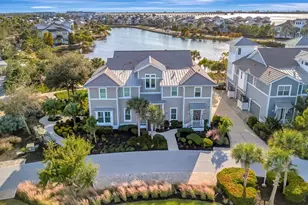
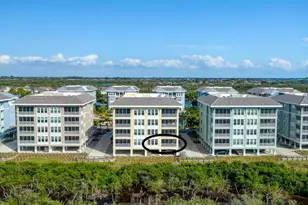
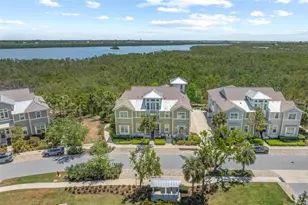
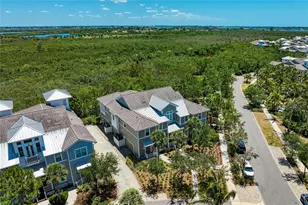
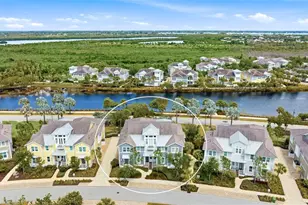
Full Property Details for 246 Sapphire Lake Dr #201
General
- Sold For: $765,000
- HOA FEE: $741/month
- Taxes: $8,922 (2024)
- Status: Closed
- Type: Condo
- Source: MidFloridaRegionalMLS
- MLS ID: A4693981
- Added to Site: 147 day(s) ago
Rental Information
Interior
- Number of Rooms: 7
- Interior Features: Ceiling Fan(s), Eating Space In Kitchen, Elevator, High Ceilings, Kitchen and Family Room Combination, L Dining, Open Floorplan, Primary Bedroom Main Floor, Solid Surface Counters, Split Bedroom, Thermostat, Vaulted Ceiling(s), Walk-In Closet(s)
- Appliances: Dishwasher, Disposal, Dryer, Electric Water Heater, Exhaust Fan, Ice Maker, Kitchen Reverse Osmosis System, Microwave, Range, Refrigerator, Washer
- Furnishings: Unfurnished
- Flooring: Carpet, Ceramic Tile, Hardwood
Rooms
- Total Bathrooms: 3
- Full Bathrooms: 3
- Laundry: Electric Dryer Hookup, Inside, Laundry Room, Washer Hookup
Additional Information
- Shared Amenities: Clubhouse, Elevator(s), Fitness Center, Gated, Maintenance, Park, Pool, Recreation Facilities, Security, Spa/Hot Tub
- Security/Safety: Gated Community
Exterior
- Exterior Features: Irrigation System, Lighting, Sidewalk
- Deck/Patio: Front Porch
- Porch/Patio/Deck: Front Porch
Parking
- Garage: Yes
- Attached garage: Yes
- Garage Spaces: 2
- Covered Spaces: 2
- Parking Features: Driveway, Garage Door Opener, Garage Faces Side, Ground Level, Guest
Location
- Area: 34209 - Bradenton/Palma Sola
- County: Manatee
- Development Name: 34209 - Bradenton/Palma Sola
- Subdivision: MANGROVE WALK II ON HARBOUR ISLE 1, 2, 3&4
- Driving Directions: From Manatee Avenue West, head north on Perico Island Place and continue through the guard gate into Harbour Isle. Continue straight on Compass Point Drive, then turn right onto Sapphire Lake Drive. Proceed to 246 Sapphire Lake Drive, Unit 201, located in the coach home building on the right.
- Direction Faces: North
School Information
- Elementary School: Ida M. Stewart Elementary
- Middle School: Martha B. King Middle
- High School: Manatee High
Community
- Community Name: 34209 - Bradenton/Palma Sola
- Community Features: Dock, Fishing, Intracoastal Waterway, Marina, Water Access, Waterfront, Association Recreation - Owned, Buyer Approval Required, Clubhouse, Deed Restrictions, Fitness Center, Gated Community - No Guard, Irrigation-Reclaimed Water, Park, Playground, Pool, Sidewalks
- Optional Amenities: Clubhouse, Elevator(s), Fitness Center, Gated, Maintenance, Park, Pool, Recreation Facilities, Security, Spa/
- Association: Yes
- Assoc. Name: Resource Property Mgmt (HOA) Denise Perez
- Assoc. Fees Include: Cable TV, Common Area Taxes, Community Pool, Escrow Reserves Fund, Fidelity Bond, Insurance, Internet, Maintenance Structure, Maintenance Grounds, Maintenance Repairs, Manager, Pest Control, Pool Maintenance, Private Road, Recreational Facilities, Security
- Number of Pets: 2
- Pet Restrictions: Verify with HOA
Heating & Cooling
- Cooling Type: Central Air
- Heating Type: Heat Pump
Utilities
- Sewer: Public Sewer
- Water: Public
- Utility Description: BB/HS Internet Available, Cable Connected, Electricity Connected, Public, Sewer Connected, Street Lights, Underground Utilities, Water Connected
Structural Information
- Architectural Info: Coastal, Elevated, Florida, Key West
- Architectural Style: Coastal, Elevated, Florida, Key West
- Builder: Minto
- Exterior Const.: Block, HardiPlank Type, Stucco, Wood Frame
- Roof: Metal, Tile
- Windows: Shutters
- Stories/Levels: Two
- Square Feet: 1,994
- Sq. Ft. Source: Public Records
- Living Area: 1,994 Sq. Ft.
- Year Built: 2013
Lot Features
- Property View: Water
- Lot Size (Acres): 0.57
- Lot Size (Sq. Ft.): 24,967
- Lot Size: 24967
- Frontage: Street Paved
- Street/Road Desc.: Paved
Water Features
- Water View: Yes
- Water Access: Yes
- Water Access Desc: Bay/Harbor, Intracoastal Waterway
- Water Front Desc.: Waterfront
Financial Considerations
- Assoc Fee Freq.: Monthly
- Assoc Fee Desc.: Required
- Condo Fee: $741
- Condo Fee Freq: Monthly
- Tax Amount: $8,922
- Tax Year: 2024
Disclosures and Reports
- Ownership: Condominium
- Special Conditions: None
- Legal Description: UNIT 33-C MANGROVE WALK II ON HARBOUR ISLE PI#73069.1020/9
- Flood Zone Info: AE
- APN: 7306910209
- Property ID: 7306910209
Listed by Beach House Real Estate Llc
Sold by Lpt Realty, Llc