This is a carousel with tiles that activate property listing cards. Use the previous and next buttons to navigate.
1/43
$3,600
This is a carousel with tiles that activate property listing cards. Use the previous and next buttons to navigate.
1/43
Property Description
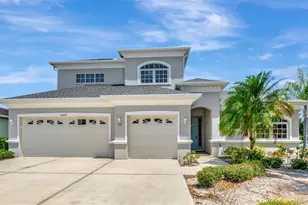
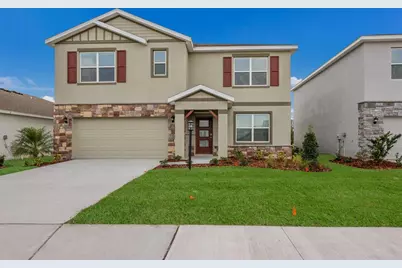
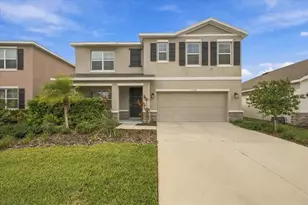
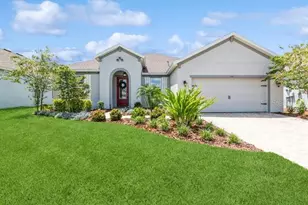
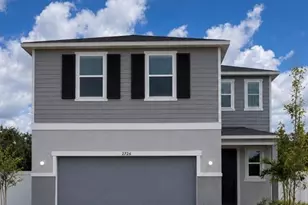
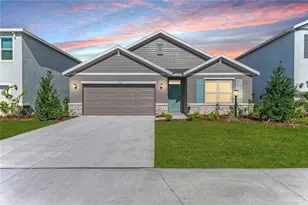
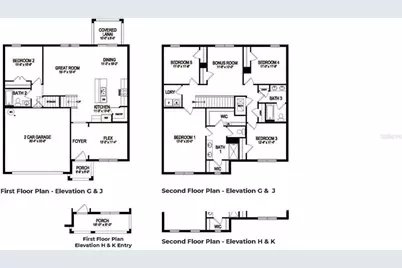
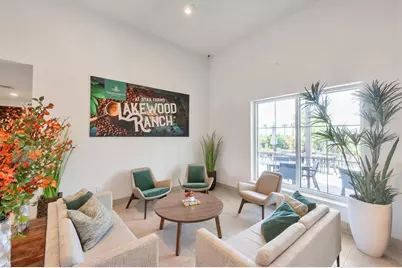
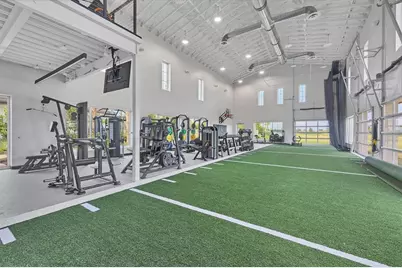
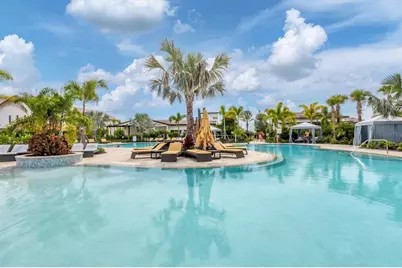
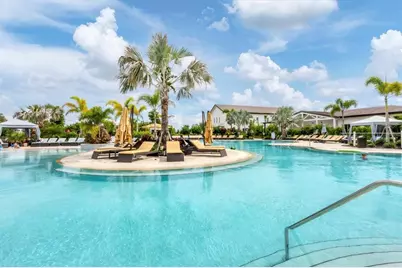
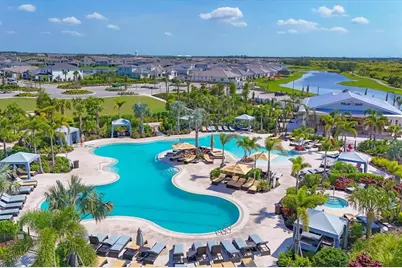
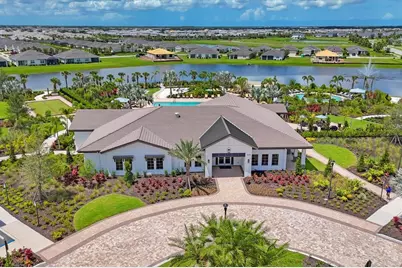
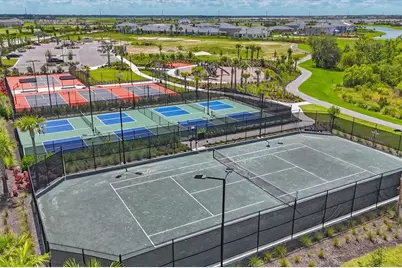
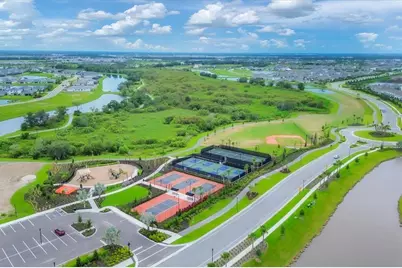
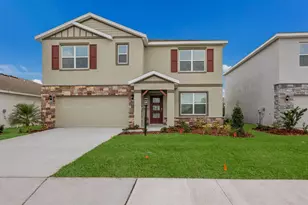
Make yourself at home in the coveted neighborhood of Star Farms in Lakewood Ranch! Built in 2024, this spacious 5-bedroom, 3-bathroom Hayden floor-plan with a dedicated study/den and large upstairs bonus room offers the ultimate flexible living space. Beautiful luxury vinyl plank flooring flows through the main living areas for easy upkeep, with cozy carpet comforting the bedrooms. The open-concept main floor features a bright great room, dining area, and a chef-inspired kitchen equipped with quartz countertops, a large island, breakfast bar, and walk-in pantry. A luxurious primary suite boasts dual sinks, a walk-in shower, and a large walk-in closet, while four additional bedrooms easily accommodate family and guests. Step outside to relax on the covered, screened patio. Complete with a two-car garage, hurricane shutters, an irrigation system, and included lawn care, this home makes low-maintenance living effortless. Situated in a premier gated community, residents enjoy access to resort-style amenities including pools, a restaurant, clubhouse, fitness center, tennis, pickleball and basketball courts, playground, and dog park, all while being minutes from top-rated schools, dining, and shopping. Available November 1, 2026; one dog considered with landlord approval.
Full Property Details
Full Property Details for 3760 Hatchery Wy
General
- Rent: $3,600
- Status: Active
- Type: Single Family
- Source: MidFloridaRegionalMLS
- MLS ID: A4706149
- Updated: 10/2/2026
- Added to Site: 9 day(s) ago
Rental Information
- Lease/Rent Term: 12 Months
- Min. Lease: 1-2 Years
Interior
- Number of Rooms: 10
- Interior Features: Ceiling Fan(s), Eating Space In Kitchen, Kitchen and Family Room Combination, Living Room/Dining Room Combo, Open Floorplan, Primary Bedroom Main Floor, Solid Surface Counters, Solid Wood Cabinets, Thermostat, Walk-In Closet(s)
- Appliances: Disposal, Dryer, Microwave, Range, Refrigerator, Washer
- Furnishings: Unfurnished
- Flooring: Carpet, Luxury Vinyl
Rooms
Bathrooms
- Total Bathrooms: 3
- Full Bathrooms: 3
Bedrooms
- Total Bedrooms: 5
Other Rooms
- Laundry: Inside, Laundry Room
Additional Information
- Shared Amenities: Basketball Court, Clubhouse, Fitness Center, Gated, Maintenance, Pickleball Court(s), Playground, Pool, Recreation Facilities, Sauna, Security, Shuffleboard Court, Tennis Court(s)
Exterior
- Exterior Features: Hurricane Shutters, Irrigation System, Lighting, Sidewalk, Sliding Doors
- Deck/Patio: Covered, Patio, Screened
- Porch/Patio/Deck: Covered, Patio, Screened
Parking
- Garage: Yes
- Attached garage: Yes
- Garage Spaces: 2
- Covered Spaces: 2
Location
- Area: 34211 - Bradenton/Lakewood Ranch Area
- County: Manatee
- Development Name: 34211 - Bradenton/Lakewood Ranch Area
- Subdivision: STAR FARMS PH IV SUBPH D & E
- Driving Directions: From I-75, take FL-64 E. At the traffic circle, take the 2nd exit to remain on FL-64 E. Continue through the next two traffic circles to stay on FL-64 E. Turn right onto Uihlein Rd, then turn left onto Star Farms Lp. At the traffic circle, take the 2nd exit to continue on Star Farms Lp. Turn right onto Hatchery Wy; the destination will be on the left.
- Direction Faces: West
School Information
- Elementary School: Lake Manatee K-8
- Middle School: Lake Manatee K-8
- High School: Lakewood Ranch High
Community
- Community Name: 34211 - Bradenton/Lakewood Ranch Area
- Community Features: Clubhouse, Dog Park, Fitness Center, Gated Community - Guard, Playground, Pool, Restaurant, Sidewalks, Tennis Court(s)
- Optional Amenities: Basketball Court, Clubhouse, Fitness Center, Gated, Maintenance, Pickleball Court(s), Playground, Pool, Recr
- Association: Yes
- Assoc. Name: Roni Hilyer
- Number of Pets: 1
- Pet Restrictions: One dog may be considered upon landlord approval.
Heating & Cooling
- Cooling Type: Central Air
- Heating Type: Central
Utilities
- Sewer: Public Sewer
- Water: Public
- Utility Description: BB/HS Internet Available, Cable TV Available, Electricity Connected, Public, Sewer Connected, Underground Utilities, Water Connected
Structural Information
- Builder: D R Horton
- Windows: Blinds
- Stories/Levels: Two
- Square Feet: 2,674
- Sq. Ft. Source: Public Records
- Year Built: 2024
Lot Features
- Property View: Water
- Lot Size (Acres): 0.14
- Lot Size (Sq. Ft.): 6,277
- Lot Size: 6277
- Street/Road Desc.: Asphalt, Paved
Water Features
- Water View: Yes
Financial Considerations
- Lease Price: $3,600
- Assoc Fee Desc.: None
- Application Fee: $50
- Security Deposit: $2,500
Disclosures and Reports
- Flood Zone Info: X
- APN: 576154659
- Property ID: 576154659
Listed by Fine Properties
Schools
Schools serving 3760 Hatchery Wy
School District:Manatee County School District
| Name | Grades | Distance |
|---|---|---|
B.D. Gullett Elementary School 12125 44th Avenue East, Bradenton, FL 34211 | PK-5 | 3.6 mi |
Lakewood Ranch High School 5500 Lakewood Ranch Boulevard, Bradenton, FL 34211 | 9-12 | 4.9 mi |
Dr Mona Jain Middle School 12205 44th Avenue West, Bradenton, FL 34210 | 6-8 | 18.7 mi |
Disclaimer:
School attendance boundaries provided by ATTOM Data Solutions and are for reference only. Contact the school directly to verify enrollment eligibility.
Price History for 3760 Hatchery Wy
Date
Details
Price
Change
Source
10/01/2026
Listed
$3,600
—
MLS
Disclaimer: Historical sales information is derived from public records provided by the county offices. Information is not guaranteed and should be independently verified.

3760 Hatchery Way, Bradenton, FL 34211 (MLS# A4706149) is a Single Family property with 5 bedrooms and 3 full bathrooms. 3760 Hatchery Way is currently listed for rent at $3,600 and was received on October 01, 2026. Want to learn more about 3760 Hatchery Way? Do you have questions about finding other real estate for sale or rent in Bradenton? You can browse all Bradenton rentals or contact a Coldwell Banker agent to request more information.