This is a carousel with tiles that activate property listing cards. Use the previous and next buttons to navigate.
1/4
$1,569,900 Just Listed
This is a carousel with tiles that activate property listing cards. Use the previous and next buttons to navigate.
1/4
Property Description
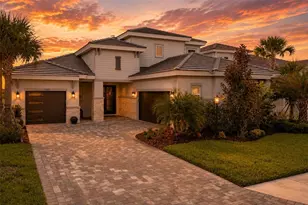
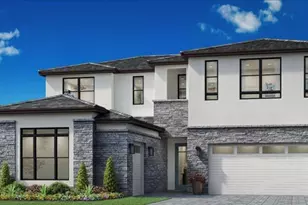
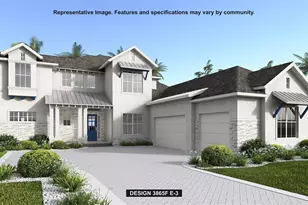
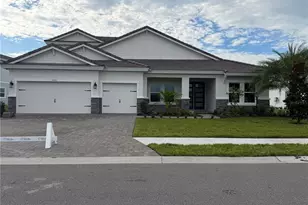
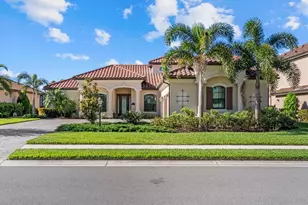
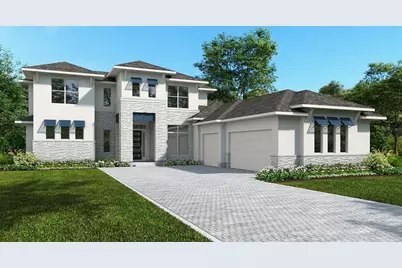
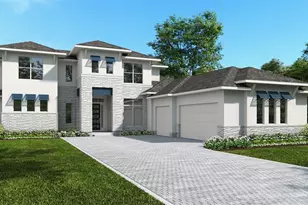
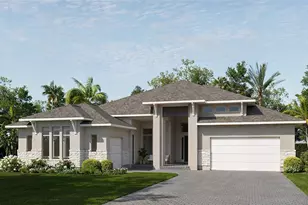
Under Construction. This inviting two-story home features a welcoming front porch that opens into a spacious entryway with hardwood flooring that flows throughout the main living areas and extends into select upstairs spaces. Just off the entry, a versatile flex room provides the perfect space for work or relaxation. The open-concept family room highlights 12-foot ceilings and a wall of windows with a sliding glass door that opens to the covered lanai, creating a harmonious indoor-outdoor living space. The dining room connects the space to the kitchen, which features a 5-burner gas cooktop, an island with built-in seating space, ample counter space, and a large walk-in pantry. A full bath is just off the kitchen and patio. The primary suite is a serene retreat, highlighting a wall of windows. The luxurious primary bathroom features dual vanities, a freestanding tub, an oversized walk-in shower, and two walk-in closets. Upstairs features a game room, a guest suite with a private full bath, and two additional bedrooms that share a Hollywood bath. An additional guest suite and laundry room are located on the first level off the hallway with the drop zone. The home also includes a three-car garage, providing ample storage and convenience for modern living.
Full Property Details
Full Property Details for 3804 Thoroughbred Ct
General
- Price: $1,569,900
- HOA FEE: $291/month
- Taxes: $7,972 (2025)
- Status: Active
- Type: Single Family
- Source: MidFloridaRegionalMLS
- MLS ID: TB8542414
- Updated: 8/26/2026
- Added to Site: 1 day(s) ago
Rental Information
- Min. Lease: 8-12 Months
Interior
- Number of Rooms: 8
- Interior Features: High Ceilings, Tray Ceiling(s), Walk-In Closet(s)
- Appliances: Built-In Oven, Cooktop, Dishwasher, Disposal, Microwave, Tankless Water Heater
- Furnishings: Unfurnished
- Flooring: Tile, Hardwood
Rooms
Bathrooms
- Total Bathrooms: 5
- Full Bathrooms: 5
Bedrooms
- Total Bedrooms: 5
Other Rooms
- Laundry: Laundry Room
Exterior
- Exterior Features: Sliding Doors
Parking
- Garage: Yes
- Attached garage: Yes
- Garage Spaces: 3
- Covered Spaces: 3
Location
- Area: 34211 - Bradenton/Lakewood Ranch Area
- County: Manatee
- Development Name: 34211 - Bradenton/Lakewood Ranch Area
- Subdivision: STAR FARMS AT LAKEWOOD RANCH
- Driving Directions: Take Exit 220 from I-75 onto FL-64 East (towards Lakewood Ranch). Head East: Drive east on FL-64 E for a few miles. Turn: Turn right onto a major local connector like Uihlein Road or Lorraine Road depending on community gates. Arrive: Follow signs into the specific residential community (such as Star Farms at Lakewood Ranch) to reach Thoroughbred Court.
- Direction Faces: Southeast
School Information
- Elementary School: Gullett Elementary
- Middle School: Dr Mona Jain Middle
- High School: Lakewood Ranch High
Community
- Community Name: 34211 - Bradenton/Lakewood Ranch Area
- Association: Yes
- Assoc. Name: TBD
- Pet Restrictions: Please inquire about the HOA rules.
Heating & Cooling
- Cooling Type: Central Air
- Heating Type: Electric
Utilities
- Sewer: Public Sewer
- Water: Public
- Utility Description: Natural Gas Available, Public
Structural Information
- Builder: Perry Homes
- Approx Compl Date: 2027-01-29T05:00:00.000Z
- Exterior Const.: Block, Wood Frame
- Roof: Tile
- Stories/Levels: Two
- Square Feet: 4,217
- Sq. Ft. Source: Builder
- Year Built: 2026
Lot Features
- Lot Size (Acres): 0.26
- Lot Size (Sq. Ft.): 11,444
- Lot Size: 11444
- Street/Road Desc.: Paved
Financial Considerations
- Association Fee: $291
- Assoc Fee Freq.: Monthly
- Assoc Fee Desc.: Required
- CDD: Yes
- Tax Amount: $7,972.14
- Tax Year: 2025
Disclosures and Reports
- Ownership: Fee Simple
- Special Conditions: None
- Legal Description: Lot 2183 SADDLESTONE AT STAR FARMS LAKEWOOD RANCH PH II SUBPH B-D PI#3060.2105/9
- Flood Zone Info: X
- APN: 306021059
- Property ID: 306021059
- Block/Lot/Section: 3060210
Listed by Perry Homes
Get Pre-Approved Today
Schools
Schools serving 3804 Thoroughbred Ct
School District:Manatee County School District
| Name | Grades | Distance |
|---|---|---|
B.D. Gullett Elementary School 12125 44th Avenue East, Bradenton, FL 34211 | PK-5 | 4.7 mi |
Lakewood Ranch High School 5500 Lakewood Ranch Boulevard, Bradenton, FL 34211 | 9-12 | 6 mi |
Dr Mona Jain Middle School 12205 44th Avenue West, Bradenton, FL 34210 | 6-8 | 19.8 mi |
Disclaimer:
School attendance boundaries provided by ATTOM Data Solutions and are for reference only. Contact the school directly to verify enrollment eligibility.
Price & Sales History for 3804 Thoroughbred Ct
Date
Details
Price
Change
Source
8/25/2026
Listed
$1,569,900
—
MLS
Disclaimer: Historical sales information is derived from public records provided by the county offices. Information is not guaranteed and should be independently verified.
Estimate the Cost
Estimate the Cost for 3804 Thoroughbred Ct
3804 Thoroughbred Court, Bradenton, FL 34211 (MLS# TB8542414) is a Single Family property with 5 bedrooms and 5 full bathrooms. 3804 Thoroughbred Court is currently listed for $1,569,900 and was received on August 25, 2026. Want to learn more about 3804 Thoroughbred Court? Do you have questions about finding other Single Family real estate for sale in Bradenton? You can browse all Bradenton real estate or contact a Coldwell Banker agent to request more information.