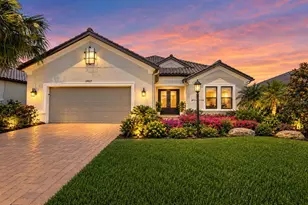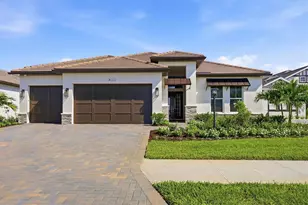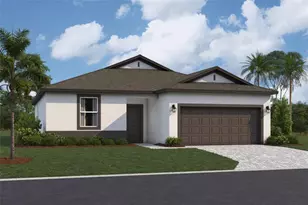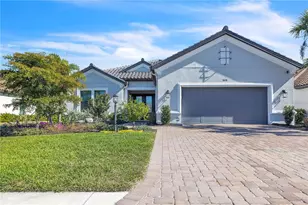
This is a carousel with tiles that activate property listing cards. Use the previous and next buttons to navigate.
1/1
$1,750,000
This is a carousel with tiles that activate property listing cards. Use the previous and next buttons to navigate.
1/1
Property Description
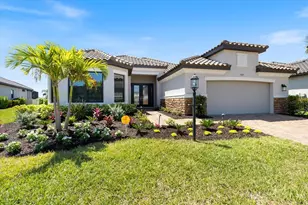
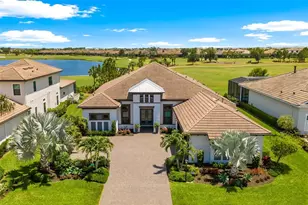
Experience elevated, resort-style living with full golf membership included in this exceptional Pallazio residence, located in the highly sought-after Esplanade at Azario within Lakewood Ranch. This GOLF-DEEDED home offers the rare opportunity to step directly into a luxury lifestyle centered around championship golf, world-class amenities, and effortless elegance. Spanning 3101 square feet, this thoughtfully designed Pallazio floorplan by Taylor Morrison captures stunning POOLSIDE SUNSETS across a distant water view. Featuring three (3) bedrooms, a private study, and three (3) full baths, and an extended tandem two-car garage. A grand double glass door entry welcomes you into a light-filled interior, where soaring tray ceilings, 8-foot doors, crown molding, and refined finishes create a sophisticated, inviting atmosphere. Designed with privacy and functionality in mind, two guest suites-each with access to their own bathroom-are positioned at the front of the home, while the double-door study offers flexible space ideal for a home office, media room, or additional guest accommodations. At the heart of the home, the open-concept great room seamlessly connects to the dining area and a beautifully appointed gourmet kitchen. Anchored by an oversized island, the kitchen showcases Cambria quartz countertops, soft-close cabinetry, a beverage center with glass-front accents, a spacious pantry, and a reverse osmosis water filtration system-perfect for everyday living and upscale entertaining. The owner's suite is thoughtfully tucked away at the rear of the home to capture tranquil golf course water and sunset views through an elegant bay window. A tray ceiling adds architectural interest, while the expansive walk-in closet and spa-inspired bath-w/ dual vanities, a soaking tub, and separate shower-offer a true sense of luxury. Pocketing IMPACT sliders invite you outdoors, where the home transforms into a private resort. The custom-designed lanai is a showpiece, featuring a fully equipped outdoor kitchen with granite counters, an Artizan gas grill, Perlick kegerator and beverage refrigerator, and Scotsman ice maker. Overlooking a stunning heated saltwater pool and spa, complete with a swim-up bar, the outdoor space is designed for unforgettable entertaining and relaxed evenings alike. Enjoy a daily backdrop of rolling fairways, the lake, and breathtaking Southwest Florida sunsets. Living in Esplanade at Azario means embracing a lifestyle that rivals a five-star resort. This stunning home is a short walk from the Azario amenity campus where residents enjoy access to an 18-hole championship golf course, Driving Range, Pro Shop, and Bunker Bar, along with a full suite of luxury amenities including a resort-style pool with Bahama Bar, a state-of-the-art fitness center, spa services, culinary center with teaching kitchen and Barrelhouse restaurant, tennis & pickleball courts, dog park, walking trails, and a vibrant social calendar curated by a full-time activities director. Lakewood Ranch - the #1 multi-generational master planned community - This location offers convenient access to daily needs, as well as shopping & dining at Waterside Place, Lakewood Ranch Main Street, and The Mall at UTC. A short ride away is Sarasota-Bradenton International and Tampa International Airport, and the world-renowned Gulf Coast beaches. More than a home-it's a statement of lifestyle, where luxury, leisure, and championship golf blend seamlessly.
Full Property Details
Full Property Details for 3984 Santa Caterina Blvd
General
- Sold For: $1,750,000
- HOA FEE: $762/month
- HOA FEE FREQ.: Quarterly
- Taxes: $12,948 (2025)
- Status: Closed
- Type: Single Family
- Source: MidFloridaRegionalMLS
- MLS ID: TB8500008
- Added to Site: 123 day(s) ago
Rental Information
- Min. Lease: 6 Months
Interior
- Number of Rooms: 6
- Interior Features: Ceiling Fan(s), Crown Molding, Eating Space In Kitchen, High Ceilings, Living Room/Dining Room Combo, Open Floorplan, Split Bedroom, Walk-In Closet(s), Window Treatments
- Appliances: Bar Fridge, Cooktop, Dishwasher, Disposal, Dryer, Gas Water Heater, Range Hood, Refrigerator, Washer, Wine Refrigerator
- Furnishings: Negotiable
- Flooring: Carpet, Luxury Vinyl
Rooms
Bathrooms
- Total Bathrooms: 3
- Full Bathrooms: 3
Bedrooms
- Total Bedrooms: 3
Other Rooms
- Laundry: Gas Dryer Hookup, Laundry Room
Additional Information
- Shared Amenities: Clubhouse, Fence Restrictions, Fitness Center, Gated, Golf Course, Maintenance, Pickleball Court(s), Playground, Pool, Spa/Hot Tub, Tennis Court(s)
- Pool: Yes
- Private Pool: Yes
- Pool Description: Heated, In Ground, Lighting, Screen Enclosure
- Spa: Yes
- Spa Description: Heated, In Ground
Exterior
- Exterior Features: Outdoor Kitchen, Sidewalk
Parking
- Garage: Yes
- Attached garage: Yes
- Garage Spaces: 2
- Covered Spaces: 2
Location
- Area: 34211 - Bradenton/Lakewood Ranch Area
- County: Manatee
- Development Name: 34211 - Bradenton/Lakewood Ranch Area
- Subdivision: AZARIO ESPLANADE PH II SUBPH A, B & C
- Driving Directions: East on 44th Ave, left on Asolo, Rt at roundabout, to Santa Caterina. Follow around to home on left
- Direction Faces: East
School Information
- High School: Lakewood Ranch High
Community
- Community Name: 34211 - Bradenton/Lakewood Ranch Area
- Community Features: Clubhouse, Community Mailbox, Deed Restrictions, Dog Park, Fitness Center, Gated Community - Guard, Golf Carts OK, Golf, Irrigation-Reclaimed Water, Playground, Pool, Restaurant, Sidewalks, Tennis Court(s)
- Optional Amenities: Clubhouse, Fence Restrictions, Fitness Center, Gated, Golf Course, Maintenance, Pickleball Court(s), Playgr
- Association: Yes
- Assoc. Name: Doug Walkowiak
- Assoc. Fees Include: Community Pool, Maintenance Grounds, Private Road
Heating & Cooling
- Cooling Type: Central Air
- Heating Type: Heat Pump
Utilities
- Sewer: Public Sewer
- Water: Public
- Utility Description: Cable Connected, Electricity Connected, Natural Gas Connected, Public, Sewer Connected, Underground Utilities, Water Connected
Structural Information
- Builder: Taylor Morrison
- Exterior Const.: Block, Stucco
- Roof: Tile
- Stories/Levels: One
- Square Feet: 3,101
- Sq. Ft. Source: Public Records
- Living Area: 3,101 Sq. Ft.
- Year Built: 2021
Lot Features
- Property View: Golf Course, Water
- Lot Size (Acres): 0.21
- Lot Size (Sq. Ft.): 9,200
- Lot Size: 9200
- Street/Road Desc.: Paved
Water Features
- Water View: Yes
Financial Considerations
- Association Fee: $2,286
- Assoc Fee Freq.: Quarterly
- Assoc Fee Desc.: Required
- CDD: Yes
- Tax Amount: $12,948.39
- Tax Year: 2025
Disclosures and Reports
- Ownership: Fee Simple
- Special Conditions: None
- Legal Description: LOT 77: COM AT THE SE COR OF LOT 77, AS DEPICTED AND REC IN AZARIO, ESPLANADE, PH I, SUBPH A, B & C, PB 68 PG 80 PRMCF, SD PT ALSO BEING THE POB; TH N 88 DEG 46 MIN 41 SEC W, ALG
- Flood Zone Info: X
- APN: 576013929
- Property ID: 576013929
Get Pre-Approved Today
Schools
Schools serving 3984 Santa Caterina Blvd
School District:Manatee County School District
| Name | Grades | Distance |
|---|---|---|
B.D. Gullett Elementary School 12125 44th Avenue East, Bradenton, FL 34211 | PK-5 | 2.7 mi |
Lakewood Ranch High School 5500 Lakewood Ranch Boulevard, Bradenton, FL 34211 | 9-12 | 4 mi |
Dr Mona Jain Middle School 12205 44th Avenue West, Bradenton, FL 34210 | 6-8 | 17.7 mi |
Disclaimer:
School attendance boundaries provided by ATTOM Data Solutions and are for reference only. Contact the school directly to verify enrollment eligibility.
Price & Sales History for 3984 Santa Caterina Blvd
Date
Details
Price
Change
Source
7/13/2026
Sold
$1,750,000
-5.41%
MLS
4/25/2026
Listed
$1,850,000
—
MLS
Disclaimer: Historical sales information is derived from public records provided by the county offices. Information is not guaranteed and should be independently verified.
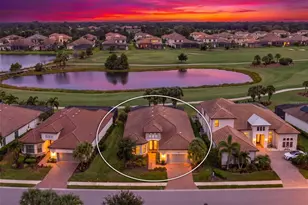
3984 Santa Caterina Boulevard, Bradenton, FL 34211 (MLS# TB8500008) is a Single Family property that was sold at $1,750,000 on July 13, 2026. This property was sold by Stephanie Mottram from our Lakewood Ranch Office.Want to learn more about 3984 Santa Caterina Boulevard? Do you have questions about finding other Single Family real estate for sale in Bradenton? You can browse all Bradenton real estate or contact a Coldwell Banker agent to request more information.