This is a carousel with tiles that activate property listing cards. Use the previous and next buttons to navigate.
1/1
$1,800,000
This is a carousel with tiles that activate property listing cards. Use the previous and next buttons to navigate.
1/1
Property Description
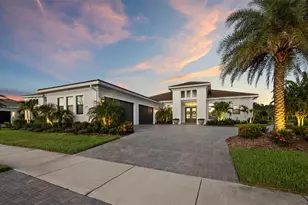
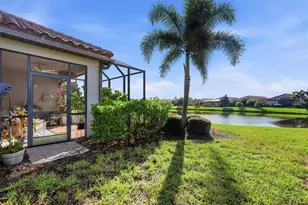
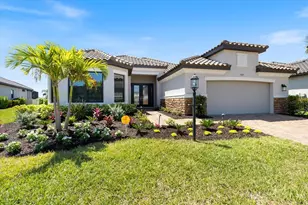
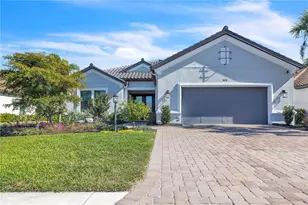
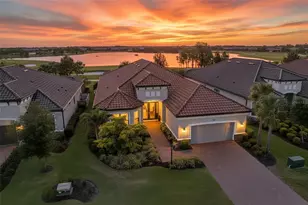
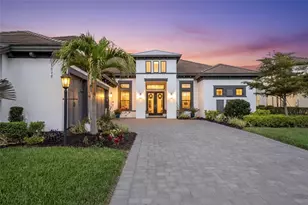
4 Bedroom 4 Full Bath, 2 Half Bath Beacon floor plan with upstairs bonus room, office, and the largest yard in Azario complete with full GOLF MEMBERSHIP! Featuring an oversized kitchen island with additional storage, Level 7 upper and lower cabinetry with custom pull-outs, Level 6 Cambria quartz countertops, GE Monogram stainless steel appliances including a 4-burner gas cooktop with griddle, range hood, and wall-mounted double ovens, custom wood shelving in the walk-in pantry, tile backsplash, breakfast nook with aquarium window and upgraded chandelier, dry bar with glass-inlay upper cabinets and wine fridge, under-cabinet lighting, upgraded pendant lighting, trash pull-out, and an oversized undermount sink. Exterior highlights include wood tongue-and-groove accent ceilings at the front entry and extended lanai, the deepest and largest backyard in the neighborhood with preserve views and eligibility to be fenced with HOA/ARC approval, impact glass windows at the front of the home, modern glass double front doors, an extended paver driveway, and a side-load garage with extended electrical wiring for EV charging and epoxy flooring. Interior upgrades include a living room with a custom TV wall, built-in shelving and cabinetry, tray ceiling with faux wood beams, and transom windows above the sliders, a primary suite with tray ceiling and faux wood beams, accent wall, custom walk-in closets, and an ensuite bath with dual sinks, upgraded lighting, granite countertops, and an oversized double shower with dual shower heads and rain showers, an office with custom shelving and storage cabinets, glass French doors, and tray ceiling, a dining room with an elegant accent wall and statement chandelier, a whole-house surge protector, oversized secondary bedrooms each with an ensuite full bath and walk-in closet with upgraded wood shelving, laminate flooring, a huge upstairs bonus room, a spacious laundry room with custom cabinetry, shelving, and utility sink, and a powder room for guests. ESPLANADE AT AZARIO is the best resort community in Lakewood Ranch featuring 18-Hole Championship Golf Course, Pro Shop & Bunker Bar, Aqua Driving Range, Full-Time Activities Director, Resort-Style Pool & Bahama Bar, Spa/Wellness Center, Culinary Center w/ Teaching Kitchen, State-of-the-Art Fitness Center, Sports Courts, Clubhouse, 16 Pickleball Courts, 6 Har-Tru Tennis, Bocce Ball, Flex Space for Gaming, Meetings & Activity Center, Walking Trails, Dog Park, Community Garden, Fire Pit Area, PGA Pro Golf and Tennis Pro, Clubs, Social & Signature Events. The community is ideally located near everything the area has to offer, including restaurants, bars, nightlife, grocery stores, gyms, Lakewood Ranch Main Street, Waterside Place, and The Mall at UTC with its extensive shopping and dining. This location also offers convenient access to Sarasota-Bradenton International Airport, Tampa International Airport, and the Gulf Coast's renowned beaches.
Full Property Details
Full Property Details for 15219 Derna Ter
General
- Sold For: $1,800,000
- HOA FEE: $765/month
- HOA FEE FREQ.: Quarterly
- Taxes: $10,976 (2024)
- Status: Closed
- Type: Single Family
- Source: MidFloridaRegionalMLS
- MLS ID: A4683189
- Added to Site: 172 day(s) ago
Rental Information
- Min. Lease: 1 Month
Interior
- Number of Rooms: 10
- Interior Features: Built-in Features, Ceiling Fan(s), Crown Molding, Dry Bar, Eating Space In Kitchen, High Ceilings, Kitchen and Family Room Combination, Living Room/Dining Room Combo, Open Floorplan, Primary Bedroom Main Floor, Stone Counters, Thermostat, Tray Ceiling(s), Walk-In Closet(s)
- Appliances: Dishwasher, Disposal, Dryer, Gas Water Heater, Microwave, Range, Refrigerator, Washer, Water Filtration System, Wine Refrigerator
- Furnishings: Unfurnished
- Flooring: Carpet, Laminate, Tile
Rooms
Bathrooms
- Total Bathrooms: 6
- Full Bathrooms: 4
- Half Bathrooms: 2
Bedrooms
- Total Bedrooms: 4
Other Rooms
- Laundry: Electric Dryer Hookup, Inside, Laundry Room, Washer Hookup
Additional Information
- Shared Amenities: Clubhouse, Fitness Center, Gated, Golf Course, Lobby Key Required, Maintenance, Park, Pickleball Court(s), Playground, Pool, Recreation Facilities, Spa/Hot Tub, Tennis Court(s), Trail(s)
- Security/Safety: Gated Community, Smoke Detector(s)
Exterior
- Exterior Features: French Doors, Hurricane Shutters, Irrigation System, Lighting, Rain Gutters, Sidewalk, Sliding Doors, Sprinkler Metered
- Deck/Patio: Rear Porch, Screened
- Porch/Patio/Deck: Rear Porch, Screened
Parking
- Garage: Yes
- Attached garage: Yes
- Garage Spaces: 3
- Covered Spaces: 3
- Parking Features: Driveway, Garage Door Opener, Garage Faces Side
Location
- Area: 34211 - Bradenton/Lakewood Ranch Area
- County: Manatee
- Development Name: 34211 - Bradenton/Lakewood Ranch Area
- Subdivision: AZARIO ESPLANADE PH II SUBPH A, B & C
- Driving Directions: From I75, take exit 217, SR70 and head east. Make a left on Lorraine Rd, right on 44th Ave E, left on Asolo Blvd into community. At round a bout, take first exit onto Santa Caterina, then a left on Derna Terrace, home is on the right.
- Direction Faces: Southeast
School Information
- Elementary School: Gullett Elementary
- Middle School: Dr Mona Jain Middle
- High School: Lakewood Ranch High
Community
- Community Name: 34211 - Bradenton/Lakewood Ranch Area
- Community Features: Association Recreation - Owned, Clubhouse, Community Mailbox, Deed Restrictions, Dog Park, Fitness Center, Gated Community - Guard, Golf Carts OK, Golf, Irrigation-Reclaimed Water, Park, Playground, Pool, Restaurant, Sidewalks, Tennis Court(s)
- Optional Amenities: Clubhouse, Fitness Center, Gated, Golf Course, Lobby Key Required, Maintenance, Park, Pickleball Court(s), P
- Association: Yes
- Assoc. Name: Doug Walkowiak
- Assoc. Fees Include: Common Area Taxes, Community Pool, Escrow Reserves Fund, Maintenance Grounds, Maintenance Repairs, Manager, Recreational Facilities
- Number of Pets: 3
- Pet Restrictions: No aggressive breeds, only common household pets allowed. See HOA docs for additional information.
Heating & Cooling
- Cooling Type: Central Air
- Heating Type: Central
Utilities
- Sewer: Public Sewer
- Water: Public
- Utility Description: BB/HS Internet Available, Cable Connected, Natural Gas Connected, Sewer Connected, Sprinkler Recycled, Water Connected
Structural Information
- Builder: Taylor Morrison
- Exterior Const.: Block, Stucco
- Roof: Tile
- Windows: Storm Window(s)
- Stories/Levels: Two
- Square Feet: 4,453
- Sq. Ft. Source: Builder
- Living Area: 4,453 Sq. Ft.
- Year Built: 2022
Lot Features
- Property View: Trees/Woods
- Lot Size (Acres): 0.33
- Lot Size (Sq. Ft.): 14,222
- Lot Size: 14222
- Frontage: Street Paved
- Street/Road Desc.: Paved
Green Features
- Water Conservation: Irrigation-Reclaimed Water
Financial Considerations
- Association Fee: $2,296
- Assoc Fee Freq.: Quarterly
- Assoc Fee Desc.: Required
- CDD: Yes
- Tax Amount: $10,976
- Tax Year: 2024
Disclosures and Reports
- Ownership: Fee Simple
- Special Conditions: None
- Legal Description: LOT 22, AZARIO ESPLANADE PH I SUBPH A, B & C PI#5760.1115/9
- Flood Zone Info: X
- APN: 576011159
- Property ID: 576011159
Get Pre-Approved Today
Schools
Schools serving 15219 Derna Ter
School District:Manatee County School District
| Name | Grades | Distance |
|---|---|---|
B.D. Gullett Elementary School 12125 44th Avenue East, Bradenton, FL 34211 | PK-5 | 2.2 mi |
Lakewood Ranch High School 5500 Lakewood Ranch Boulevard, Bradenton, FL 34211 | 9-12 | 3.4 mi |
Dr Mona Jain Middle School 12205 44th Avenue West, Bradenton, FL 34210 | 6-8 | 17.2 mi |
Disclaimer:
School attendance boundaries provided by ATTOM Data Solutions and are for reference only. Contact the school directly to verify enrollment eligibility.
Price & Sales History for 15219 Derna Ter
Date
Details
Price
Change
Source
7/31/2026
Sold
$1,800,000
-2.7%
MLS
4/30/2026
Price Reduced
$1,850,000
-2.63%
MLS
4/09/2026
Price Reduced
$1,899,999
-5%
MLS
3/07/2026
Listed
$2,000,000
—
MLS
Disclaimer: Historical sales information is derived from public records provided by the county offices. Information is not guaranteed and should be independently verified.
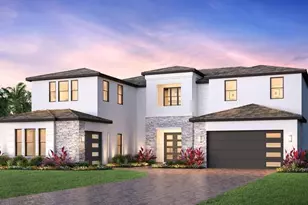
15219 Derna Terrace, Bradenton, FL 34211 (MLS# A4683189) is a Single Family property that was sold at $1,800,000 on July 31, 2026. This property was listed by Alexis Zibolis from our Lakewood Ranch Office.Want to learn more about 15219 Derna Terrace? Do you have questions about finding other Single Family real estate for sale in Bradenton? You can browse all Bradenton real estate or contact a Coldwell Banker agent to request more information.